3414 E Virgil Drive, Gilbert, AZ 85298
- $1,025,000
- 5
- BD
- 4
- BA
- 4,239
- SqFt




- Sold Price
- $1,025,000
- List Price
- $1,125,000
- Closing Date
- Sep 02, 2025
- Days on Market
- 68
- Status
- CLOSED
- MLS#
- 6885953
- City
- Gilbert
- Bedrooms
- 5
- Bathrooms
- 4
- Living SQFT
- 4,239
- Lot Size
- 9,394
- Subdivision
- Seville Parcel 29
- Year Built
- 2007
- Type
- Single Family Residence
Property Description
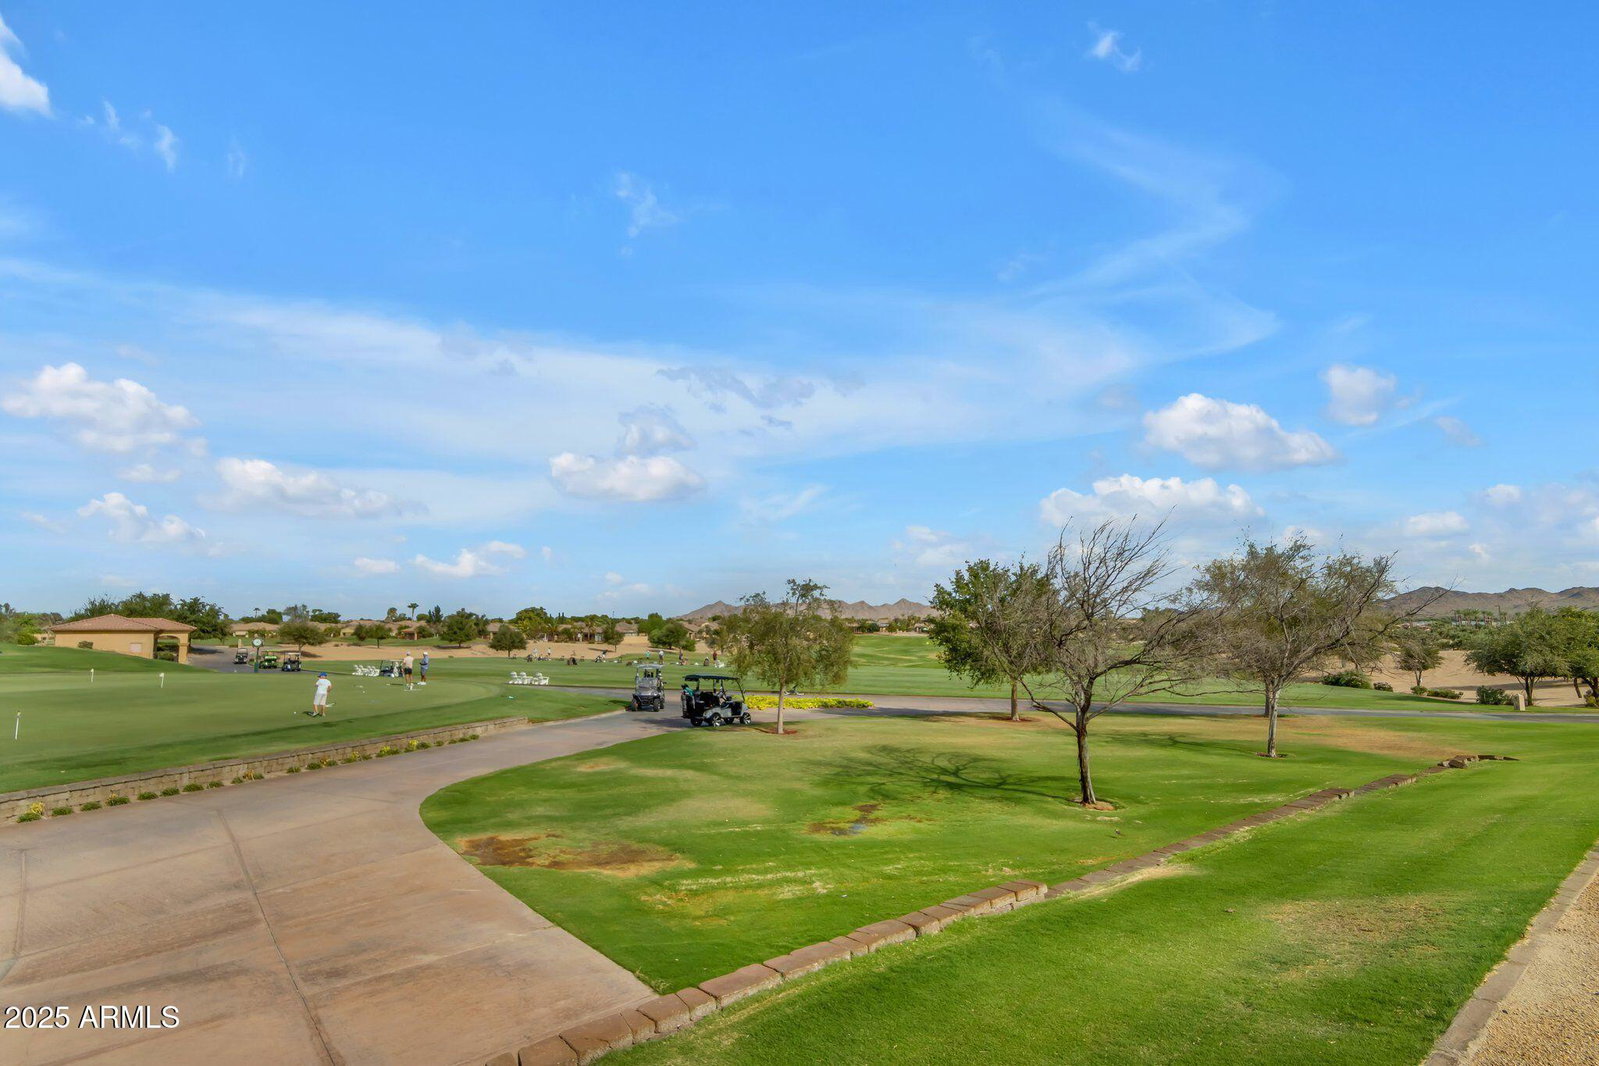
Located behind the gates of the prestigious Seville Golf & Country Club, this beautifully maintained basement home sits on a premium lot with sweeping views of the 14th hole. Offering 4,239 square feet of versatile living space, north/south exposure, and a 4-car tandem garage, this home is an entertainer's dream with a heated pool & waterfall feature, elevated pool patio, built-in BBQ, expansive paved patio, and breathtaking Arizona sunsets as your nightly backdrop. Inside, the main level features a luxurious primary suite with views of the backyard and modern barn door leading to master bathroom, two additional bedrooms, 1.5 additional bathrooms, laundry room, and a private office with double French doors ideal for remote work or a quiet retreat. The main great room complete with gas fireplace, kitchen, and breakfast nook overlook the backyard and golf course, flooding the space with natural light and peaceful views. And, not to mention, new interior paint throughout giving it a clean, modern feel. Head downstairs and the basement level adds exceptional flexibility with 2 more bedrooms, another full bathroom, an additional great room, and kitchenette complete with bar area. It's the perfect setup for multigenerational living, game nights, or hosting guests during the holidays. Enjoy the large gated front patio perfect for your morning coffee with views of the mountains as well as a street with a strong sense of community. Lots of golf carts make their way through the neighborhood including those dropping children off to the nearby Riggs Elementary School. Seville Golf & Country Club offers optional private memberships that include access to an 18-hole golf course, resort-style water park, fitness center, clubhouse dining, and more. It's a place where neighbors become friends, and community living is truly elevated. This home is more than just a place to live. It's a destination for connection, relaxation, and everyday enjoyment. With its unbeatable location, spacious layout, and stunning views, it's ready to welcome you to the lifestyle you've been dreaming of.
/u.realgeeks.media/thoseguysrealestate/Logo-min.png)
Additional Information
- Elementary School
- Riggs Elementary
- High School
- Dr. Camille Casteel High School
- Middle School
- Dr. Camille Casteel High School
- School District
- Chandler Unified District #80
- Acres
- 0.22
- Architecture
- Santa Barbara/Tuscan
- Assoc Fee Includes
- Maintenance Grounds
- Hoa Fee
- $842
- Hoa Fee Frequency
- Semi-Annually
- Hoa
- Yes
- Hoa Name
- Seville HOA
- Basement Description
- Finished
- Builder Name
- Shea Homes
- Community Features
- Golf, Pickleball, Gated, Tennis Court(s), Biking/Walking Path, Fitness Center
- Construction
- Stucco, Wood Frame
- Cooling
- Central Air, Ceiling Fan(s)
- Exterior Features
- Private Yard, Built-in Barbecue
- Fencing
- Block, Wrought Iron
- Fireplace
- 1 Fireplace
- Flooring
- Carpet, Laminate, Tile
- Garage Spaces
- 4
- Heating
- Natural Gas
- Laundry
- Wshr/Dry HookUp Only
- Living Area
- 4,239
- Lot Size
- 9,394
- New Financing
- Cash, Conventional, VA Loan
- Parking Features
- Tandem Garage, Direct Access
- Lot Features
- Sprinklers In Front, Desert Front, On Golf Course, Auto Timer H2O Front, Irrigation Back
- Roofing
- Tile
- Sewer
- Public Sewer
- Pool
- Yes
- Spa
- Private
- Stories
- 1
- Style
- Santa Barbara/Tuscan
- Subdivision
- Seville Parcel 29
- Taxes
- $5,928
- Tax Year
- 2024
- Water
- City Water
Courtesy of Real Broker. 602-755-3415 Selling Office: The Ave Collective.
Copyright 2026 Arizona Regional Multiple Listing Service, All rights reserved. The data relating to real estate for sale on this website comes in part from the Arizona Regional Multiple Listing Service. All information deemed reliable but not guaranteed and should be independently verified. All properties are subject to prior sale, change or withdrawal. Neither listing broker(s) nor Arizona Regional Multiple Listing Service shall be responsible for any typographical errors, misinformation, misprints and shall be held totally harmless.