1381 E Prickly Pear Drive, Casa Grande, AZ 85122
- $330,000
- 4
- BD
- 3
- BA
- 1,720
- SqFt




- Sold Price
- $330,000
- List Price
- $330,000
- Closing Date
- Jul 31, 2025
- Days on Market
- 6
- Status
- CLOSED
- MLS#
- 6887419
- City
- Casa Grande
- Bedrooms
- 4
- Bathrooms
- 3
- Living SQFT
- 1,720
- Lot Size
- 6,538
- Subdivision
- G Diamond Ranch Parcel C
- Year Built
- 2007
- Type
- Single Family Residence
Property Description
Experience comfort and convenience in this exquisite all-on-one-level home with zero-grade entry. A new HVAC system will be installed this July for year-round comfort. Situated on a prime corner lot among single-level homes, this property features striking decorative ledgestone, enhanced insulation, and stylish coach lights. The spacious master bedroom includes a mirrored closet door, while the main bath offers a separate shower and jetted tub. Entertain easily on the back patio with a gas stub for a natural gas grill. Located in the sought-after G Diamond Ranch community, this home boasts desirable features like natural gas , cobblestone driveway, dual-pane low-E windows, integrated pest defense, and elegant hand-troweled drywall finish. Embrace the lifestyle you deserve!
/u.realgeeks.media/thoseguysrealestate/Logo-min.png)
Additional Information
- Elementary School
- Cholla Elementary School
- High School
- Casa Grande Union High School
- Middle School
- Cactus Middle School
- Acres
- 0.15
- Architecture
- Ranch
- Assoc Fee Includes
- Maintenance Grounds
- Hoa Fee
- $190
- Hoa Fee Frequency
- Quarterly
- Hoa
- Yes
- Hoa Name
- G Diamond Ranch
- Builder Name
- DR Horton
- Construction
- Wood Frame, Stucco
- Cooling
- Central Air
- Fencing
- Block
- Flooring
- Carpet, Tile, Wood
- Garage Spaces
- 2
- Accessibility Features
- Zero-Grade Entry
- Heating
- Natural Gas
- Laundry
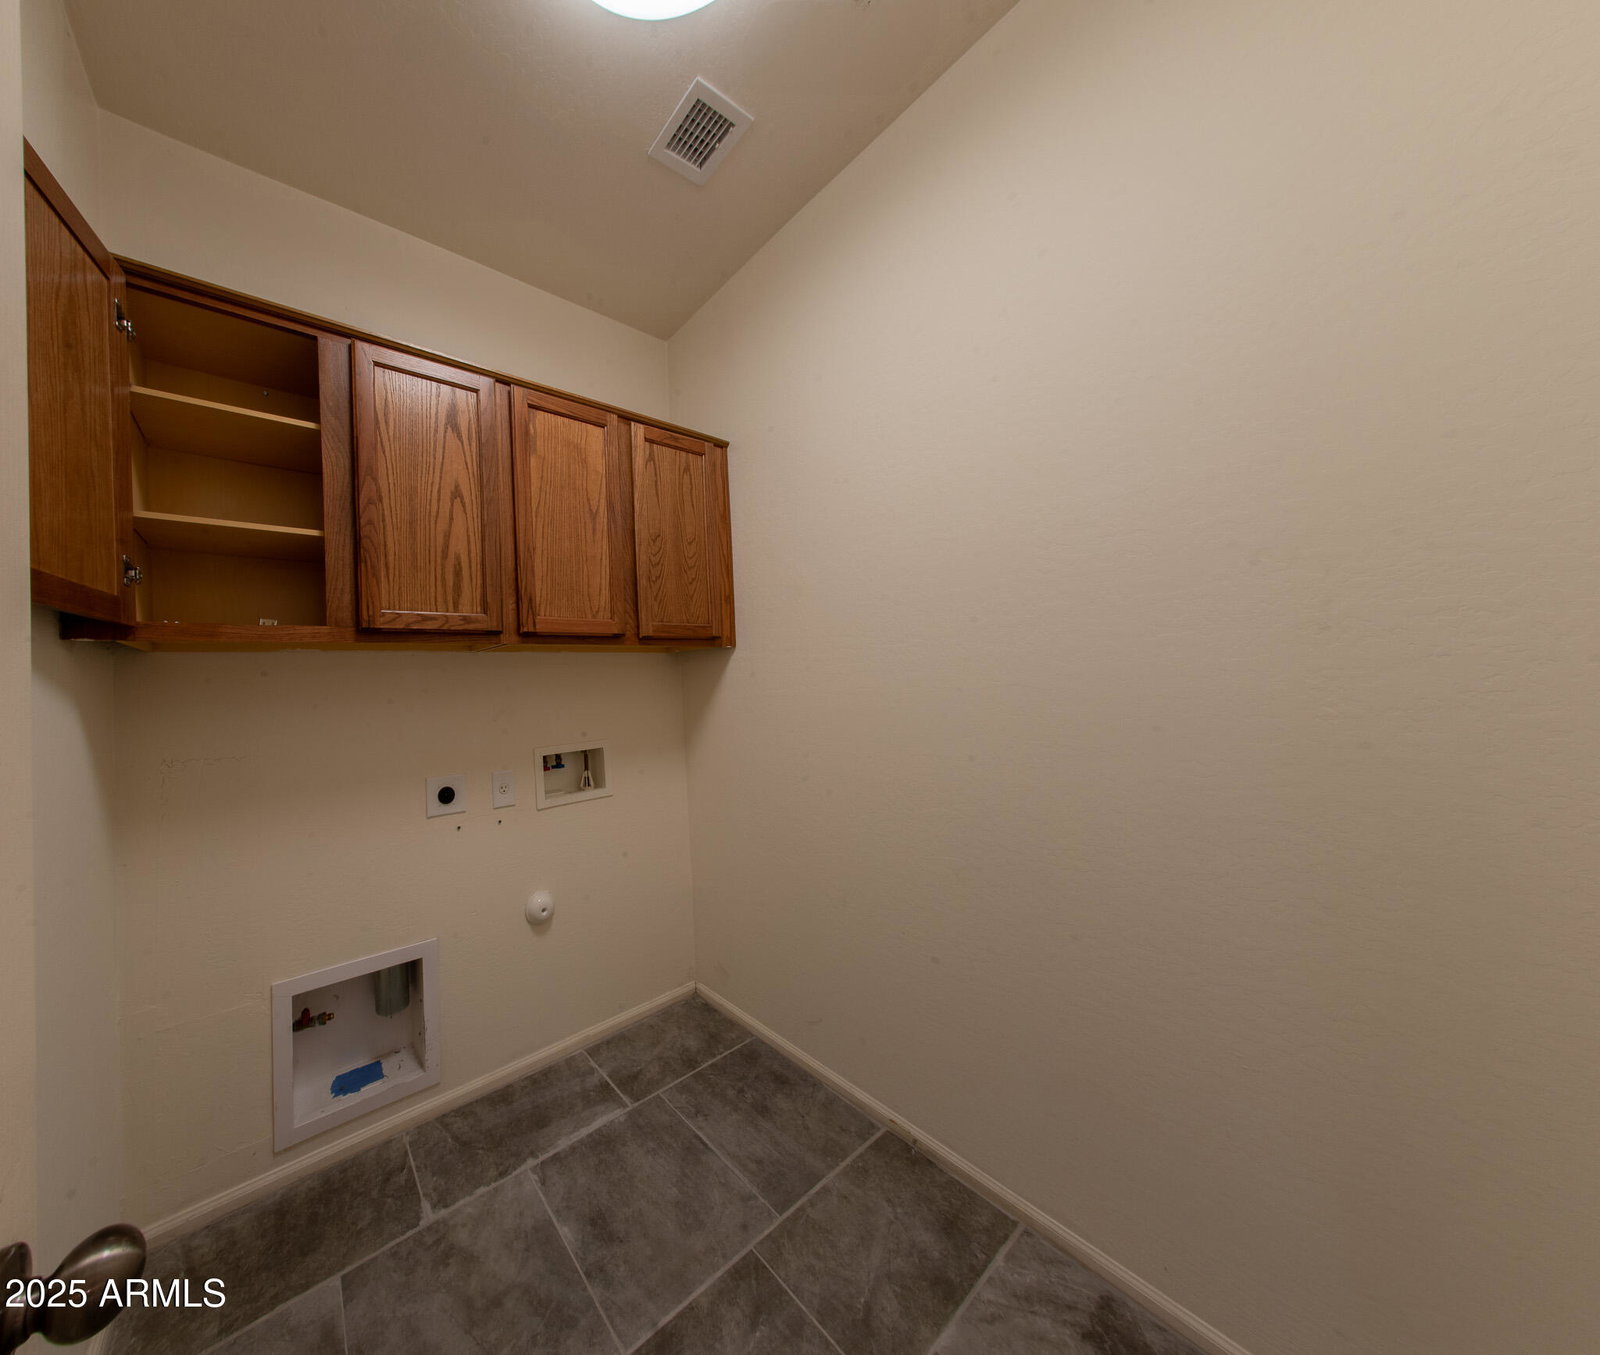
- Washer Hookup
- Living Area
- 1,720
- Lot Size
- 6,538
- New Financing
- Cash, VA Loan, FHA, Conventional
- Parking Features
- Garage Door Opener
- Lot Features
- Desert Front
- Roofing
- Tile
- Spa
- None
- Stories
- 1
- Style
- Ranch
- Subdivision
- G Diamond Ranch Parcel C
- Taxes
- $1,409
- Tax Year
- 2024
- Water
- Pvt Water Company
Courtesy of eXp Realty. 888-897-7821 Selling Office: Pak Home Realty.
Copyright 2026 Arizona Regional Multiple Listing Service, All rights reserved. The data relating to real estate for sale on this website comes in part from the Arizona Regional Multiple Listing Service. All information deemed reliable but not guaranteed and should be independently verified. All properties are subject to prior sale, change or withdrawal. Neither listing broker(s) nor Arizona Regional Multiple Listing Service shall be responsible for any typographical errors, misinformation, misprints and shall be held totally harmless.