4306 E Flower Street, Phoenix, AZ 85018
- $1,305,000
- 4
- BD
- 4
- BA
- 2,802
- SqFt










- Sold Price
- $1,305,000
- List Price
- $1,390,000
- Closing Date
- Feb 18, 2026
- Days on Market
- 186
- Status
- CLOSED
- MLS#
- 6892976
- City
- Phoenix
- Bedrooms
- 4
- Bathrooms
- 4
- Living SQFT
- 2,802
- Lot Size
- 7,013
- Subdivision
- Dennis Manor
- Year Built
- 2017
- Type
- Single Family Residence
Property Description
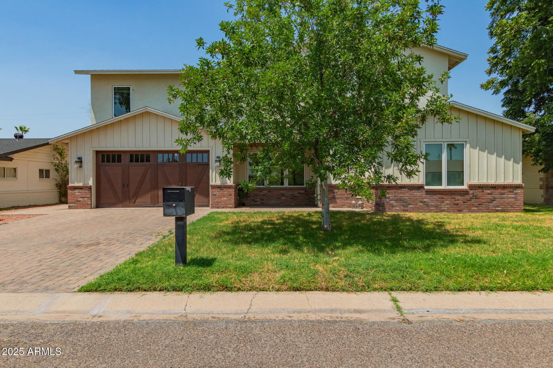
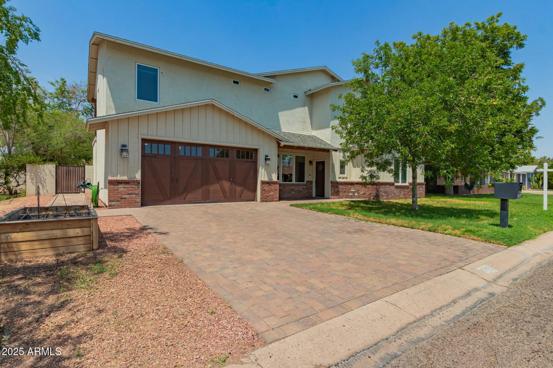
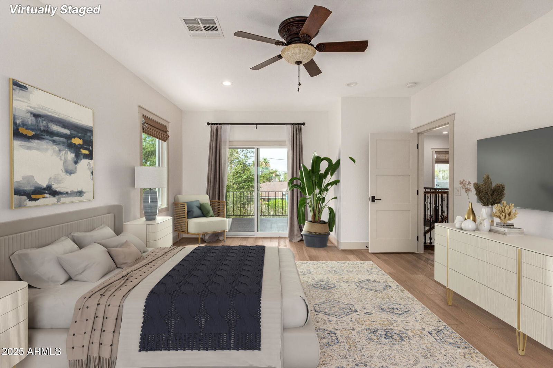
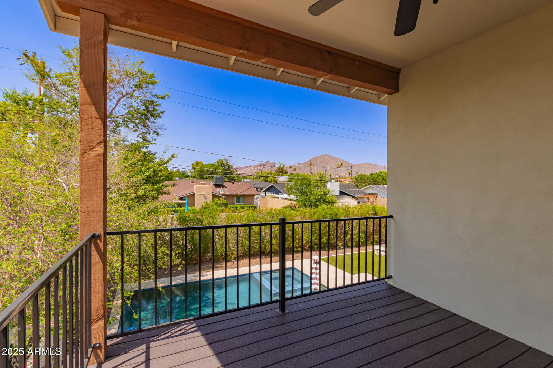
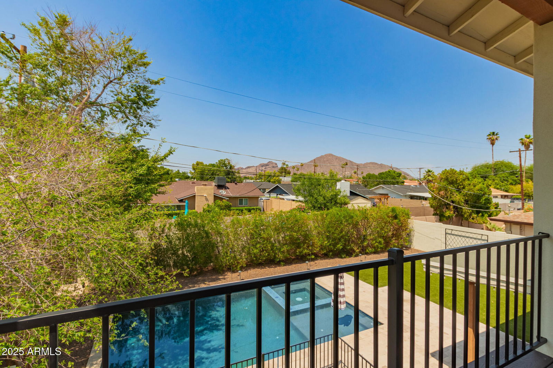
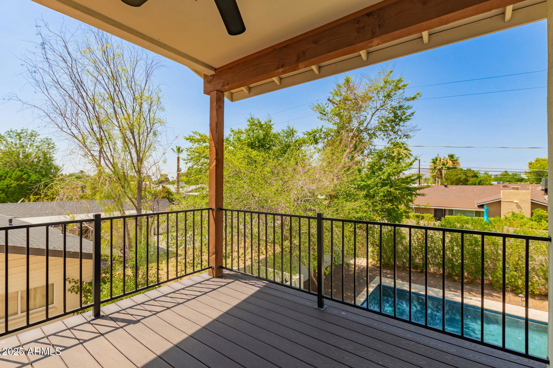
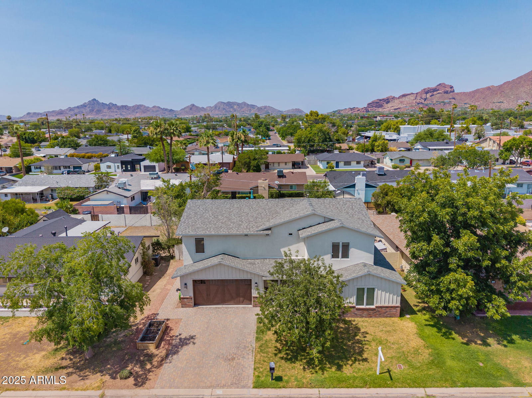
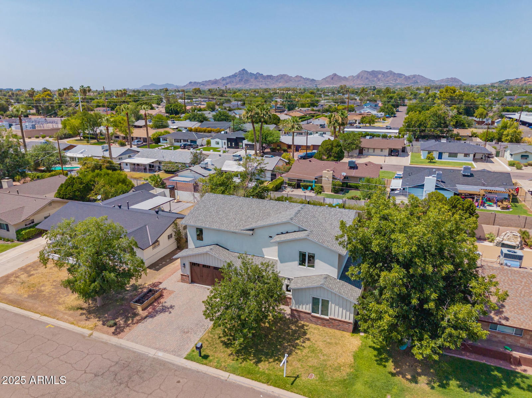
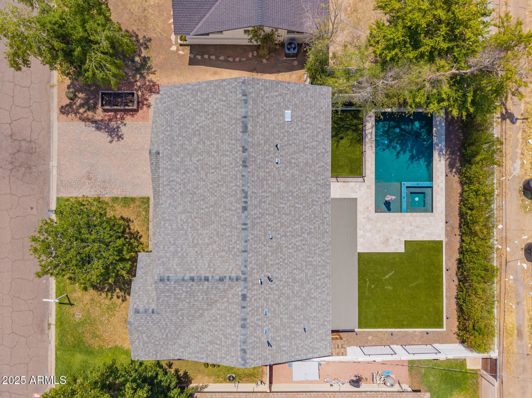
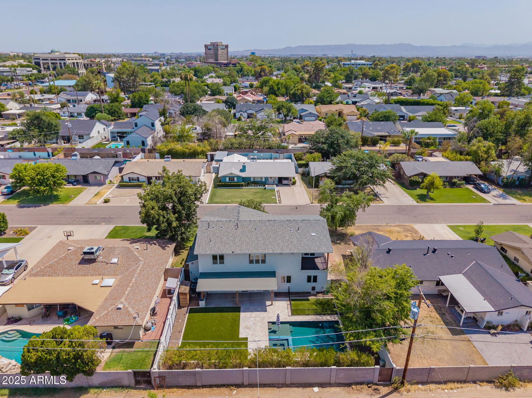
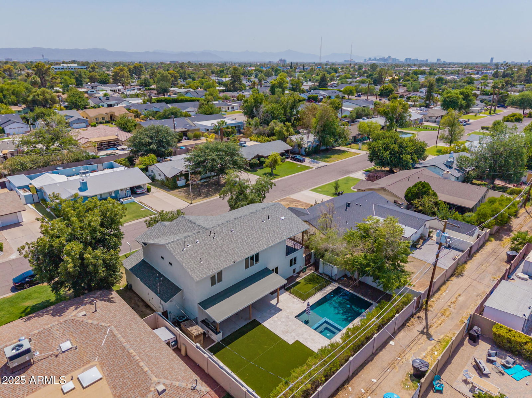
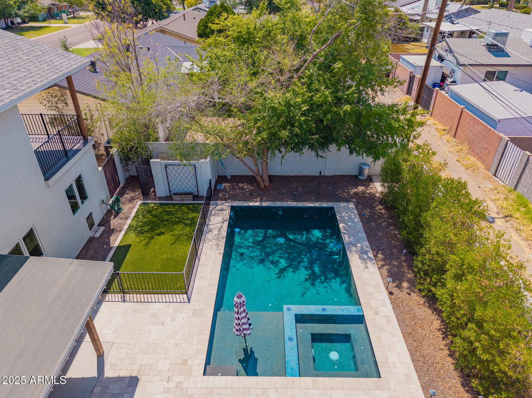
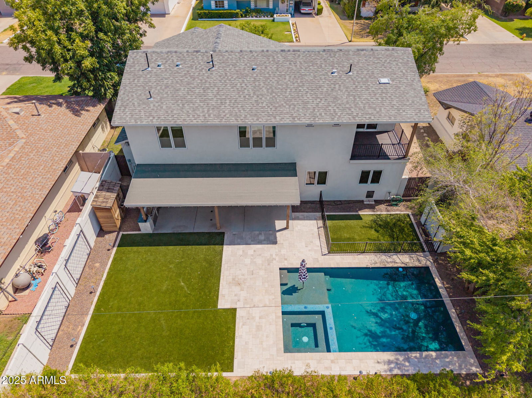
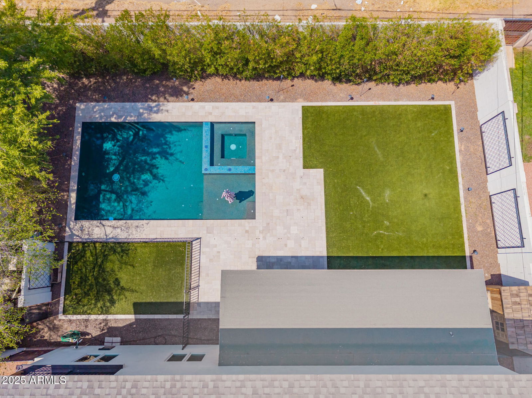
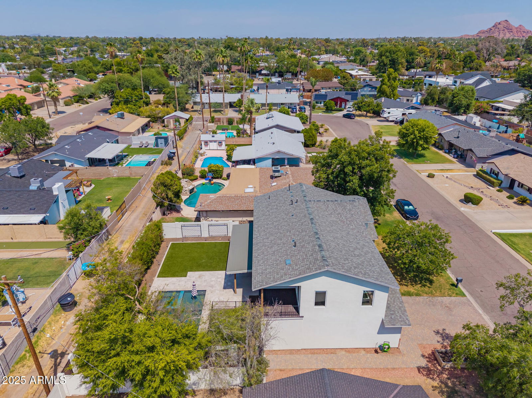
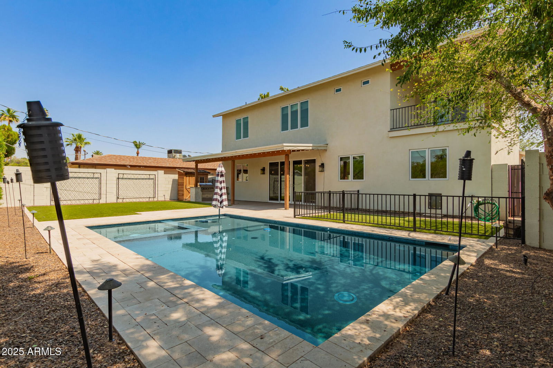
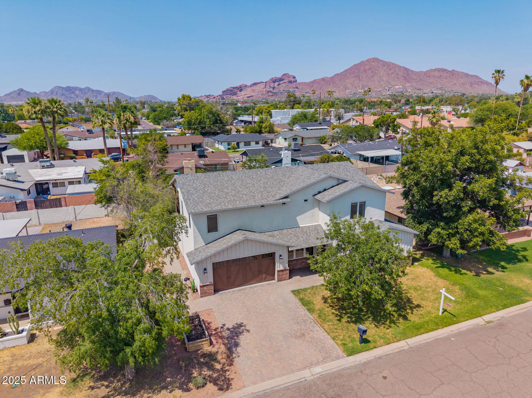
2017 custom built residence in the coveted Tavan School District, set within one of Arcadia's most prestigious neighborhoods. This refined home embodies elevated design and effortless sophistication, featuring a light-filled open floor plan with engineered oak flooring, soaring 9-foot ceilings, and sweeping Camelback Mountain views. Curated for both grand entertaining and everyday elegance, the chef's kitchen is appointed with a substantial center island, farmhouse sink, double ovens, a butler's pantry, and premium refrigerator and freezer. A private guest suite on the main level offers comfort and flexibility for visitors or multigenerational living. The upper level reveals a generous loft, two ensuite bedrooms, & a serene primary retreat complete with a private balcony to a private backyard oasis with a heated pool and spa, covered patio, low-maintenance turf, and unobstructed Camelback views. All just moments from Arcadia's best restaurants, top-rated schools, scenic bike paths, and more.
/u.realgeeks.media/thoseguysrealestate/Logo-min.png)
Additional Information
- Elementary School
- Tavan Elementary School
- High School
- Arcadia High School
- Middle School
- Ingleside Middle School
- Acres
- 0.16
- Architecture
- Other
- Assoc Fee Includes
- No Fees
- Builder Name
- Custom Home Builder
- Construction
- Wood Frame, Brick, Spray Foam Insulation, Painted, Stucco, Brick Veneer
- Cooling
- Ceiling Fan(s), Central Air
- Exterior Features
- Balcony, Playground, Built-in Barbecue
- Fencing
- Block
- Flooring
- Tile, Wood
- Garage Spaces
- 2
- Heating
- Natural Gas
- Laundry
- Engy Star (See Rmks), Washer Hookup
- Living Area
- 2,802
- Lot Size
- 7,013
- New Financing
- Cash, Conventional
- Other Rooms
- Great Room, Loft
- Parking Features
- Garage Door Opener
- Lot Features
- North/South Exposure, Sprinklers In Front, Sprinklers In Rear, Grass Front, Synthetic Grass Back, Auto Timer H2O Front, Auto Timer H2O Back, Irrigation Front, Irrigation Back
- Roofing
- Composition
- Pool
- Yes
- Spa
- Private, Heated
- Stories
- 2
- Style
- Other
- Subdivision
- Dennis Manor
- Taxes
- $3,669
- Tax Year
- 2024
- Water
- Public
Courtesy of DeLex Realty. 602-910-3002 Selling Office: Engel & Voelkers Scottsdale.
Copyright 2026 Arizona Regional Multiple Listing Service, All rights reserved. The data relating to real estate for sale on this website comes in part from the Arizona Regional Multiple Listing Service. All information deemed reliable but not guaranteed and should be independently verified. All properties are subject to prior sale, change or withdrawal. Neither listing broker(s) nor Arizona Regional Multiple Listing Service shall be responsible for any typographical errors, misinformation, misprints and shall be held totally harmless.