5210 W Sweet Iron Pass, Phoenix, AZ 85083
- $666,400
- 4
- BD
- 3
- BA
- 2,628
- SqFt




- Sold Price
- $666,400
- List Price
- $689,900
- Closing Date
- Sep 25, 2025
- Days on Market
- 55
- Status
- CLOSED
- MLS#
- 6900839
- City
- Phoenix
- Bedrooms
- 4
- Bathrooms
- 3
- Living SQFT
- 2,628
- Lot Size
- 8,822
- Subdivision
- Stetson Valley Parcels 2 3 4
- Year Built
- 2006
- Type
- Single Family Residence
Property Description
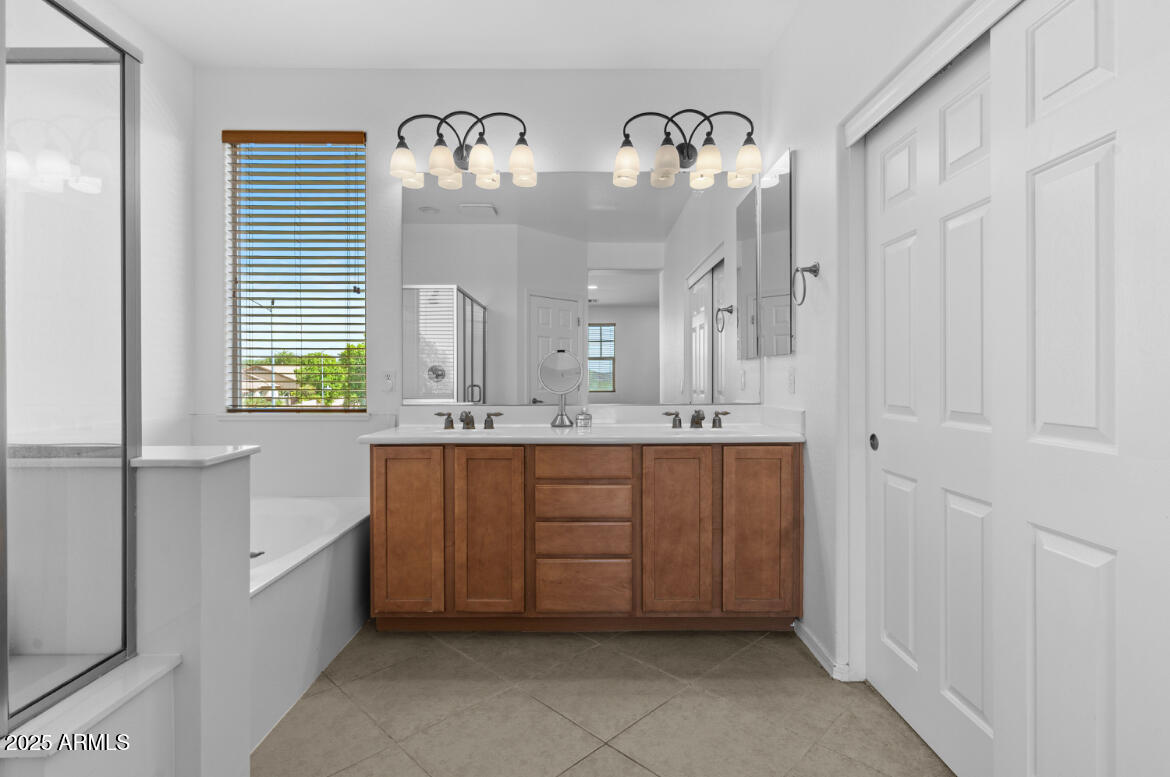
*PRICED BELOW RECENT APPRAISAL!* Welcome to this stunner, tucked away on a quiet 1/5 Acre Corner Lot! Take in the Mountain Views as you enter to find a mix of elegance & functionality! Updates include $20,000 Engineered Hardwood Floors, Updated Baseboards & Lighting! The Remodeled Kitchen is gorgeous, featuring $10k Marble Counters & Backsplash, White Cabinetry, Island & Breakfast Bar, Farmhouse Sink, Gas Stove, S/S Appliances & Double Ovens! U/S you'll find the Master Suite w/ Separate Shower/Tub, His/Hers Sinks, & W/I Closet! Three Large Bedrooms, 2 w/Walk-In Closets, Large Laundry w/Sink & Cabinets, & 3rd Bath provide space for everyone! Out back is a $85,000 Updated Oasis! 1500 sf of Low Maintenance Turf, In-Ground Tramp, Firepit w/Stone Accents, Paver Patio, & Spa. KEEP READING: Other items to note include the Downstairs Bathroom, a $3500 Remodel, new HVAC in 2022, 3 Car Garage with 240v Electric Outlet added, Desirable North/South Facing Corner Lot, 30 Second Walk to Community Park or Greenbelt, close to A+ Rated Schools, Shopping, easy access Public Pickleball Courts and Hiking/Biking Trails at Deem Hills Park, more Hiking Trails at nearby Thunderbird Mountain, short drive to Hurricane Harbor water park, and convenient access to both the I-17 and 101 freeways, all for UNDER APPRAISAL! There is SO much to love about this one so hurry, this model-like home will not last long!
/u.realgeeks.media/thoseguysrealestate/Logo-min.png)
Additional Information
- Elementary School
- Inspiration Mountain School
- High School
- Sandra Day O'Connor High School
- Middle School
- Inspiration Mountain School
- School District
- Deer Valley Unified District
- Acres
- 0.20
- Assoc Fee Includes
- Maintenance Grounds
- Hoa Fee
- $295
- Hoa Fee Frequency
- Quarterly
- Hoa
- Yes
- Hoa Name
- Stetson Valley
- Builder Name
- Pulte Homes
- Community
- Stetson Valley
- Community Features
- Playground, Biking/Walking Path
- Construction
- Stucco, Wood Frame
- Cooling
- Central Air, Ceiling Fan(s), Programmable Thmstat
- Fencing
- Block
- Fireplace
- Exterior Fireplace
- Flooring
- Carpet, Tile, Wood
- Garage Spaces
- 3
- Accessibility Features
- Zero-Grade Entry
- Heating
- Natural Gas
- Living Area
- 2,628
- Lot Size
- 8,822
- New Financing
- Cash, FannieMae (HomePath), Conventional, 1031 Exchange, FHA, USDA Loan, VA Loan
- Parking Features
- Garage Door Opener, Direct Access
- Lot Features
- Sprinklers In Rear, Sprinklers In Front, Corner Lot, Desert Front, Synthetic Grass Back, Auto Timer H2O Front, Auto Timer H2O Back
- Roofing
- Tile
- Sewer
- Public Sewer
- Spa
- Above Ground, Heated, Private
- Stories
- 2
- Subdivision
- Stetson Valley Parcels 2 3 4
- Taxes
- $2,797
- Tax Year
- 2024
- Water
- City Water
Courtesy of HomeSmart. 602-230-7600 Selling Office: Century 21 Arizona Foothills.
Copyright 2026 Arizona Regional Multiple Listing Service, All rights reserved. The data relating to real estate for sale on this website comes in part from the Arizona Regional Multiple Listing Service. All information deemed reliable but not guaranteed and should be independently verified. All properties are subject to prior sale, change or withdrawal. Neither listing broker(s) nor Arizona Regional Multiple Listing Service shall be responsible for any typographical errors, misinformation, misprints and shall be held totally harmless.