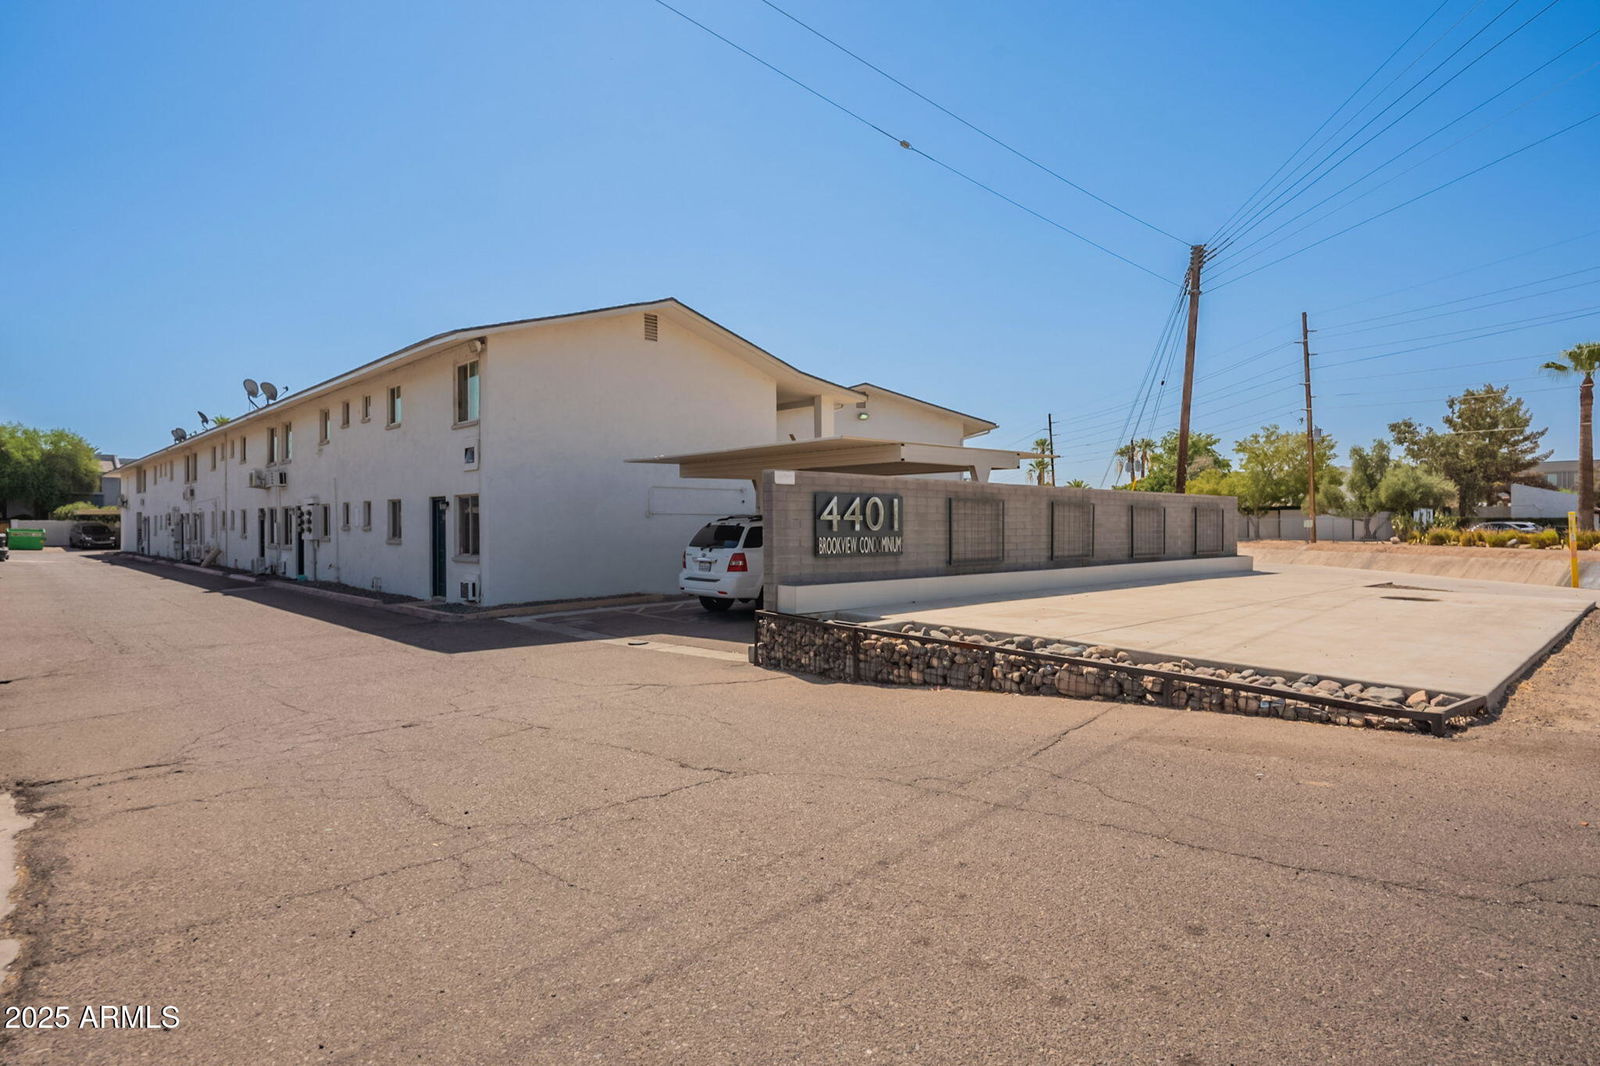

4401 N 12th Street Unit 121, Phoenix, AZ 85014
- $142,000
- 1
- BD
- 1
- BA
- 563
- SqFt
- Sold Price
- $142,000
- List Price
- $149,000
- Closing Date
- Oct 15, 2025
- Days on Market
- 64
- Status
- CLOSED
- MLS#
- 6905366
- City
- Phoenix
- Bedrooms
- 1
- Bathrooms
- 1
- Living SQFT
- 563
- Lot Size
- 636
- Subdivision
- Brookview Condominiums
- Year Built
- 2007
- Type
- Townhouse
Property Description
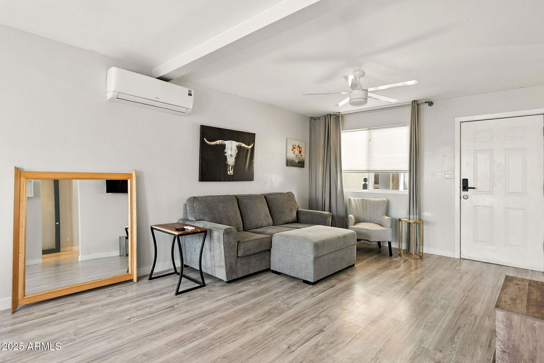
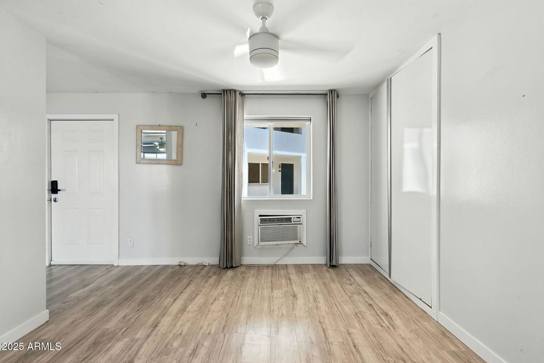
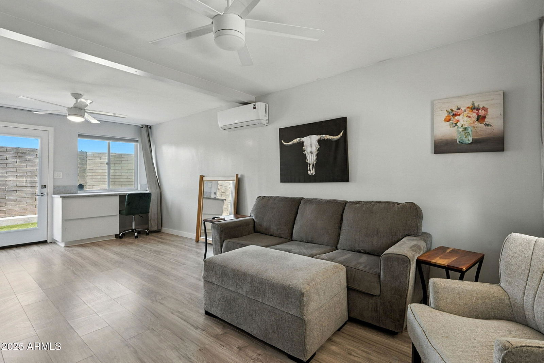
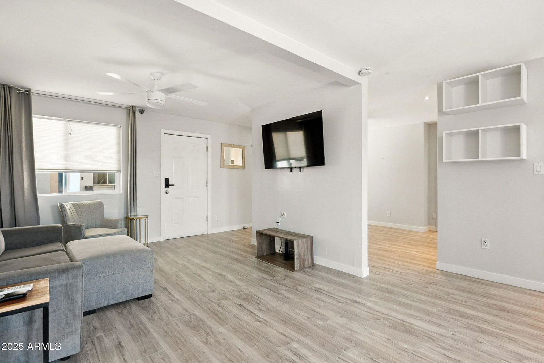
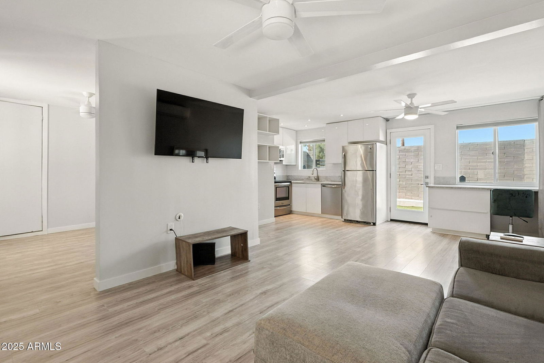

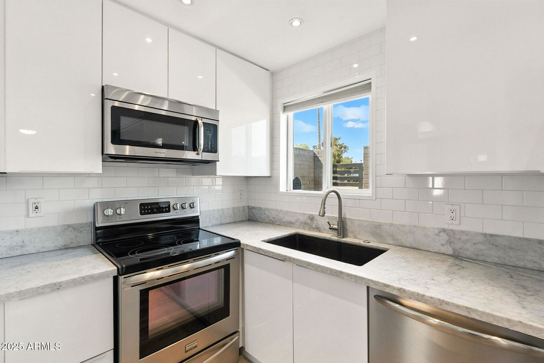
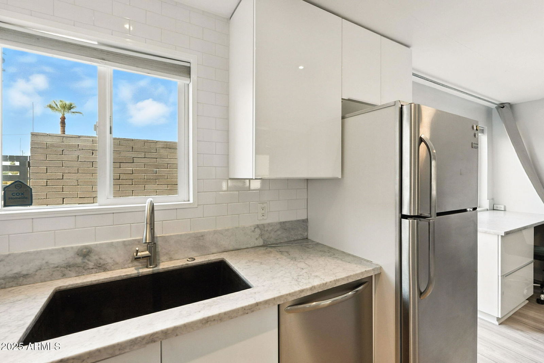
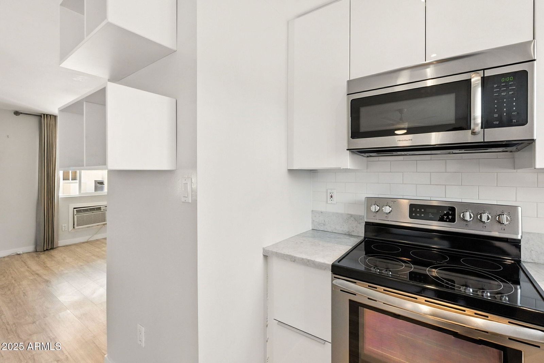
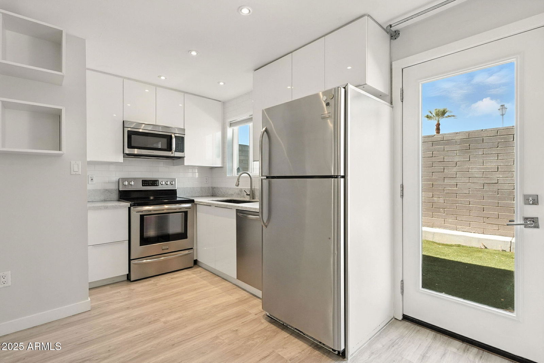
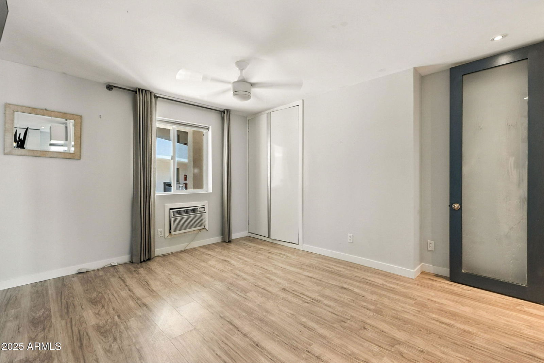
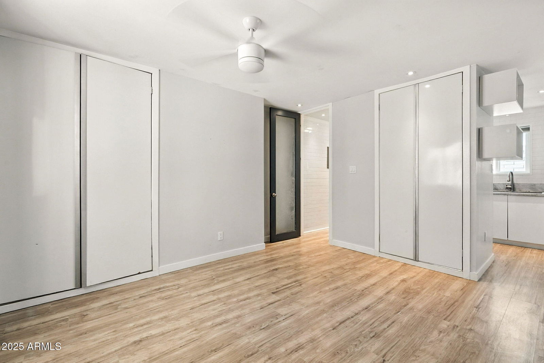
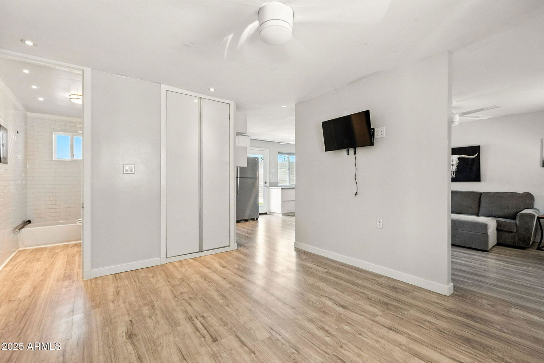
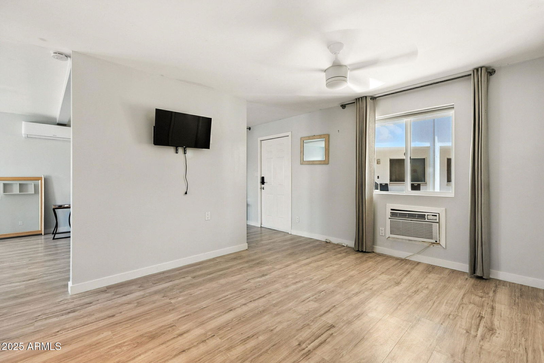
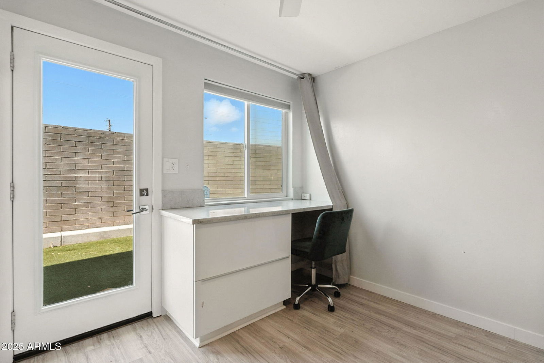
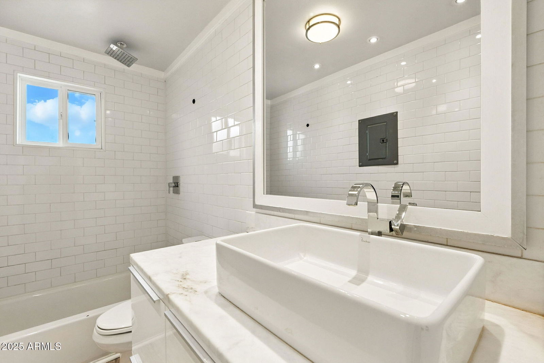
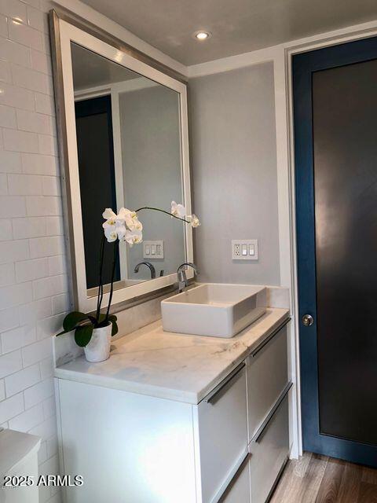
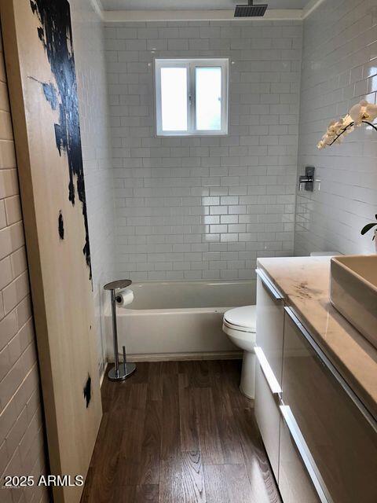
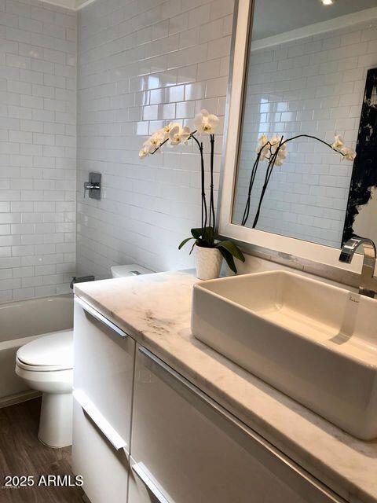
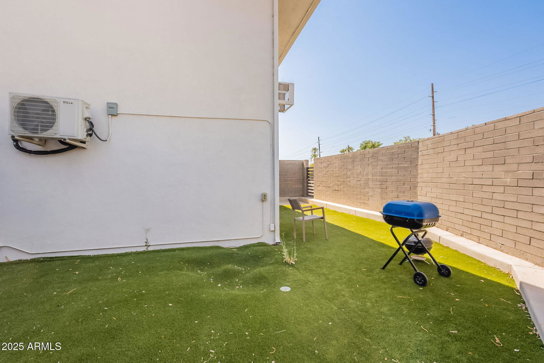
Look no further! Great opportunity to own this charming unit in Brookview Condominiums! The interior features a neutral palette, wood-look flooring throughout, and a welcoming great room. Cook delicious meals in the eat-in kitchen, which includes wood cabinets, granite counters, tile backsplash, and built-in appliances. The bedroom offers a peaceful retreat. Take advantage of the community pool! Take advantage of the inviting community pool, ideal for warm-weather relaxation. Conveniently located near freeways, restaurants, shops, and more! Make this home yours now! New floor installed 2025,New Water Heater installed 2025,New plumbing 2024. New A/C Mini Split installed 2021.
/u.realgeeks.media/thoseguysrealestate/Logo-min.png)
Additional Information
- Elementary School
- Madison #1 Elementary School
- High School
- Central High School
- Middle School
- Madison Park School
- Acres
- 0.01
- Architecture
- Contemporary
- Assoc Fee Includes
- Maintenance Exterior, Roof Repair, Insurance, Water, Sewer, Trash, Pest Control, Maintenance Grounds
- Hoa Fee
- $250
- Hoa Fee Frequency
- Monthly
- Hoa
- Yes
- Hoa Name
- Brookview
- Builder Name
- unknown
- Community
- Brookview Condominium
- Community Features
- Coin-Op Laundry, Near Bus Stop
- Construction
- Block, Painted, Stucco
- Cooling
- Ductless
- Exterior Features
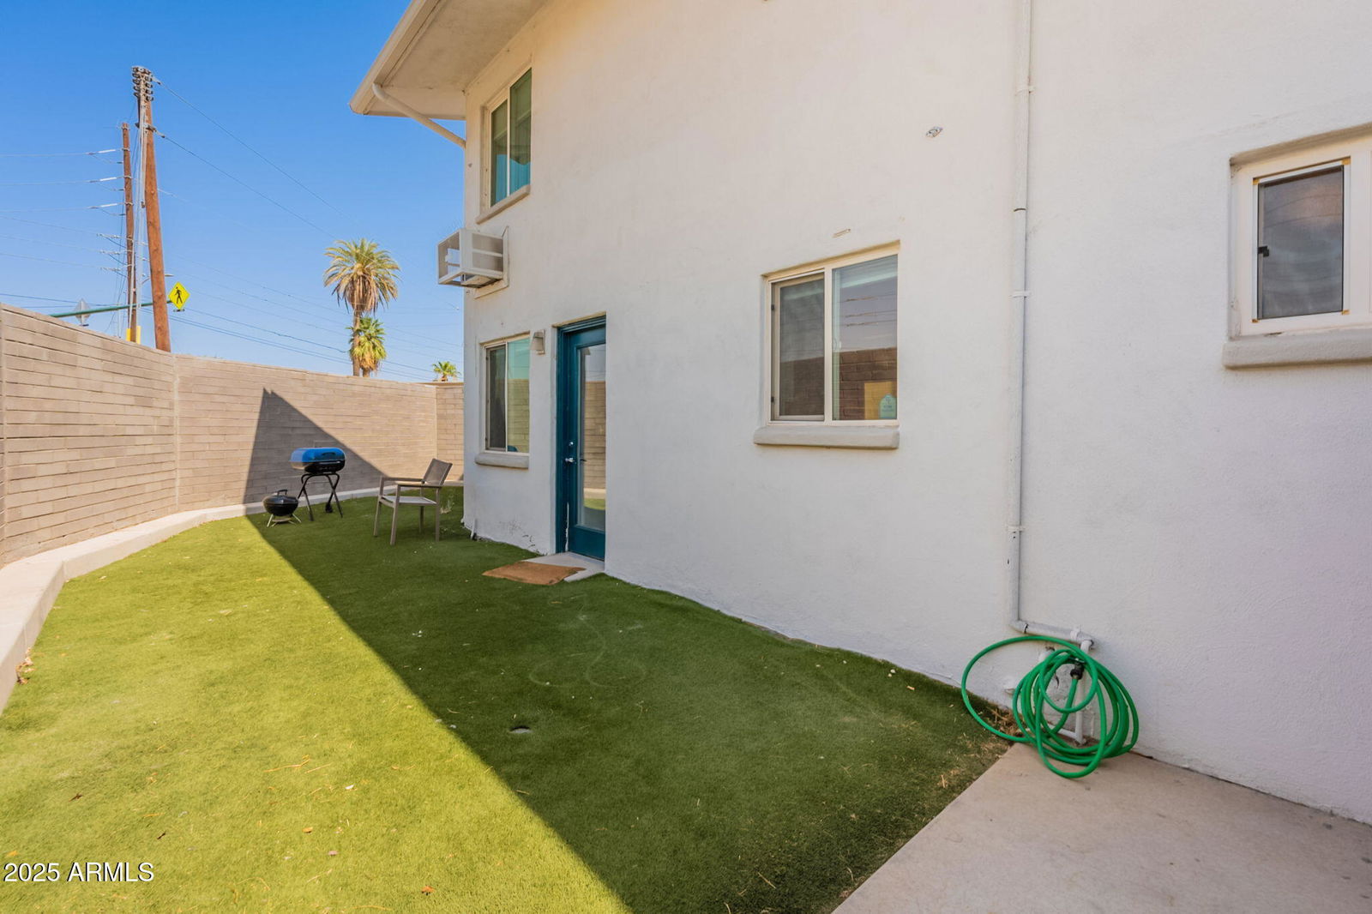
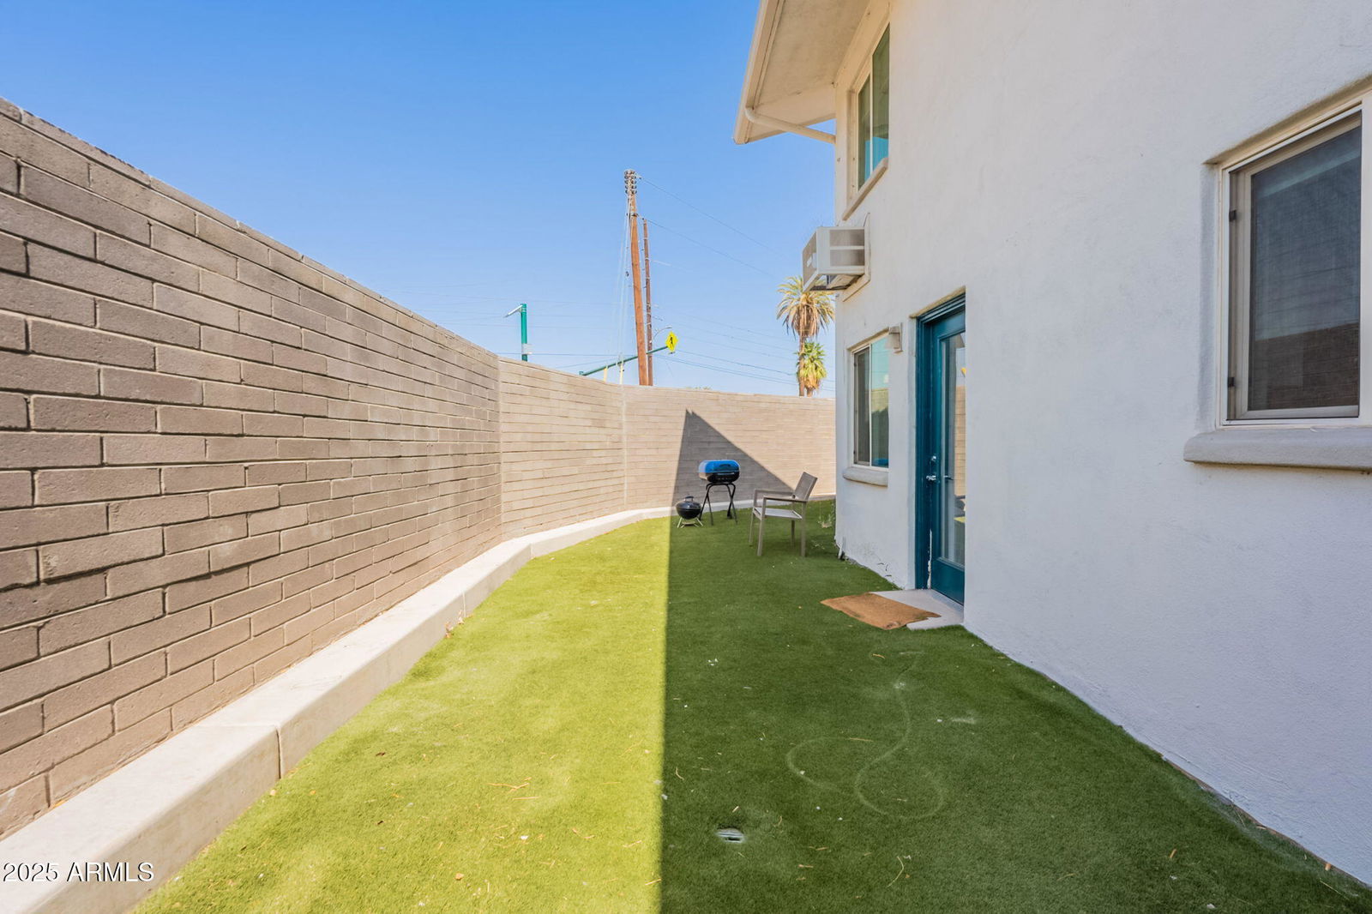
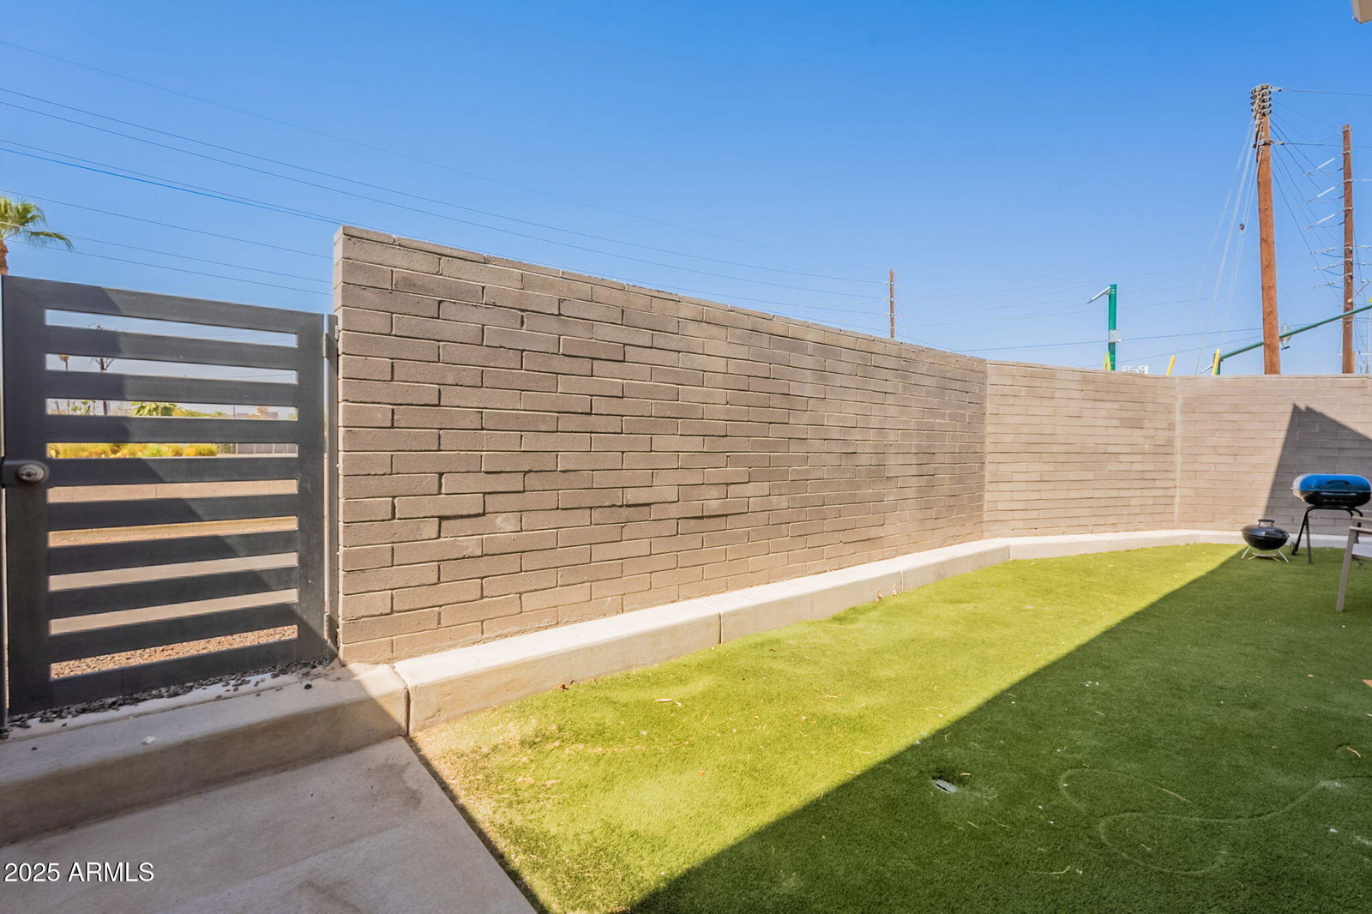
- Private Yard
- Fencing
- Block
- Flooring
- Laminate
- Laundry
- None
- Living Area
- 563
- Lot Size
- 636
- New Financing
- Cash, Conventional
- Parking Features
- Unassigned
- Lot Features
- Synthetic Grass Back
- Roofing
- Composition
- Spa
- None
- Stories
- 2
- Style
- Contemporary
- Subdivision
- Brookview Condominiums
- Taxes
- $295
- Tax Year
- 2024
- Water
- Public
Mortgage Calculator
Listing courtesy of HomeSmart. Selling Office: eXp Realty.
All information should be verified by the recipient and none is guaranteed as accurate by ARMLS. Copyright 2026 Arizona Regional Multiple Listing Service, Inc. All rights reserved.