8207 W Yukon Drive, Peoria, AZ 85382
- $475,000
- 3
- BD
- 2
- BA
- 1,536
- SqFt




- Sold Price
- $475,000
- List Price
- $469,500
- Closing Date
- Sep 30, 2025
- Days on Market
- 28
- Status
- CLOSED
- MLS#
- 6914075
- City
- Peoria
- Bedrooms
- 3
- Bathrooms
- 2
- Living SQFT
- 1,536
- Lot Size
- 10,765
- Subdivision
- Fletcher Heights Phase 1c
- Year Built
- 2000
- Type
- Single Family Residence
Property Description
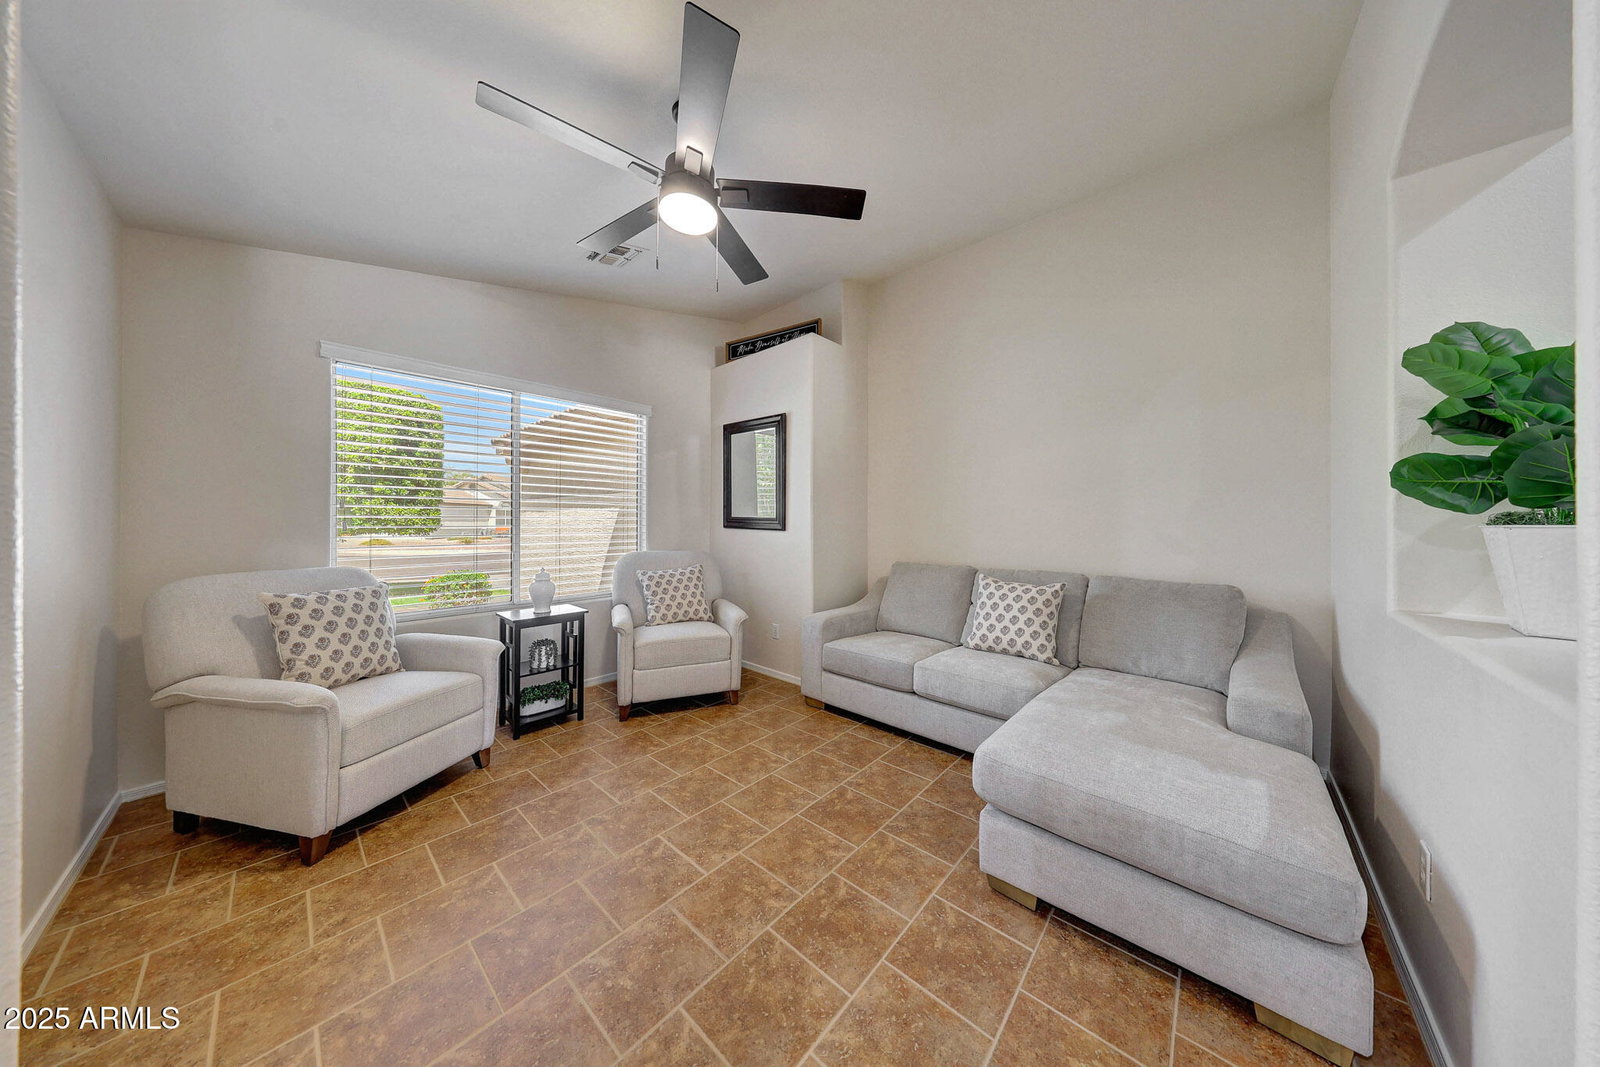
Situated in the sought‑after Fletcher Heights community, this single‑level Fulton home pairs an efficient and spacious layout with vaulted ceilings and fresh finishes. Three bedrooms, a versatile den and two full baths are arranged to maximize comfort and flexibility, while new carpeting and interior paint ensure the home is spotless and move‑in ready. At the heart of the residence, a chef‑inspired kitchen features staggered cabinetry, granite counters, stainless appliances, a breakfast bar and an inviting eat‑in area—making everyday meals and weekend gatherings equally effortless. Glass doors in both the dining and primary bedroom open to an impressive quarter acre corner lot where lush landscaping and privacy frames a sparkling pool, heated spa and cozy ga spaces allow for al fresco dining or quiet relaxation, while a large side yard with RV gate provides additional flexibility for toys and storage. With quick access to the 101, fabulous shopping and dining, and enrollment in the prestigious Peoria Unified School District, this home offers an uncompromising balance of location, lifestyle and convenience. Opportunities to own a property of this caliber in Fletcher Heights are rare, tour this home and see firsthand why it stands out above the others.
/u.realgeeks.media/thoseguysrealestate/Logo-min.png)
Additional Information
- Elementary School
- Frontier Elementary School
- High School
- Sunrise Mountain High School
- Middle School
- Frontier Elementary School
- Acres
- 0.25
- Assoc Fee Includes
- Maintenance Grounds
- Hoa Fee
- $165
- Hoa Fee Frequency
- Quarterly
- Hoa
- Yes
- Hoa Name
- Fletcher Heights
- Builder Name
- Fulton
- Community
- Fletcher Heights
- Community Features
- Biking/Walking Path
- Construction
- Wood Frame, Painted, Stucco
- Cooling
- Ceiling Fan(s), Central Air, Programmable Thmstat
- Exterior Features
- Storage
- Fencing
- Block
- Fireplace
- Fire Pit
- Flooring
- Carpet, Tile
- Garage Spaces
- 2
- Heating
- Electric
- Living Area
- 1,536
- Lot Size
- 10,765
- Model
- INDIGO
- New Financing
- Cash, VA Loan, FHA, Conventional, 1031 Exchange
- Other Rooms
- Great Room
- Parking Features
- RV Gated, Garage Door Opener
- Lot Features
- Corner Lot, Grass Front, Grass Back, Auto Timer H2O Front, Auto Timer H2O Back
- Roofing
- Tile
- Pool
- Yes
- Spa
- Private, Heated
- Stories
- 1
- Subdivision
- Fletcher Heights Phase 1c
- Taxes
- $1,979
- Tax Year
- 2024
- Water
- Pvt Water Company
Courtesy of Realty ONE Group. 602-953-4000 Selling Office: Fathom Realty Elite.
Copyright 2026 Arizona Regional Multiple Listing Service, All rights reserved. The data relating to real estate for sale on this website comes in part from the Arizona Regional Multiple Listing Service. All information deemed reliable but not guaranteed and should be independently verified. All properties are subject to prior sale, change or withdrawal. Neither listing broker(s) nor Arizona Regional Multiple Listing Service shall be responsible for any typographical errors, misinformation, misprints and shall be held totally harmless.