3838 E Crittenden Lane, Phoenix, AZ 85018
- $1,550,000
- 4
- BD
- 4
- BA
- 3,292
- SqFt




- Sold Price
- $1,550,000
- List Price
- $1,525,000
- Closing Date
- Oct 22, 2025
- Days on Market
- 3
- Status
- CLOSED
- MLS#
- 6914597
- City
- Phoenix
- Bedrooms
- 4
- Bathrooms
- 4
- Living SQFT
- 3,292
- Lot Size
- 8,188
- Subdivision
- Manor 38
- Year Built
- 2016
- Type
- Single Family Residence
Property Description
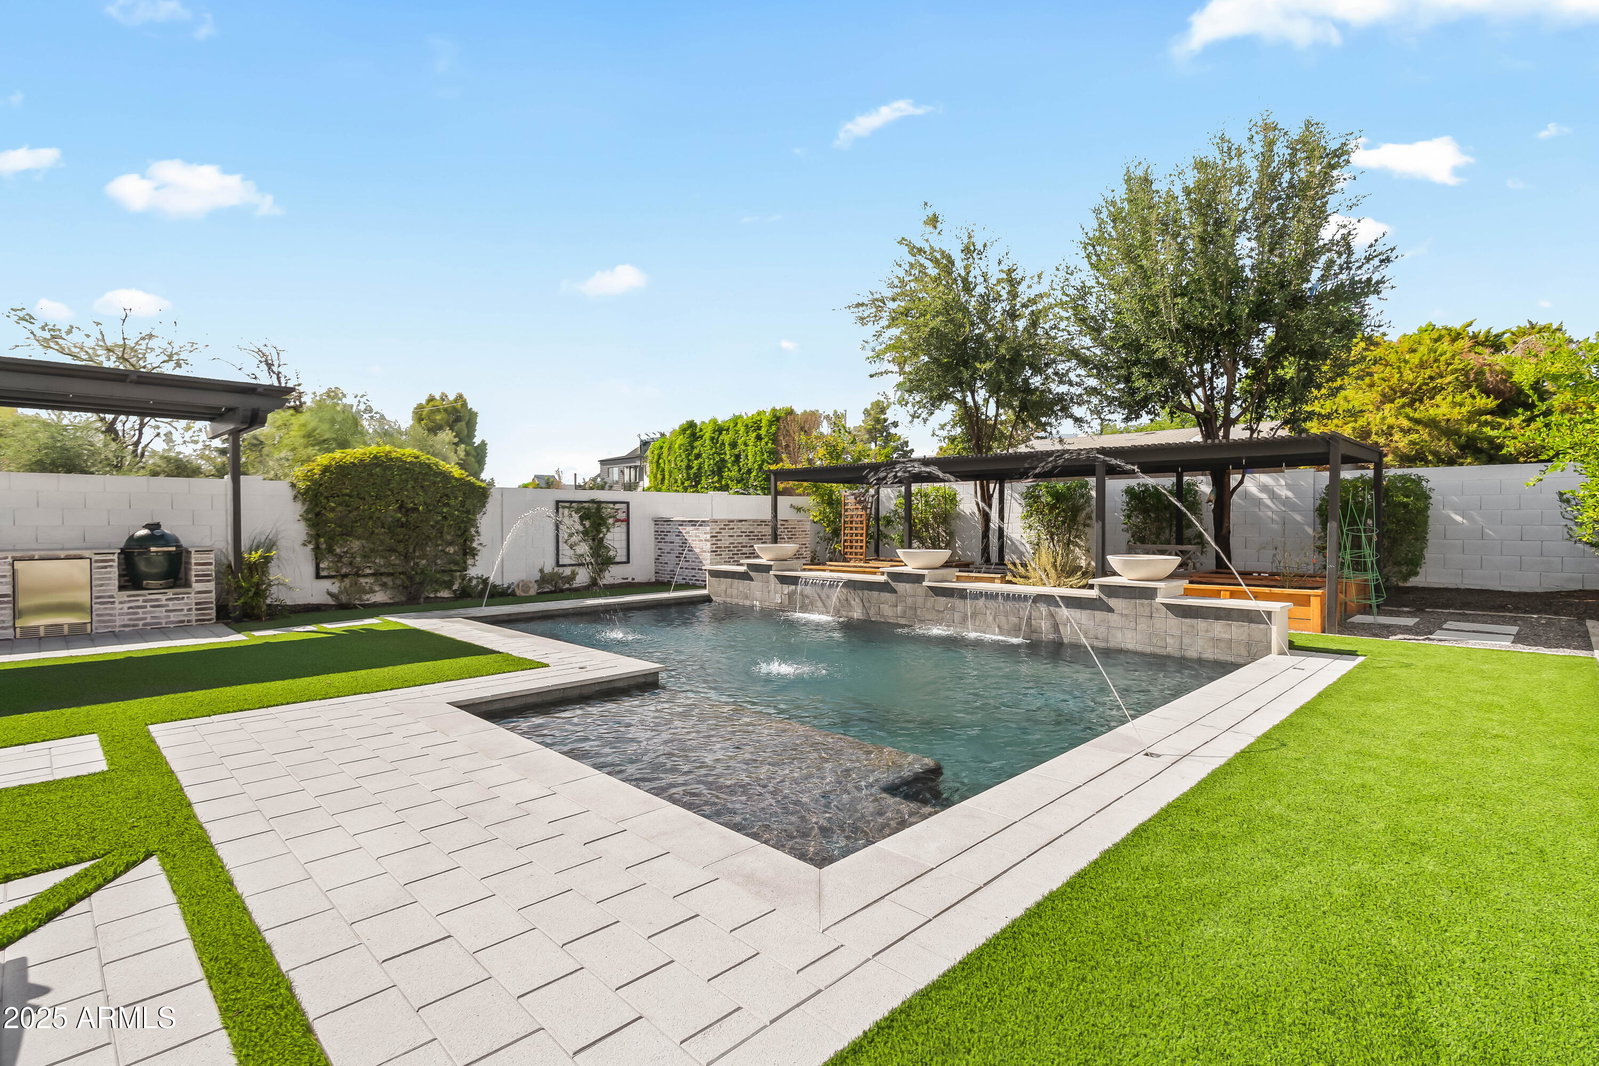
Nestled within the prestigious gated enclave of Manor 38, this elegant bungalow-style home combines modern luxury with timeless Arcadia charm. Thoughtfully designed with a split floor plan, the heart of the residence is a gourmet kitchen featuring a walk-in pantry, oversized island, stainless steel appliances, and striking granite countertops. The primary suite offers a spa-inspired bath and generous walk-in closet. A versatile bonus room provides the perfect space for a home office, media room, or playroom, while the attached two-car garage adds everyday convenience. Designed for effortless entertaining, the backyard showcases a sparkling pool with water feature, firepit, built-in BBQ & mini fridge, covered patio with misters, and a lush garden area with a pergola and irrigated raised beds - an ideal setting for gathering with family and friends. Perfectly positioned in one of Phoenix's most coveted neighborhoods, this home blends modern amenities, thoughtful details, and Arcadia's signature lifestyle. Move-in ready and meticulously maintained, it's a rare opportunity to own in sought-after Manor 38.
/u.realgeeks.media/thoseguysrealestate/Logo-min.png)
Additional Information
- Elementary School
- Monte Vista Elementary School
- High School
- Camelback High School
- Middle School
- Monte Vista Elementary School
- Acres
- 0.19
- Assoc Fee Includes
- Other (See Remarks)
- Hoa Fee
- $187
- Hoa Fee Frequency
- Monthly
- Hoa
- Yes
- Hoa Name
- Manor 38
- Builder Name
- Green Street Communities
- Community
- Manor 38
- Community Features
- Gated
- Construction
- Wood Frame, Painted, Stucco, Brick Veneer
- Cooling
- Ceiling Fan(s), Central Air, Programmable Thmstat
- Fencing
- Block
- Flooring
- Tile
- Garage Spaces
- 2
- Heating
- Electric
- Laundry
- Inside
- Living Area
- 3,292
- Lot Size
- 8,188
- Model
- Hinsdale Elevation A
- New Financing
- Cash, Conventional
- Parking Features
- Garage Door Opener, Direct Access
- Lot Features
- North/South Exposure, Desert Front, Synthetic Grass Frnt, Synthetic Grass Back
- Roofing
- Tile
- Pool
- Yes
- Spa
- None
- Stories
- 2
- Subdivision
- Manor 38
- Taxes
- $7,701
- Tax Year
- 2024
- Water
- Public
Courtesy of Local Luxury Christie's International Real Estate. 520-403-5270 Selling Office: Compass.
Copyright 2026 Arizona Regional Multiple Listing Service, All rights reserved. The data relating to real estate for sale on this website comes in part from the Arizona Regional Multiple Listing Service. All information deemed reliable but not guaranteed and should be independently verified. All properties are subject to prior sale, change or withdrawal. Neither listing broker(s) nor Arizona Regional Multiple Listing Service shall be responsible for any typographical errors, misinformation, misprints and shall be held totally harmless.