5402 S Ranger Court, Gilbert, AZ 85298
- $599,900
- 2
- BD
- 2
- BA
- 2,156
- SqFt




- Sold Price
- $599,900
- List Price
- $599,900
- Closing Date
- Nov 12, 2025
- Days on Market
- 34
- Status
- CLOSED
- MLS#
- 6916090
- City
- Gilbert
- Bedrooms
- 2
- Bathrooms
- 2
- Living SQFT
- 2,156
- Lot Size
- 9,881
- Subdivision
- Trilogy Unit 9 Phase A
- Year Built
- 2006
- Type
- Single Family Residence
Property Description
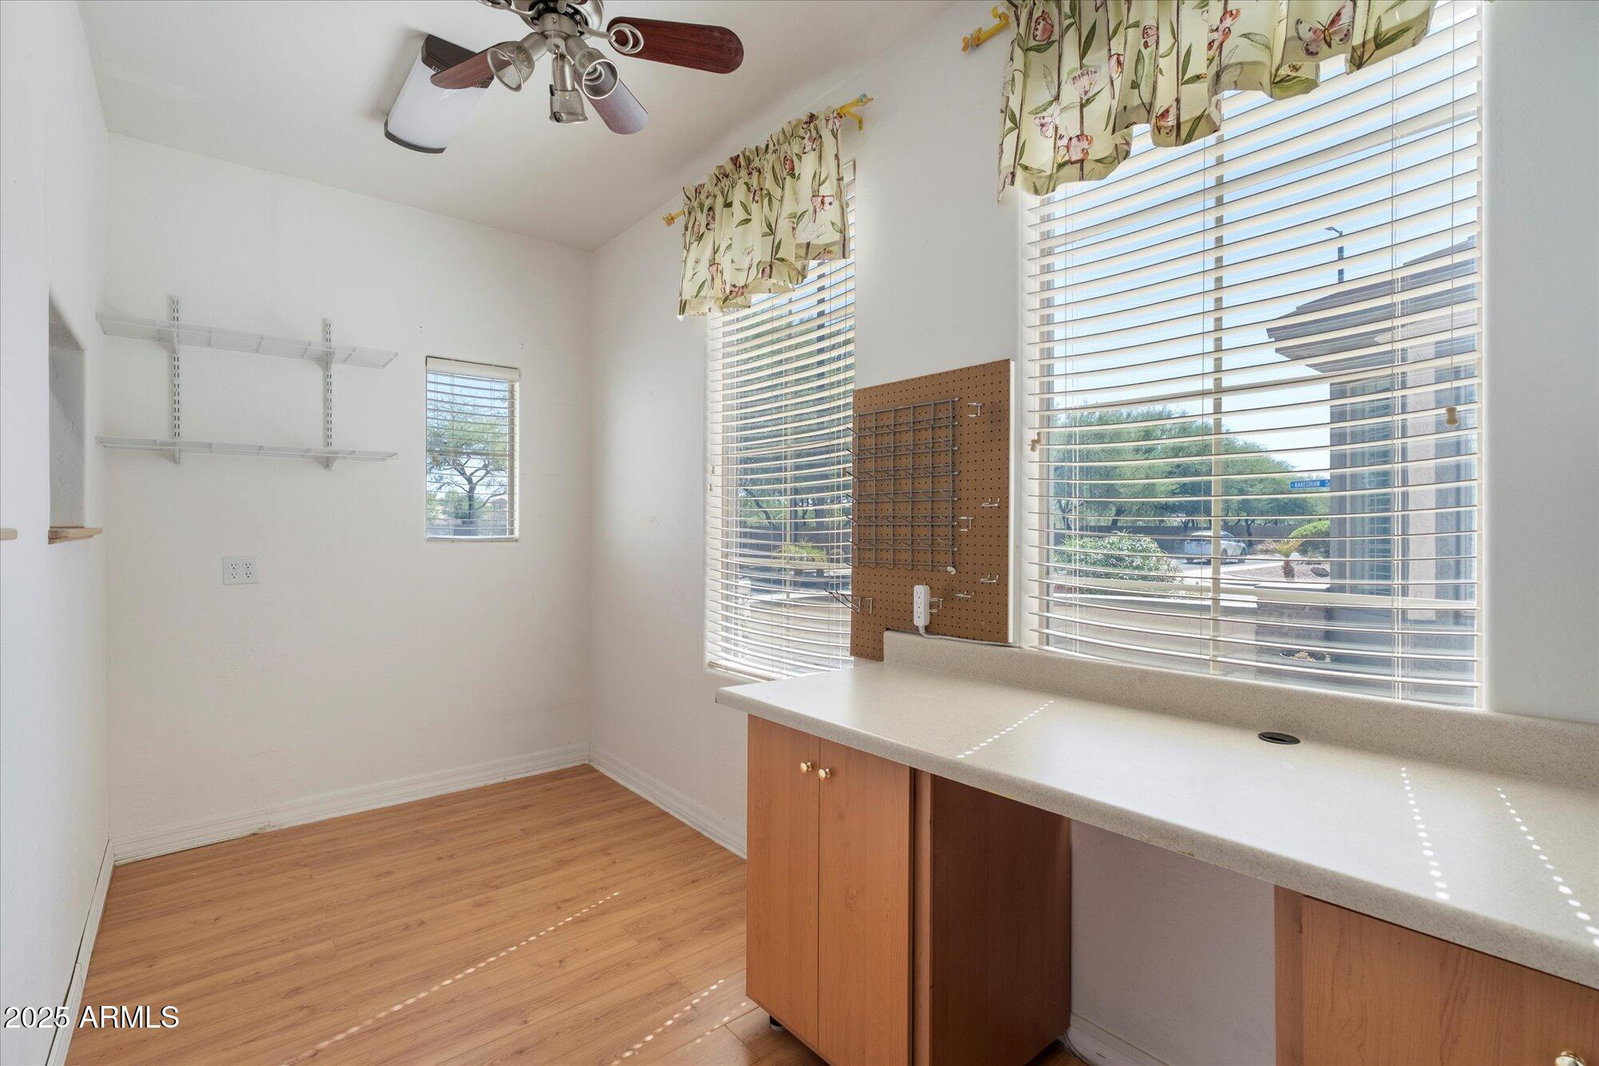
Welcome to this stunning home in the exclusive gated community of Trilogy, ideally tucked away in a private cul-de-sac. This residence is loaded with upgrades including granite counters, premium cabinetry, tile & wood flooring, wood shutters, custom draperies, custom built-ins & surround system inside & out. The owners suite boasts a large walk in closet & updated owners bathroom. The backyard is a true retreat featuring turf, pavers, large covered patio & outdoor kitchen with gas grill. Additional highlights include epoxy garage floors, soft water system, reverse osmosis & a separate bonus/craft room. 2 New A/C units, New Water Heater, Freshly painted exterior, Added insulation at attic. Remodeled bathrooms. For more information, click here: Located near shopping & restaurants, this home blends elegance, comfort, and resort-style living. Trilogy Golf Club at Power Ranch offers an 18-hole, par-71 championship course designed by Dick Bailey, stretching over 6,900 yards through the scenic Queen Creek wash. Residents can also enjoy amenities like a driving range, putting green, bocce ball courts, a state-of-the-art fitness center, pickleball and the Slate Bistro & Bar for dining and socializing with new and old friends. Don't miss your chance to own in the premier active adult community of Trilogy today!
/u.realgeeks.media/thoseguysrealestate/Logo-min.png)
Additional Information
- Elementary School
- Adult
- High School
- Adult
- Middle School
- Adult
- Acres
- 0.23
- Architecture
- Santa Barbara/Tuscan
- Assoc Fee Includes
- Maintenance Grounds
- Hoa Fee
- $627
- Hoa Fee Frequency
- Quarterly
- Hoa
- Yes
- Hoa Name
- Trilogy @ Power Ranc
- Builder Name
- Shea Homes
- Community
- Trilogy
- Community Features
- Guarded Entry, Community Spa Htd, Gated, Golf, Tennis Court(s), Racquetball, Biking/Walking Path, Clubhouse, Community Media Room, Fitness Center
- Construction
- Wood Frame, Painted, Stucco, Stone
- Cooling
- Central Air, Programmable Thmstat
- Exterior Features
- Private Yard, Built-in Barbecue
- Fencing
- Wrought Iron
- Fireplace
- Family Room, Gas
- Flooring
- Carpet, Tile, Wood
- Garage Spaces
- 2
- Heating
- Natural Gas
- Laundry
- Inside
- Living Area
- 2,156
- Lot Size
- 9,881
- Model
- Sundance
- New Financing
- Cash, VA Loan, FHA, Conventional
- Other Rooms
- Great Room
- Parking Features
- Extended Length Garage, Garage Door Opener, Attch'd Gar Cabinets, Separate Strge Area
- Lot Features
- Cul-De-Sac, Corner Lot, Sprinklers In Front, Sprinklers In Rear, Gravel/Stone Front, Gravel/Stone Back, Synthetic Grass Back, Auto Timer H2O Front, Auto Timer H2O Back
- Roofing
- Tile
- Spa
- None
- Stories
- 1
- Style
- Santa Barbara/Tuscan
- Subdivision
- Trilogy Unit 9 Phase A
- Taxes
- $2,760
- Tax Year
- 2024
- Water
- Public
- Age Restricted
- Yes
Courtesy of Re/Max Fine Properties. 928-600-8708 Selling Office: Your Home Sold Guaranteed Realty.
Copyright 2026 Arizona Regional Multiple Listing Service, All rights reserved. The data relating to real estate for sale on this website comes in part from the Arizona Regional Multiple Listing Service. All information deemed reliable but not guaranteed and should be independently verified. All properties are subject to prior sale, change or withdrawal. Neither listing broker(s) nor Arizona Regional Multiple Listing Service shall be responsible for any typographical errors, misinformation, misprints and shall be held totally harmless.