3507 N 39th Place, Phoenix, AZ 85018
- $2,215,000
- 4
- BD
- 5
- BA
- 3,838
- SqFt








- Sold Price
- $2,215,000
- List Price
- $2,350,000
- Closing Date
- Feb 17, 2026
- Days on Market
- 103
- Status
- CLOSED
- MLS#
- 6929191
- City
- Phoenix
- Bedrooms
- 4
- Bathrooms
- 5
- Living SQFT
- 3,838
- Lot Size
- 6,000
- Subdivision
- Villas At Baker Park
- Year Built
- 2017
- Type
- Single Family Residence
Property Description
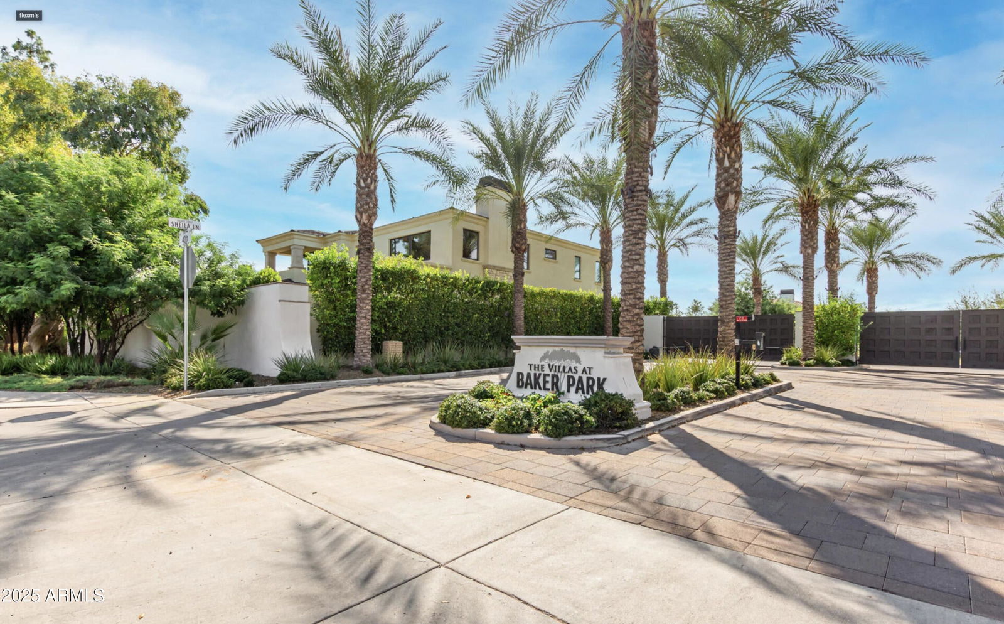
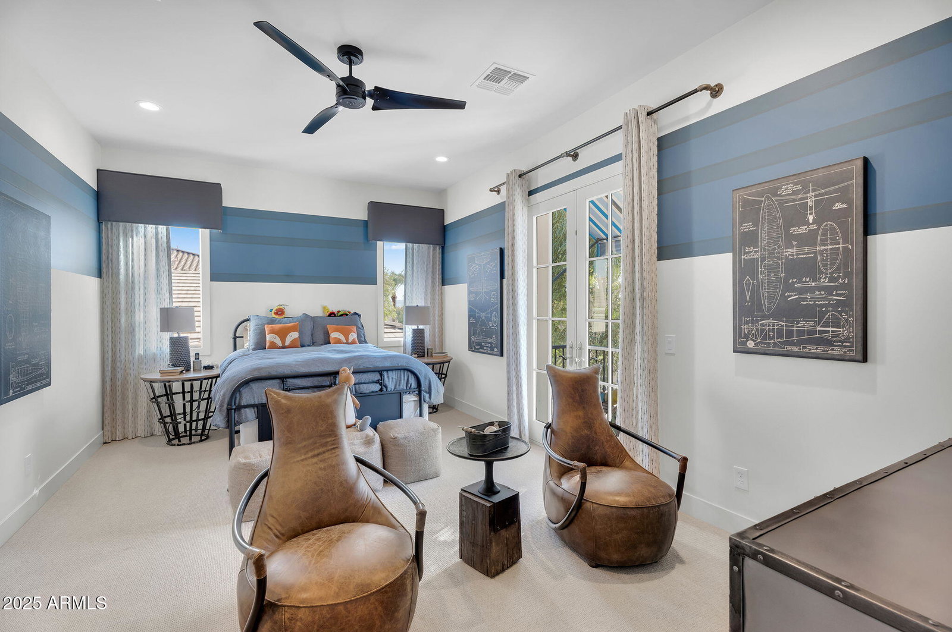
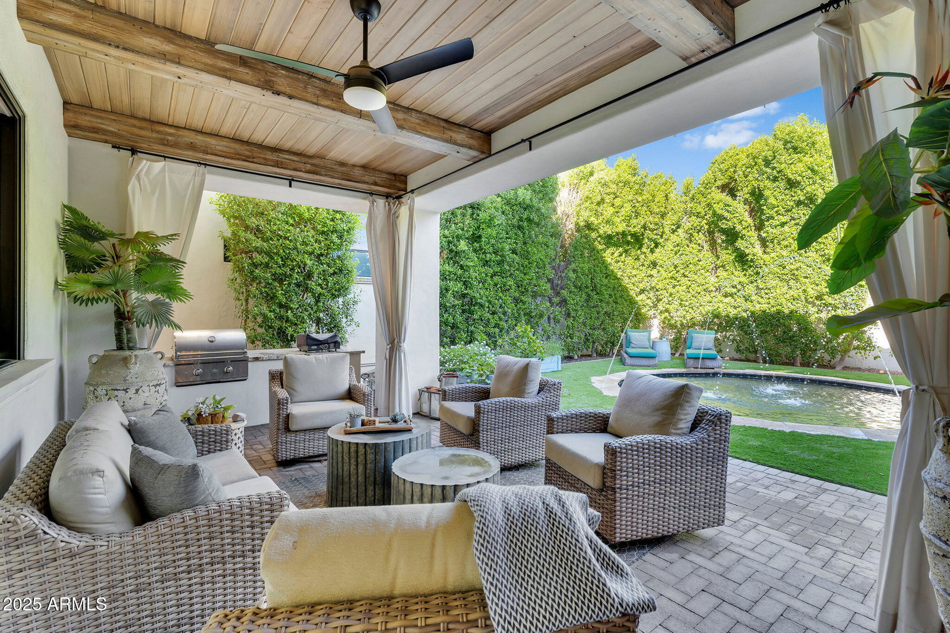
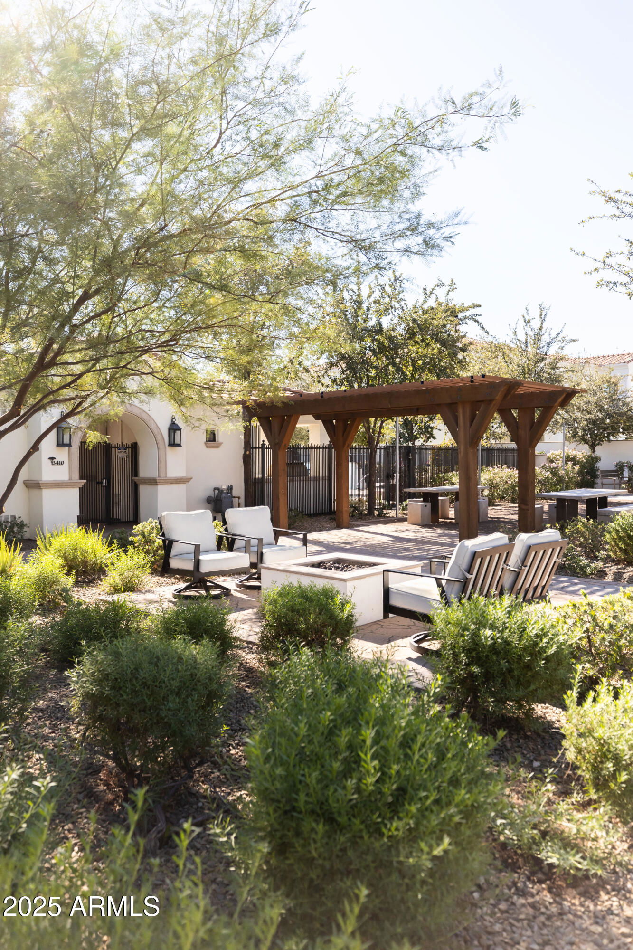
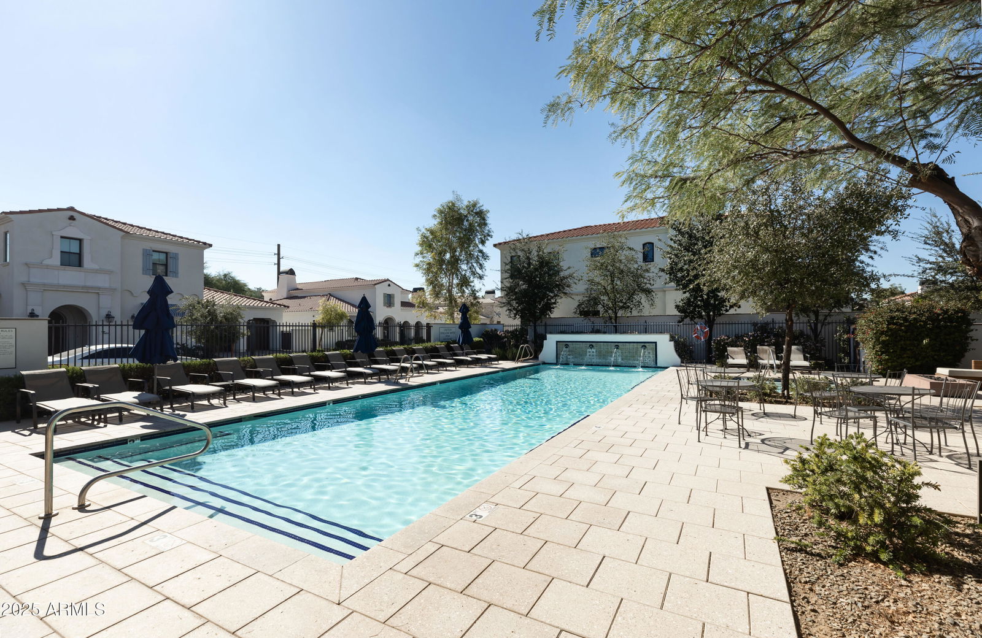
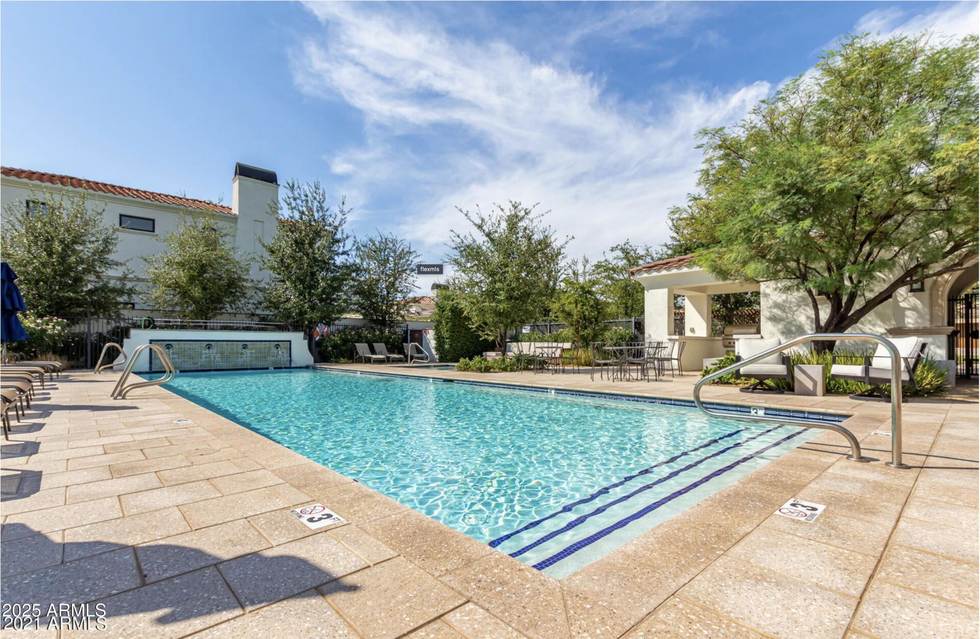
Absolute show stopper former model home, nestled within an exclusive gated enclave of only 44 residences, where luxury, privacy, and community blend seamlessly. Designed by the renowned design firm EST EST, this home exudes timeless sophistication with every detail thoughtfully curated to create a warm, inviting, yet refined living experience.* This home is sold FULLY FURNISHED making your move EFFORTLESS.* Step through the custom arched iron front door, and you're immediately greeted by an ambiance of understated grandeur. Rich, real hardwood floors flow throughout the home, complementing the exposed wood beam ceilings and the abundance of natural light that filters through the oversized windows and doors. The chef's kitchen is the heart of the home, a chefs dream- featuring Sub-Zero and Wolf appliances, butcher block island, marble countertops & backsplash, and Stone Creek Custom Cabinetry. Wine Fridge, huge pantry, under cabinet lighting. This home has all the bells and whistles you could dream up. The adjacent dining area and great room open to both the front and back patios through custom glass doors, creating a seamless indoor-outdoor living experience perfect for entertaining year-round. This most loved floor plan, just over 3,800 square feet, offers 4 spacious bedrooms and 4.5 bathrooms. The primary suite feels like a luxury retreat, a private outdoor patio, wood beam ceilings, a spa-inspired bathroom featuring a free-standing soaking tub, double vanities, marble finishes, and a custom walk-in closet with extensive built-ins. Upstairs, each secondary bedroom enjoys its own bath and access to private or shared outdoor patios, creating multiple tranquil spaces for morning coffee or evening sunsets. Every room was designed to capture soft natural light and provide a sense of comfort and privacy. The backyard is a true oasis, meticulously designed for both relaxation and entertainment. Enjoy a heated pool with a cascading fountain feature, covered patio with wood-finished ceilings, built-in BBQ, misters and a dedicated fire pit area surrounded by lush, mature landscaping. Whether hosting gatherings or enjoying a quiet evening at home, the outdoor spaces deliver a true resort-style ambiance. This home is offered FULLY FURNISHED AT THIS PRICE, with carefully selected designer pieces that complement the architecture and enhance the warm, organic palette throughout. Additional features include custom window coverings, designer lighting throughout, accent walls, epoxy-coated garage floors, and overhead garage storage. Living here means enjoying not just the beauty of the home but the lifestyle of the community, a boutique enclave with a resort-style pool, spa, and outdoor entertaining areas, where neighbors gather and every detail is designed for effortless lock and leave living. This is more than a home; it's a statement one that cannot be replicated.
/u.realgeeks.media/thoseguysrealestate/Logo-min.png)
Additional Information
- Elementary School
- Monte Vista Elementary School
- High School
- Camelback High School
- Middle School
- Monte Vista Elementary School
- Acres
- 0.14
- Architecture
- Santa Barbara/Tuscan
- Assoc Fee Includes
- Insurance, Front Yard Maint, Maintenance Grounds, Street Maint
- Hoa Fee
- $325
- Hoa Fee Frequency
- Monthly
- Hoa
- Yes
- Hoa Name
- Villas at Baker Park
- Builder Name
- Genova Dewiler
- Community Features
- Community Spa, Community Spa Htd, Gated, Near Bus Stop, Biking/Walking Path
- Construction
- Wood Frame, Painted, Stucco, Stone
- Cooling
- Ceiling Fan(s), Central Air, Programmable Thmstat
- Exterior Features
- Balcony, Private Street(s), Misting System, Built-in Barbecue
- Fencing
- Block
- Fireplace
- Living Room, Gas, Fire Pit
- Flooring
- Carpet, Tile, Wood
- Garage Spaces
- 3
- Heating
- Natural Gas
- Laundry
- Upstairs Laundry
- Living Area
- 3,838
- Lot Size
- 6,000
- Model
- Pecan
- New Financing
- Cash, Conventional
- Other Rooms
- Great Room, Loft
- Parking Features
- Tandem, Garage Door Opener, Attached Garage
- Lot Features
- Gravel/Stone Front, Synthetic Grass Back, Natural Desert Back, Auto Timer H2O Front, Auto Timer H2O Back
- Roofing
- Tile
- Pool
- Yes
- Spa
- None
- Stories
- 2
- Style
- Santa Barbara/Tuscan
- Subdivision
- Villas At Baker Park
- Taxes
- $13,144
- Tax Year
- 2024
- Water
- Public
Courtesy of The Ave Collective. elizabeth@theavecollective.com Selling Office: Compass.
Copyright 2026 Arizona Regional Multiple Listing Service, All rights reserved. The data relating to real estate for sale on this website comes in part from the Arizona Regional Multiple Listing Service. All information deemed reliable but not guaranteed and should be independently verified. All properties are subject to prior sale, change or withdrawal. Neither listing broker(s) nor Arizona Regional Multiple Listing Service shall be responsible for any typographical errors, misinformation, misprints and shall be held totally harmless.