2953 N Desert Horizons Lane, Casa Grande, AZ 85122
- $380,000
- 4
- BD
- 2
- BA
- 2,310
- SqFt




- Sold Price
- $380,000
- List Price
- $398,000
- Closing Date
- Mar 31, 2026
- Days on Market
- 142
- Status
- CLOSED
- MLS#
- 6932253
- City
- Casa Grande
- Bedrooms
- 4
- Bathrooms
- 2
- Living SQFT
- 2,310
- Lot Size
- 8,161
- Subdivision
- Villago
- Year Built
- 2006
- Type
- Single Family Residence
Property Description
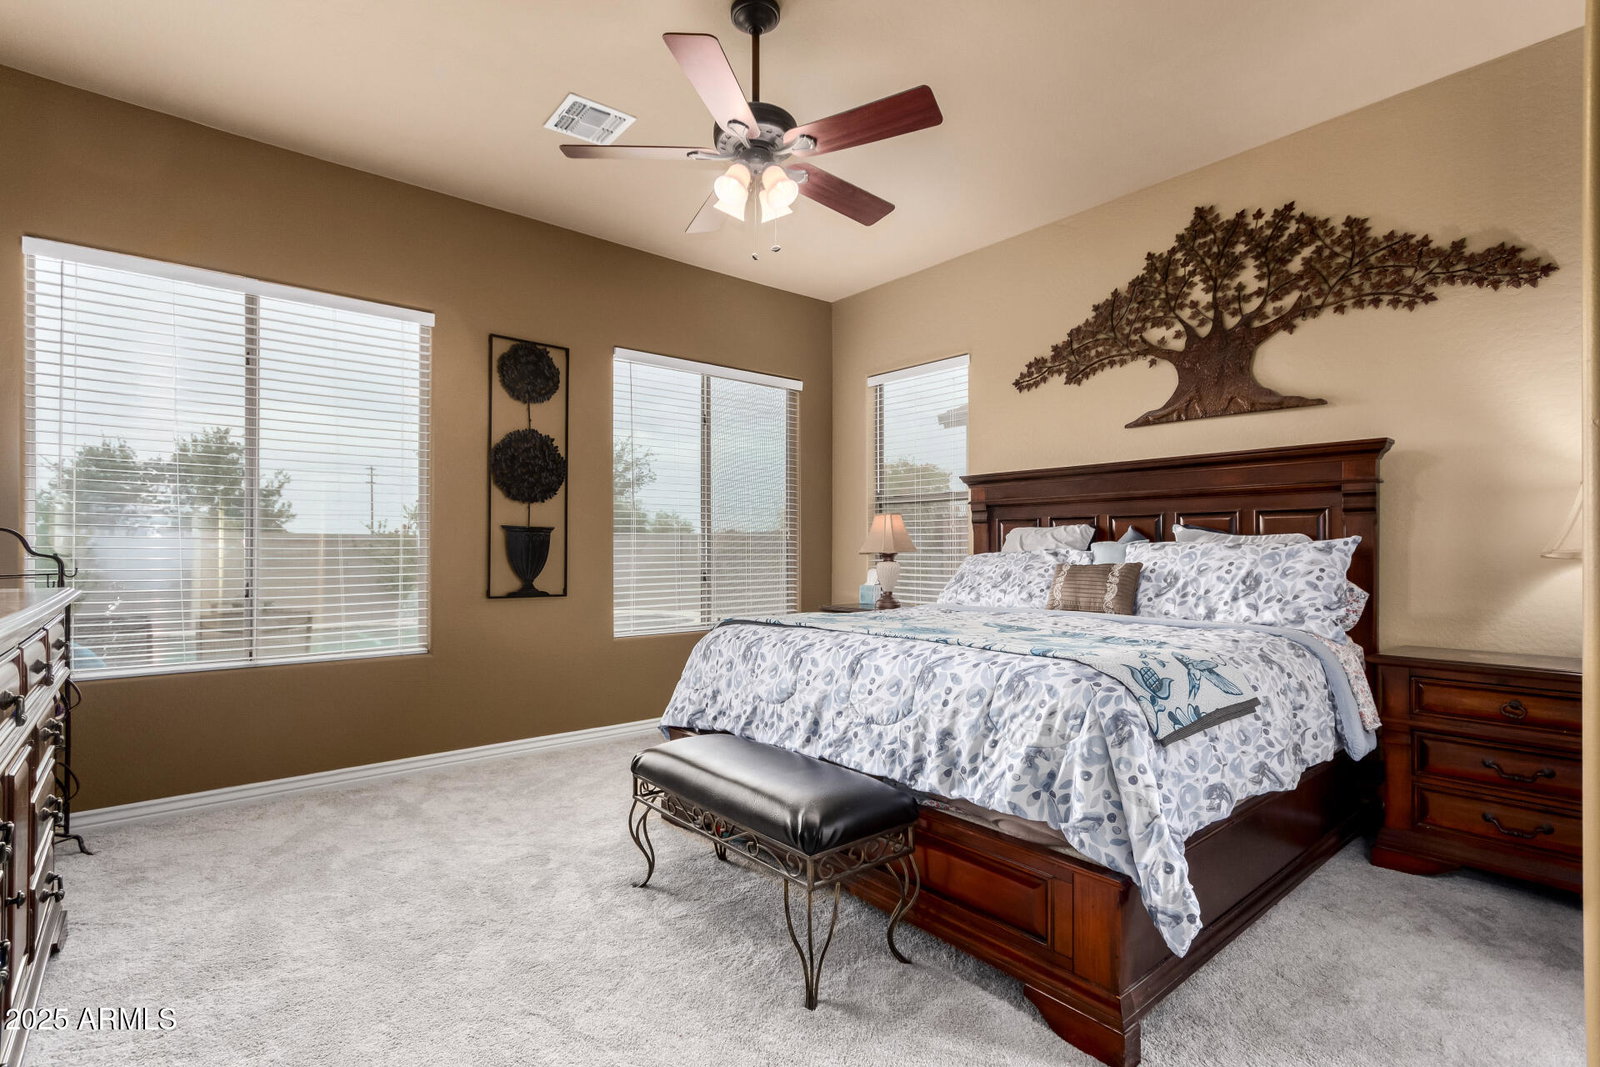
This home has it all. Large open floor plan, tile in all the right places, spacious back yard, gas, four large bedrooms, a split floor plan, and a large den. Enjoy the oversized patio and the heated pool and spa. Freshly painted interior and new carpet in the bedrooms. Entertain with the large kitchen and dining room. Enjoy the beautiful parks and lake close by.
/u.realgeeks.media/thoseguysrealestate/Logo-min.png)
Additional Information
- Elementary School
- McCartney Ranch Elementary School
- High School
- Casa Grande Union High School
- Middle School
- Villago Middle School
- Acres
- 0.19
- Architecture
- Ranch
- Assoc Fee Includes
- Maintenance Grounds
- Hoa Fee
- $90
- Hoa Fee Frequency
- Monthly
- Hoa
- Yes
- Hoa Name
- Villago Community As
- Builder Name
- Morrison Homes
- Community
- Villago
- Community Features
- Lake, Playground, Biking/Walking Path
- Construction
- Wood Frame, Painted, Stucco
- Cooling
- Ceiling Fan(s), Central Air, Programmable Thmstat
- Fencing
- Block
- Fireplace
- Living Room, Gas
- Flooring
- Carpet, Tile
- Garage Spaces
- 2
- Accessibility Features
- Zero-Grade Entry
- Heating
- Natural Gas, Forced Air
- Laundry
- Washer Hookup, Inside
- Living Area
- 2,310
- Lot Size
- 8,161
- New Financing
- Cash, VA Loan, FHA, Conventional
- Other Rooms
- Great Room
- Parking Features
- RV Gated, Extended Length Garage, Garage Door Opener
- Lot Features
- East/West Exposure, Desert Front, Desert Back, Sprinklers In Front, Sprinklers In Rear, Auto Timer H2O Front, Auto Timer H2O Back
- Roofing
- Tile
- Pool
- Yes
- Spa
- Private, Heated
- Stories
- 1
- Style
- Ranch
- Subdivision
- Villago
- Taxes
- $2,173
- Tax Year
- 2024
- Water
- Pvt Water Company
Courtesy of Arizona Home Pro's. 520-426-7707 Selling Office: eXp Realty.
Copyright 2026 Arizona Regional Multiple Listing Service, All rights reserved. The data relating to real estate for sale on this website comes in part from the Arizona Regional Multiple Listing Service. All information deemed reliable but not guaranteed and should be independently verified. All properties are subject to prior sale, change or withdrawal. Neither listing broker(s) nor Arizona Regional Multiple Listing Service shall be responsible for any typographical errors, misinformation, misprints and shall be held totally harmless.