7955 E Chaparral Road Unit 34, Scottsdale, AZ 85250
- $1,199,000
- 4
- BD
- 3
- BA
- 2,541
- SqFt






- Sold Price
- $1,199,000
- List Price
- $1,249,000
- Closing Date
- May 08, 2026
- Days on Market
- 178
- Status
- CLOSED
- MLS#
- 6936539
- City
- Scottsdale
- Bedrooms
- 4
- Bathrooms
- 3
- Living SQFT
- 2,541
- Lot Size
- 4,391
- Subdivision
- La Villita
- Year Built
- 1988
- Type
- Townhouse
Property Description
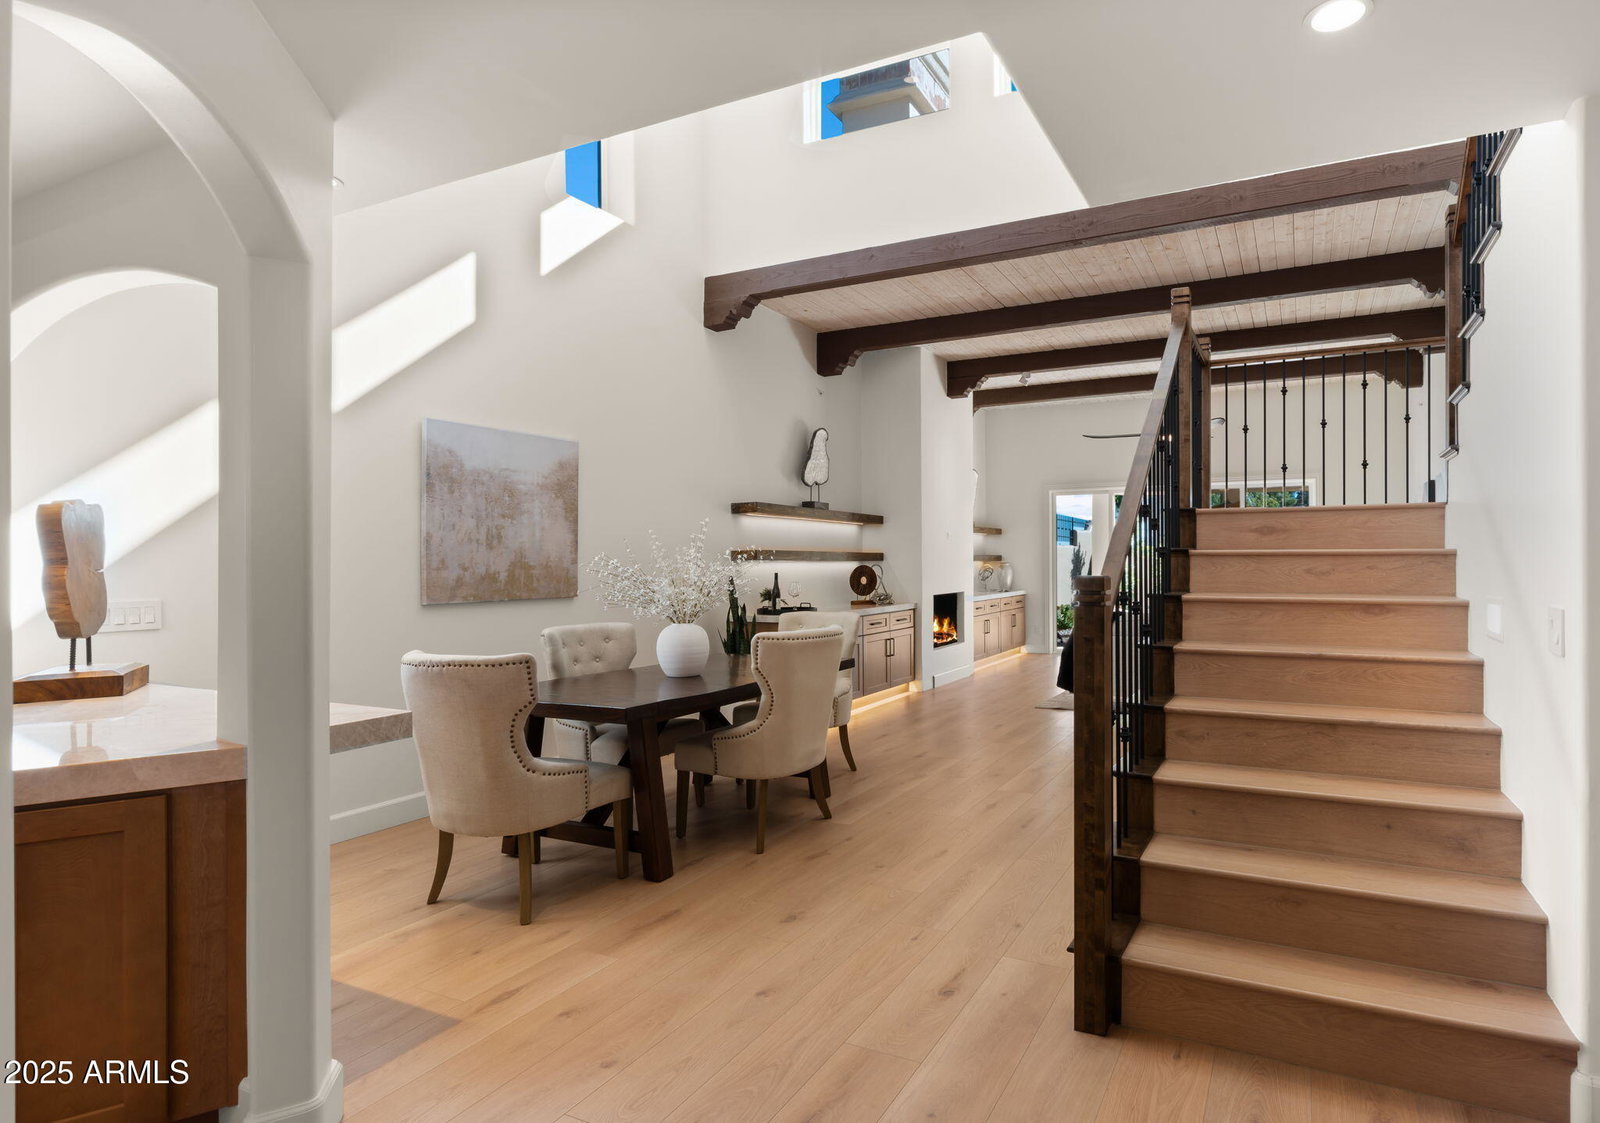
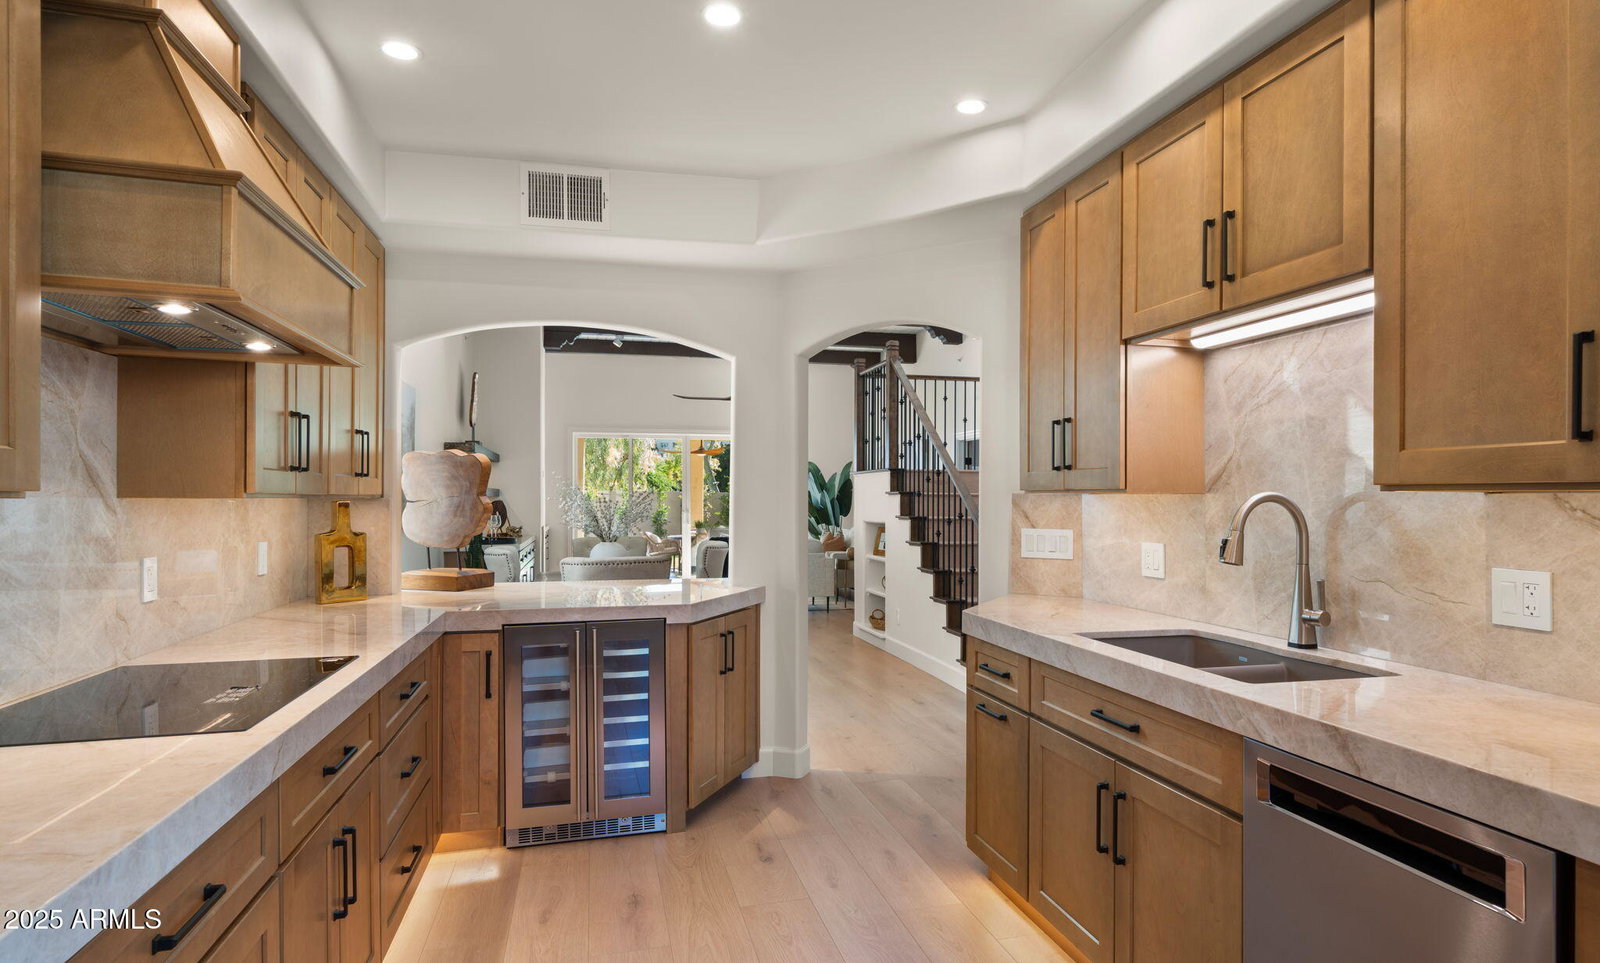
OFFER BEFORE END OF APRIL SELLER WILL PAY 2 YEARS OF TAXES & HOA!!! Experience the perfect blend of sophistication, comfort, and location in this fully remodeled high-end patio home in the heart of Scottsdale. Nestled within an intimate gated community, this stunning residence is just minutes from Old Town Scottsdale, Fashion Square, & the Scottsdale Greenbelt & bike path-steps from your front door. The location simply can't be beat! This masterful renovation took nearly a year to complete, with no expense spared and every surface reimagined to impress even the most discerning buyer. Spanning over 2,500 square feet, this 4-bedroom (primary on 1st), 2.5-bath home showcases exceptional craftsmanship and modern luxury at every turn. The chef's kitchen is a showpiece, featuring custom solid wood cabinetry with LED under-cabinet lighting, brand new premium KitchenAid stainless steel appliances with built in ovens, and an inviting eat-in area, stunning Taj Mahal quartz counters & backsplash with oversize miter edge, and opens to a spacious great room with high ceilings, wood beams, and a custom fireplace flanked by illuminated display shelves and matching cabinetry that are underlit. Throughout the home, you'll find touches you don't see often like smooth textured walls, solid-core doors, white oak luxury plank flooring, 5.5-inch baseboards, & all new Milgard energy-efficient windows. Each bedroom features custom closet systems, and the primary suite on the 1st floor is truly a retreat oversized with a spa-inspired ensuite offering dual sinks, a marble-surrounded soaking tub and shower, and designer finishes. Additional highlights include: " Smart, energy-efficient water heater " New Whirlpool washer & dryer " Epoxy-coated garage floors " New paver driveway and walkway " Designer landscaping with automated LED lighting and irrigation Upstairs, you'll find three generous bedrooms, including one with a private rooftop deck perfect for taking in Arizona sunsets. Homes of this quality, design, and location are rare to find. If you value craftsmanship, style, and prime Scottsdale living, this home is simply incomparable at its price point.
/u.realgeeks.media/thoseguysrealestate/Logo-min.png)
Additional Information
- Elementary School
- Navajo Elementary School
- High School
- Saguaro High School
- Middle School
- Mohave Middle School
- Acres
- 0.10
- Architecture
- Territorial/Santa Fe
- Assoc Fee Includes
- Maintenance Exterior, Front Yard Maint, Maintenance Grounds, Street Maint
- Hoa Fee
- $275
- Hoa Fee Frequency
- Monthly
- Hoa
- Yes
- Hoa Name
- La Villita
- Builder Name
- FULL RENOVATION
- Community Features
- Community Spa Htd, Gated, Biking/Walking Path
- Construction
- Block, Wood Frame, Stucco
- Cooling
- Ceiling Fan(s), Central Air
- Exterior Features
- Balcony, Private Street(s)
- Fencing
- Wrought Iron, Block
- Fireplace
- Living Room, Wood Burning
- Flooring
- Wood
- Garage Spaces
- 2
- Heating
- Electric
- Laundry
- Inside
- Living Area
- 2,541
- Lot Size
- 4,391
- New Financing
- Cash, Conventional
- Other Rooms
- Great Room
- Parking Features
- Garage Door Opener
- Lot Features
- Corner Lot, Desert Front, Sprinklers In Front, Sprinklers In Rear, Synthetic Grass Back, Auto Timer H2O Front, Auto Timer H2O Back
- Roofing
- Tile, Foam
- Spa
- Heated
- Stories
- 2
- Style
- Territorial/Santa Fe
- Subdivision
- La Villita
- Taxes
- $3,125
- Tax Year
- 2024
- Water
- Public
Courtesy of Keller Williams Realty Sonoran Living. 480-948-3338 Selling Office: HomeSmart.
Copyright 2026 Arizona Regional Multiple Listing Service, All rights reserved. The data relating to real estate for sale on this website comes in part from the Arizona Regional Multiple Listing Service. All information deemed reliable but not guaranteed and should be independently verified. All properties are subject to prior sale, change or withdrawal. Neither listing broker(s) nor Arizona Regional Multiple Listing Service shall be responsible for any typographical errors, misinformation, misprints and shall be held totally harmless.