13033 W Lucia Drive, Peoria, AZ 85383
- $560,000
- 2
- BD
- 2
- BA
- 1,635
- SqFt




- Sold Price
- $560,000
- List Price
- $574,900
- Closing Date
- Dec 01, 2025
- Days on Market
- 24
- Status
- CLOSED
- MLS#
- 6939558
- City
- Peoria
- Bedrooms
- 2
- Bathrooms
- 2
- Living SQFT
- 1,635
- Lot Size
- 6,961
- Subdivision
- Trilogy At Vistancia Parcel C10
- Year Built
- 2008
- Type
- Single Family Residence
Property Description

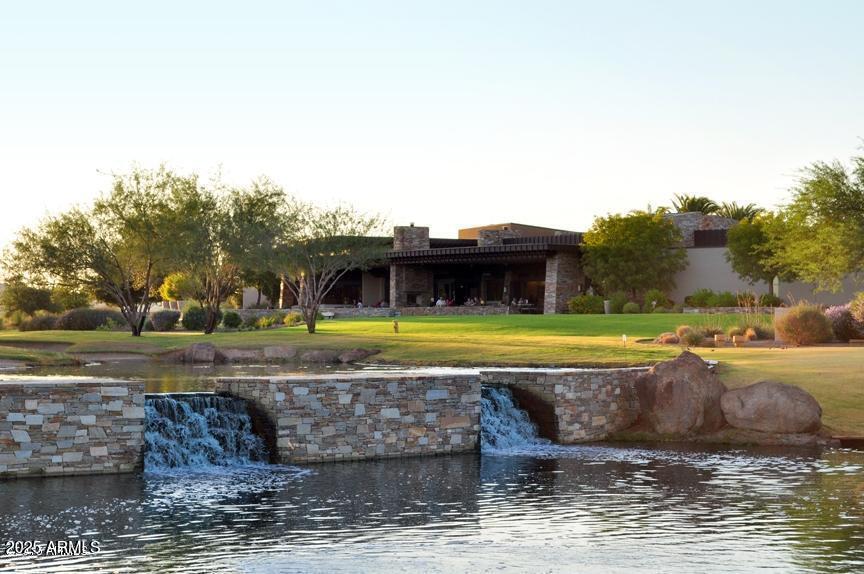
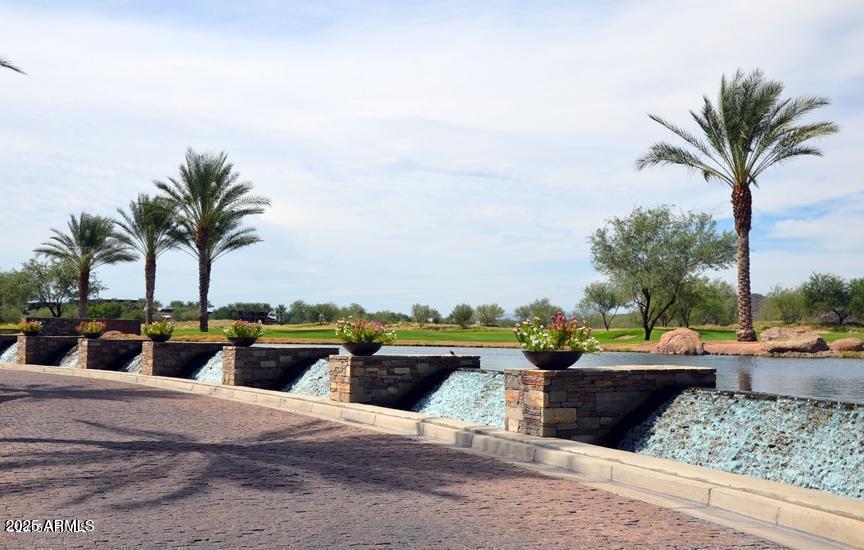
HONEY STOP THE CAR! This GEM is a must-see! A spectacularly updated Flora Model like no other! It features a backyard highlighted by an in-ground spa, a sunken, pergola-covered, BBQ area, a firepit, an exterior entertainment wall w/ a gas fireplace, & all of this on a travertine tile extended patio. Not to be outdone by the exterior, the Great Room has a custom entertainment wall w/ electric fireplace; the Kitchen has been totally redone w/ Painted cabinets, tile B/Splash, Quartz counters, new sink & touch faucet, an extended island, a wine fridge, and Bosch Refer & Dishwasher. The Den has built-in cabinets & a Murphy bed; the guest room has wainscoting, & there is a beautiful tile shower in the primary suite & both of the bedrooms have wood-look laminate floors & all these rooms are accented w/ crown molding. The extended garage has epoxy floor, a wall of cabinets, & is home to a Central Vac system. All of this on the preferred North-South oriented corner lot that sits above the road & is located in the award-winning Community of Trilogy at Vistancia. This is truly a place that you will want to be YOUR Home!
/u.realgeeks.media/thoseguysrealestate/Logo-min.png)
Additional Information
- Elementary School
- Adult
- High School
- Liberty High School
- Middle School
- Adult
- Acres
- 0.16
- Assoc Fee Includes
- Maintenance Grounds, Street Maint
- Hoa Fee
- $890
- Hoa Fee Frequency
- Quarterly
- Hoa
- Yes
- Hoa Name
- Trilogy at Vistancia
- Builder Name
- Shea
- Community
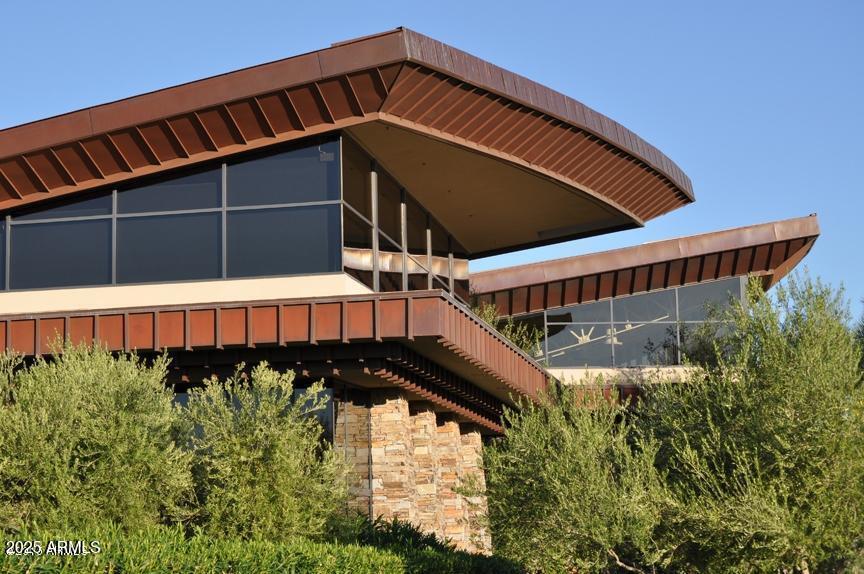
- Trilogy At Vistancia
- Community Features
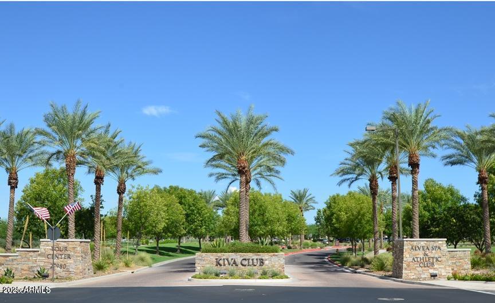
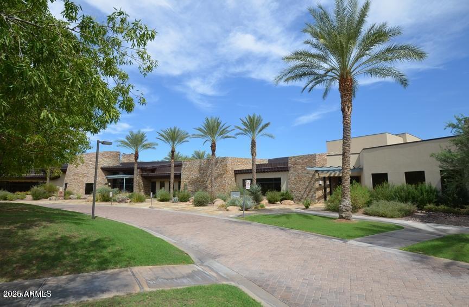
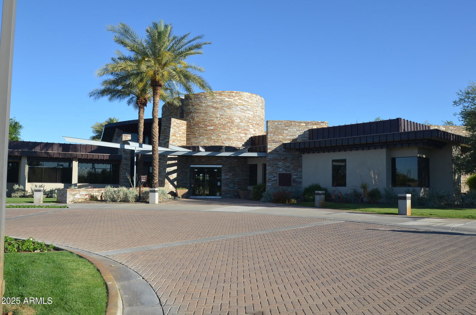
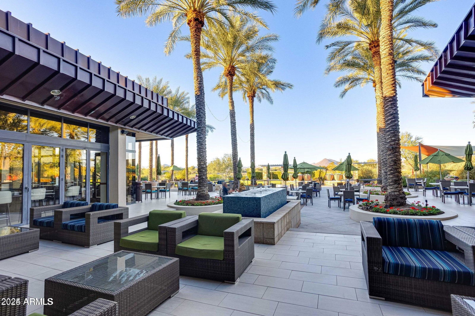
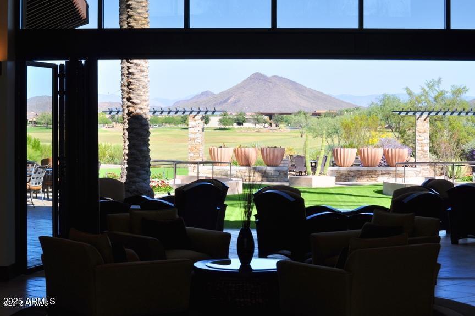

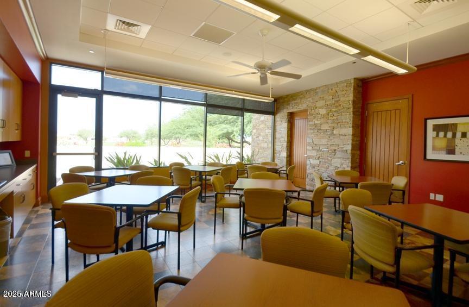
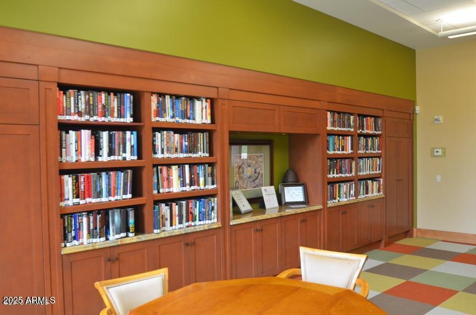


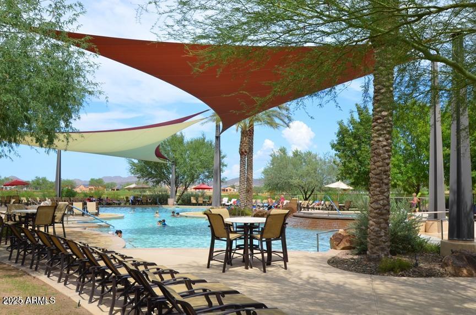
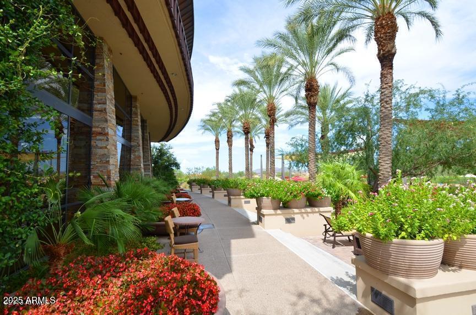
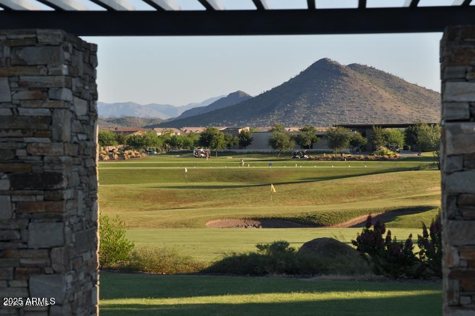
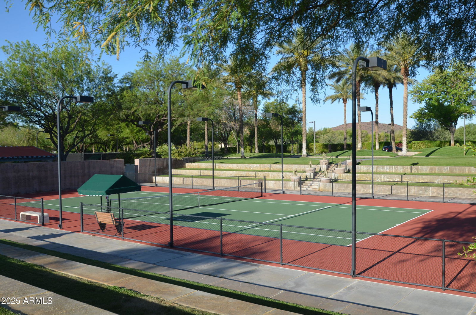
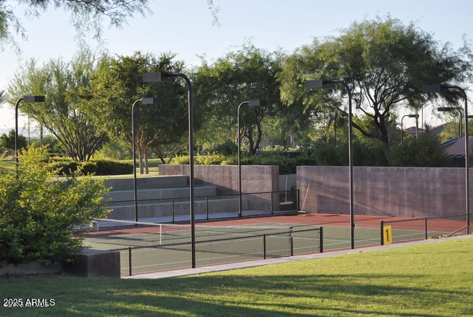
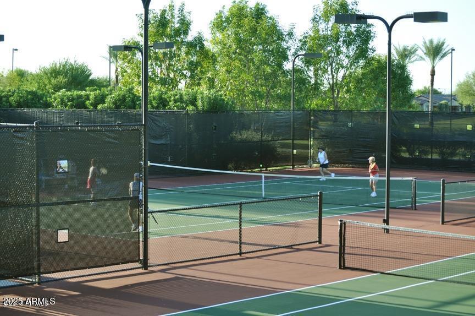
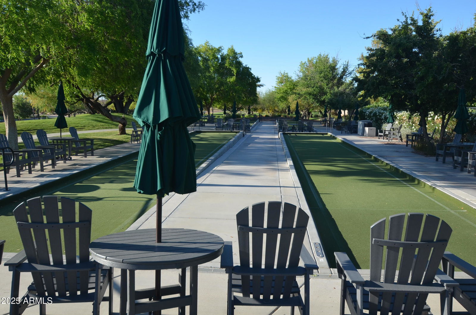
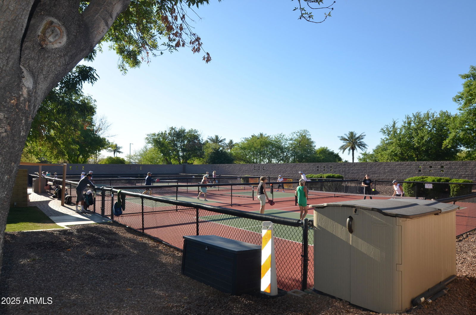
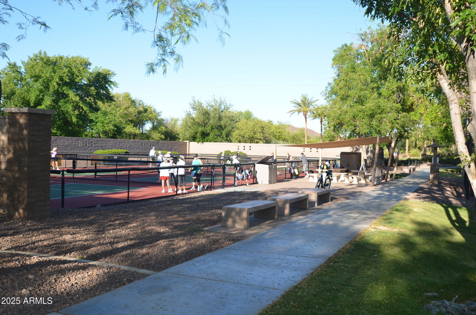
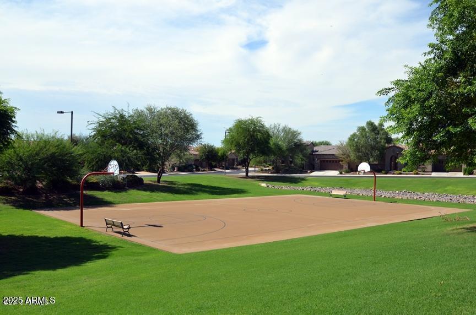
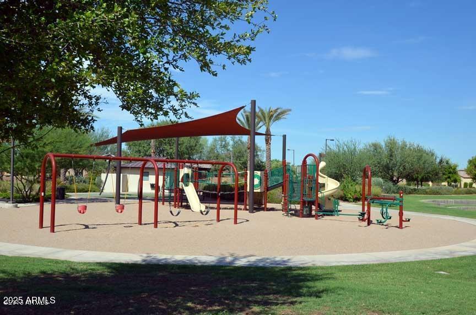
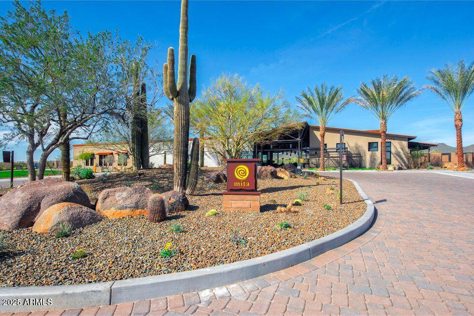
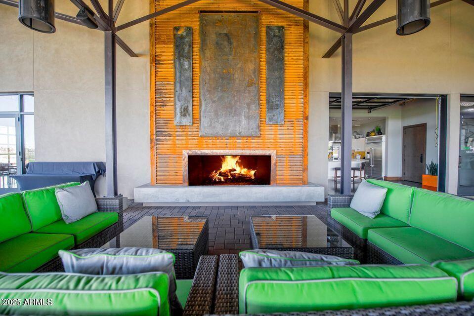
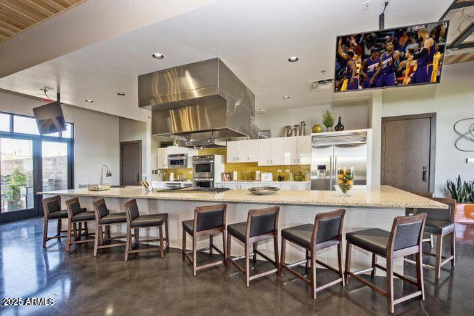
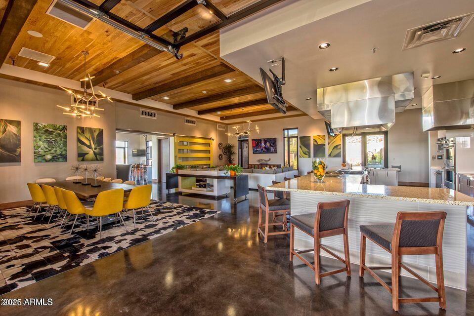

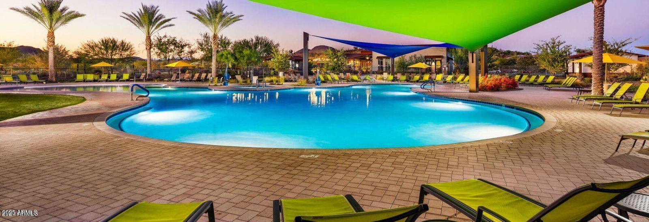
- Community Spa Htd, Concierge, Gated, Golf, Tennis Court(s), Playground, Biking/Walking Path, Clubhouse, Community Media Room, Pickleball
- Construction
- Wood Frame, Stone, Synthetic Stucco
- Cooling
- Ceiling Fan(s), Central Air, Programmable Thmstat
- Exterior Features
- Private Street(s), Private Yard, Built-in Barbecue
- Fencing
- Wrought Iron, Back Yard
- Fireplace
- Family Room, Gas, Exterior Fireplace, Fire Pit
- Flooring
- Laminate, Tile
- Garage Spaces
- 2
- Heating
- Natural Gas
- Living Area
- 1,635
- Lot Size
- 6,961
- New Financing
- Cash, VA Loan, FHA, Conventional
- Other Rooms
- Great Room
- Parking Features
- Extended Length Garage, Garage Door Opener, Attch'd Gar Cabinets, Direct Access
- Lot Features
- Corner Lot, North/South Exposure, Desert Front, Desert Back, Sprinklers In Front, Sprinklers In Rear, Auto Timer H2O Front, Auto Timer H2O Back
- Roofing
- Tile
- Pool
- Yes
- Spa
- Private, Heated
- Stories
- 1
- Subdivision
- Trilogy At Vistancia Parcel C10
- Taxes
- $3,032
- Tax Year
- 2024
- Water
- Public
- Age Restricted
- Yes
Courtesy of HomeSmart. 602-230-7600 Selling Office: HomeSmart.
Copyright 2026 Arizona Regional Multiple Listing Service, All rights reserved. The data relating to real estate for sale on this website comes in part from the Arizona Regional Multiple Listing Service. All information deemed reliable but not guaranteed and should be independently verified. All properties are subject to prior sale, change or withdrawal. Neither listing broker(s) nor Arizona Regional Multiple Listing Service shall be responsible for any typographical errors, misinformation, misprints and shall be held totally harmless.