12652 W Maya Way, Peoria, AZ 85383
- $585,000
- 2
- BD
- 2
- BA
- 2,193
- SqFt






- Sold Price
- $585,000
- List Price
- $600,000
- Closing Date
- Feb 12, 2026
- Days on Market
- 96
- Status
- CLOSED
- MLS#
- 6941142
- City
- Peoria
- Bedrooms
- 2
- Bathrooms
- 2
- Living SQFT
- 2,193
- Lot Size
- 7,759
- Subdivision
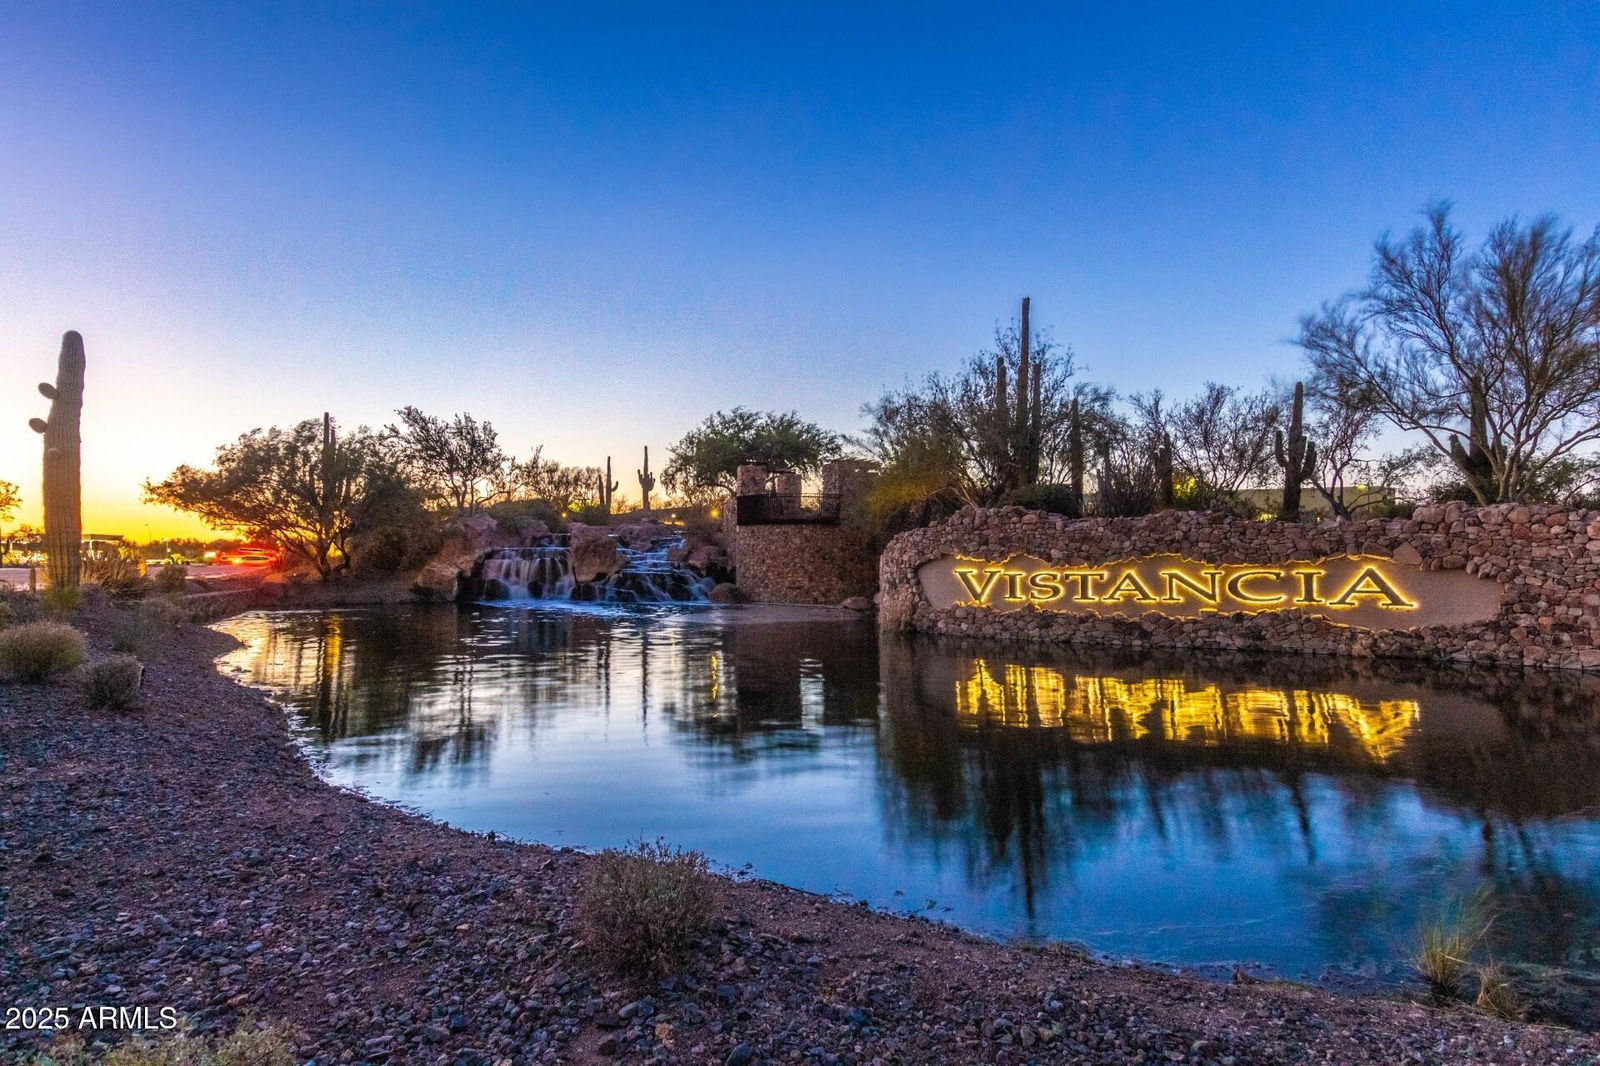

- Trilogy At Vistancia Parcel C34
- Year Built
- 2005
- Type
- Single Family Residence
Property Description
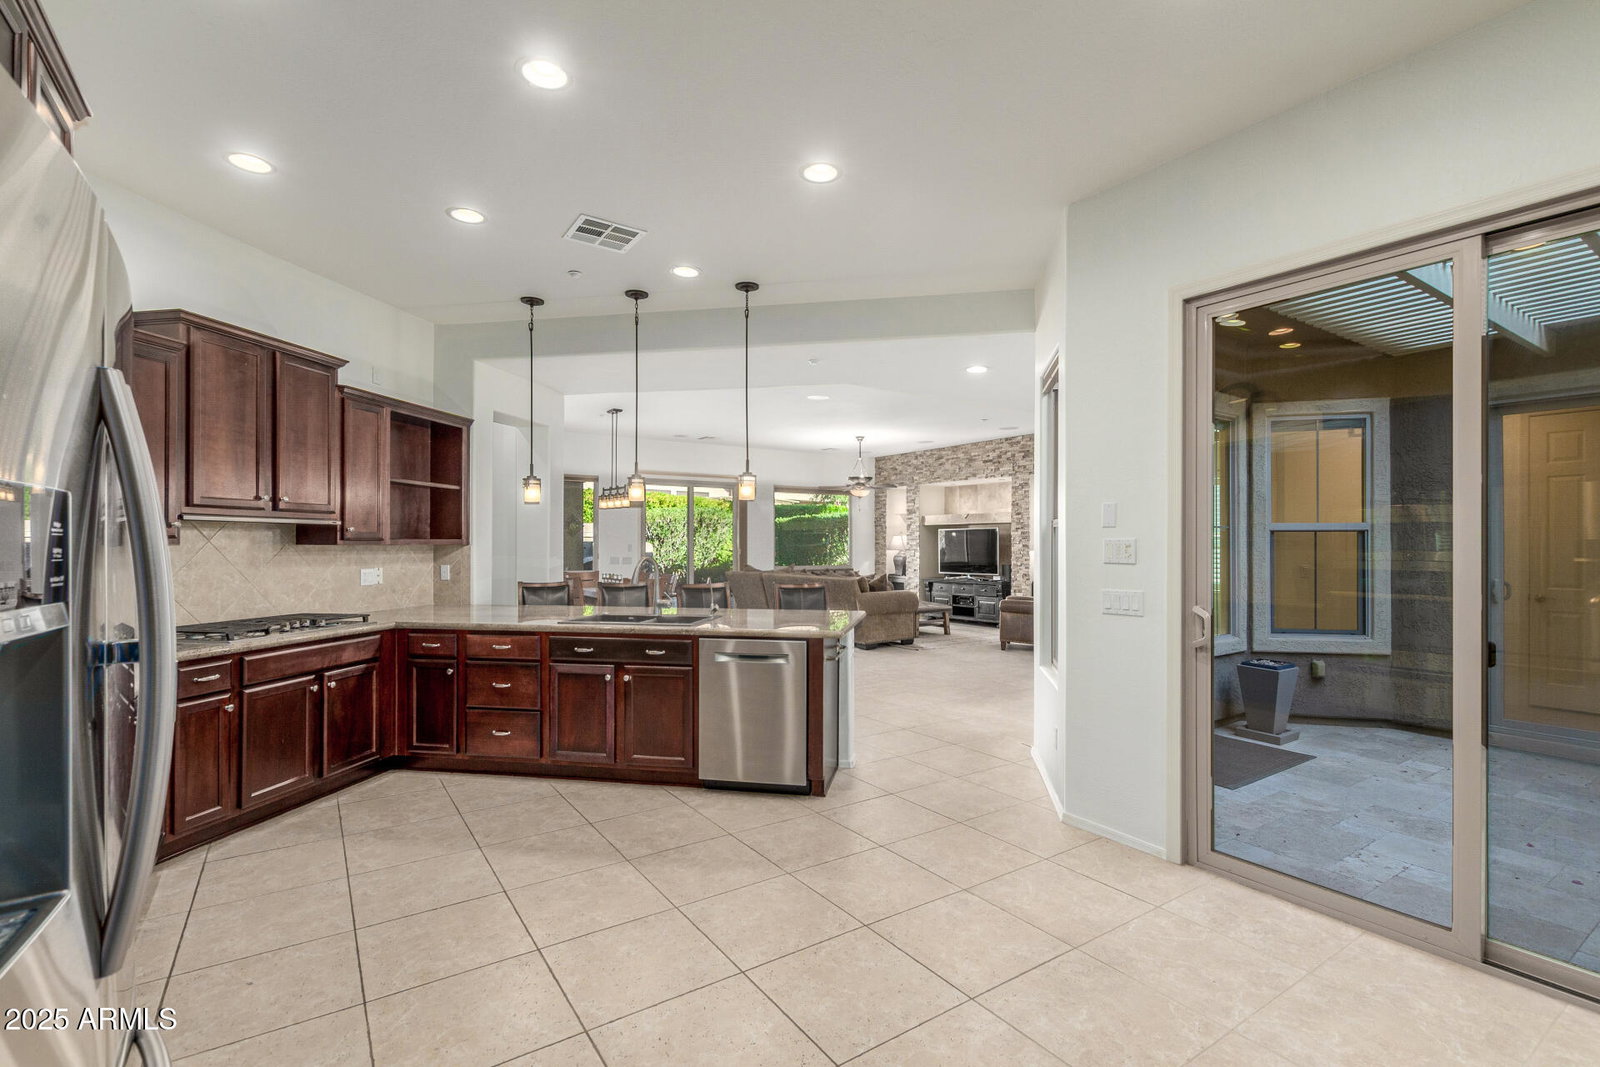
Step into this exquisite Civitas model, where style meets serenity in a beautifully designed private backyard oasis complete with a built-in BBQ, elegant gas fireplace, and timeless travertine pavers—perfect for relaxing evenings or effortless entertaining. A welcoming travertine courtyard leads you inside to a tastefully updated home featuring gorgeous tile flooring throughout, plantation shutters, and refreshed bathrooms with refined finishes. The chef-inspired kitchen is both functional and beautiful, offering stainless steel appliances, a gas cooktop, new Bosch dishwasher, R/O system, and convenient roll-out shelving—an ideal space for cooking, gathering, and creating memories. The split floor plan ensures comfort and privacy, giving guests their own inviting suite. Enjoy peace of mind with thoughtful upgrades including a new washer & dryer (2023) and a new HVAC unit (2025). This home is the ultimate turnkey opportunity fully furnished and truly move-in ready. Simply bring your suitcase and start enjoying the lifestyle you've been dreaming of.
/u.realgeeks.media/thoseguysrealestate/Logo-min.png)
Additional Information
- Elementary School
- Adult
- High School
- Adult
- Middle School
- Adult
- Acres
- 0.18
- Architecture
- Spanish
- Assoc Fee Includes
- Maintenance Grounds, Street Maint
- Hoa Fee
- $890
- Hoa Fee Frequency
- Quarterly
- Hoa
- Yes
- Hoa Name
- Trilogy at Vistancia
- Builder Name
- Shea
- Community
- Trilogy
- Community Features
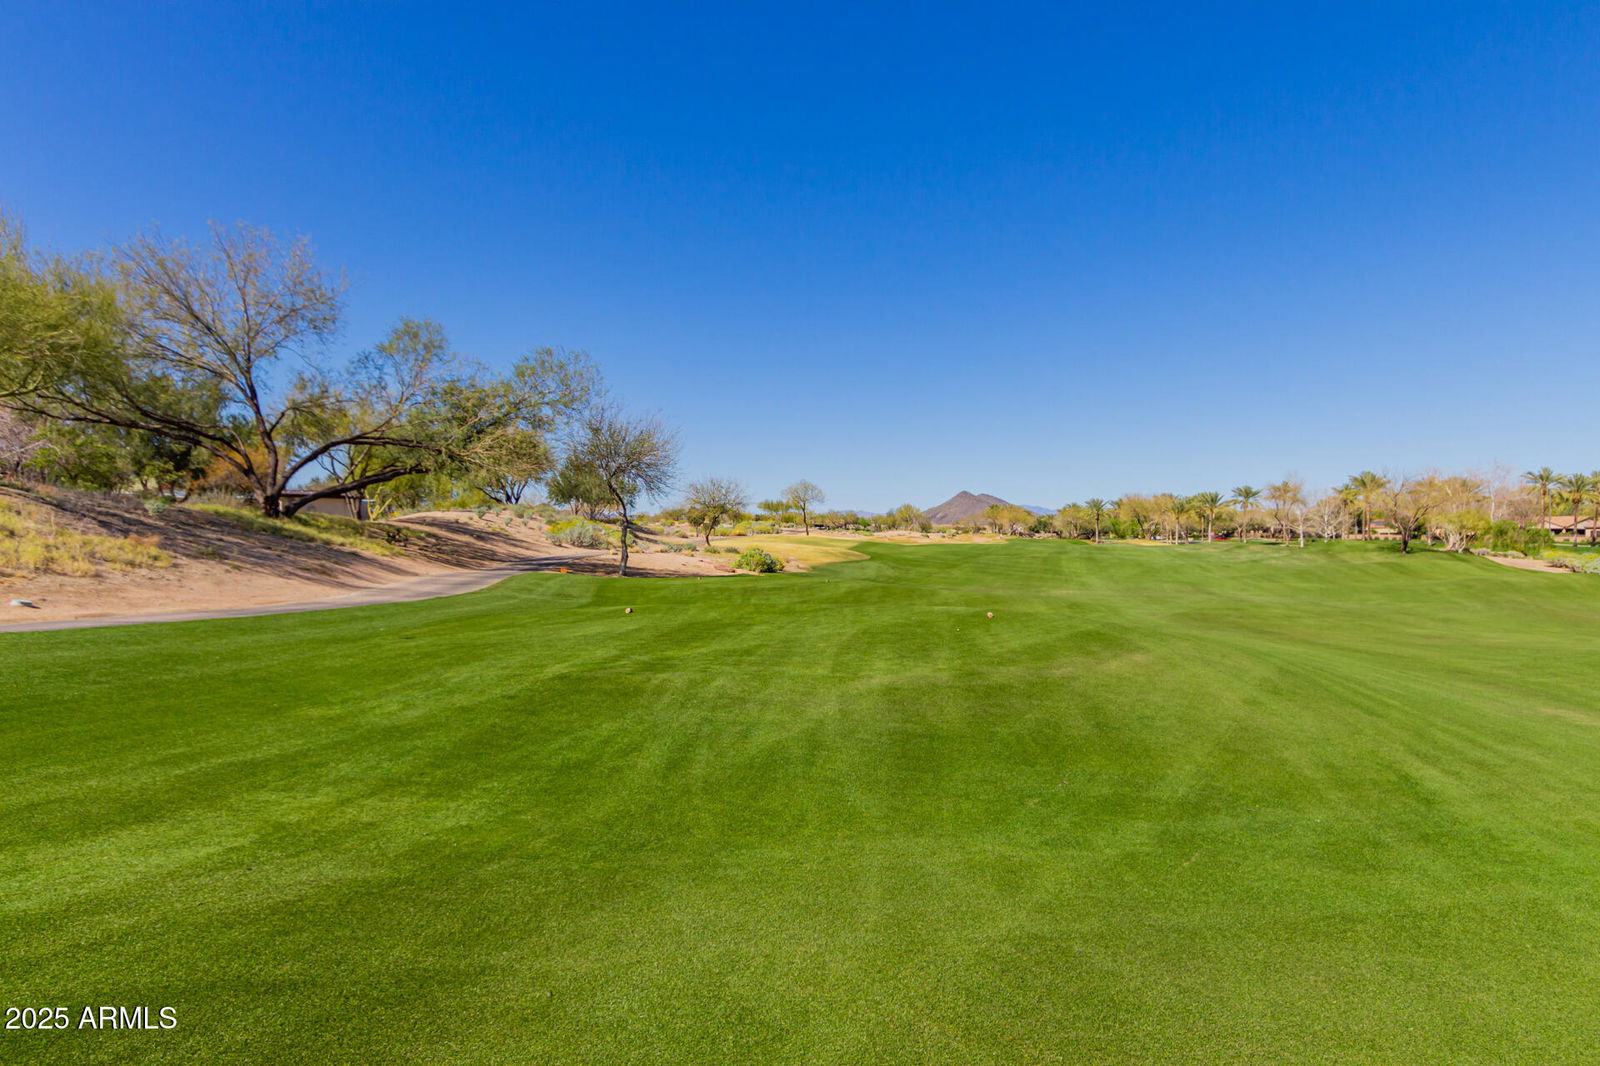
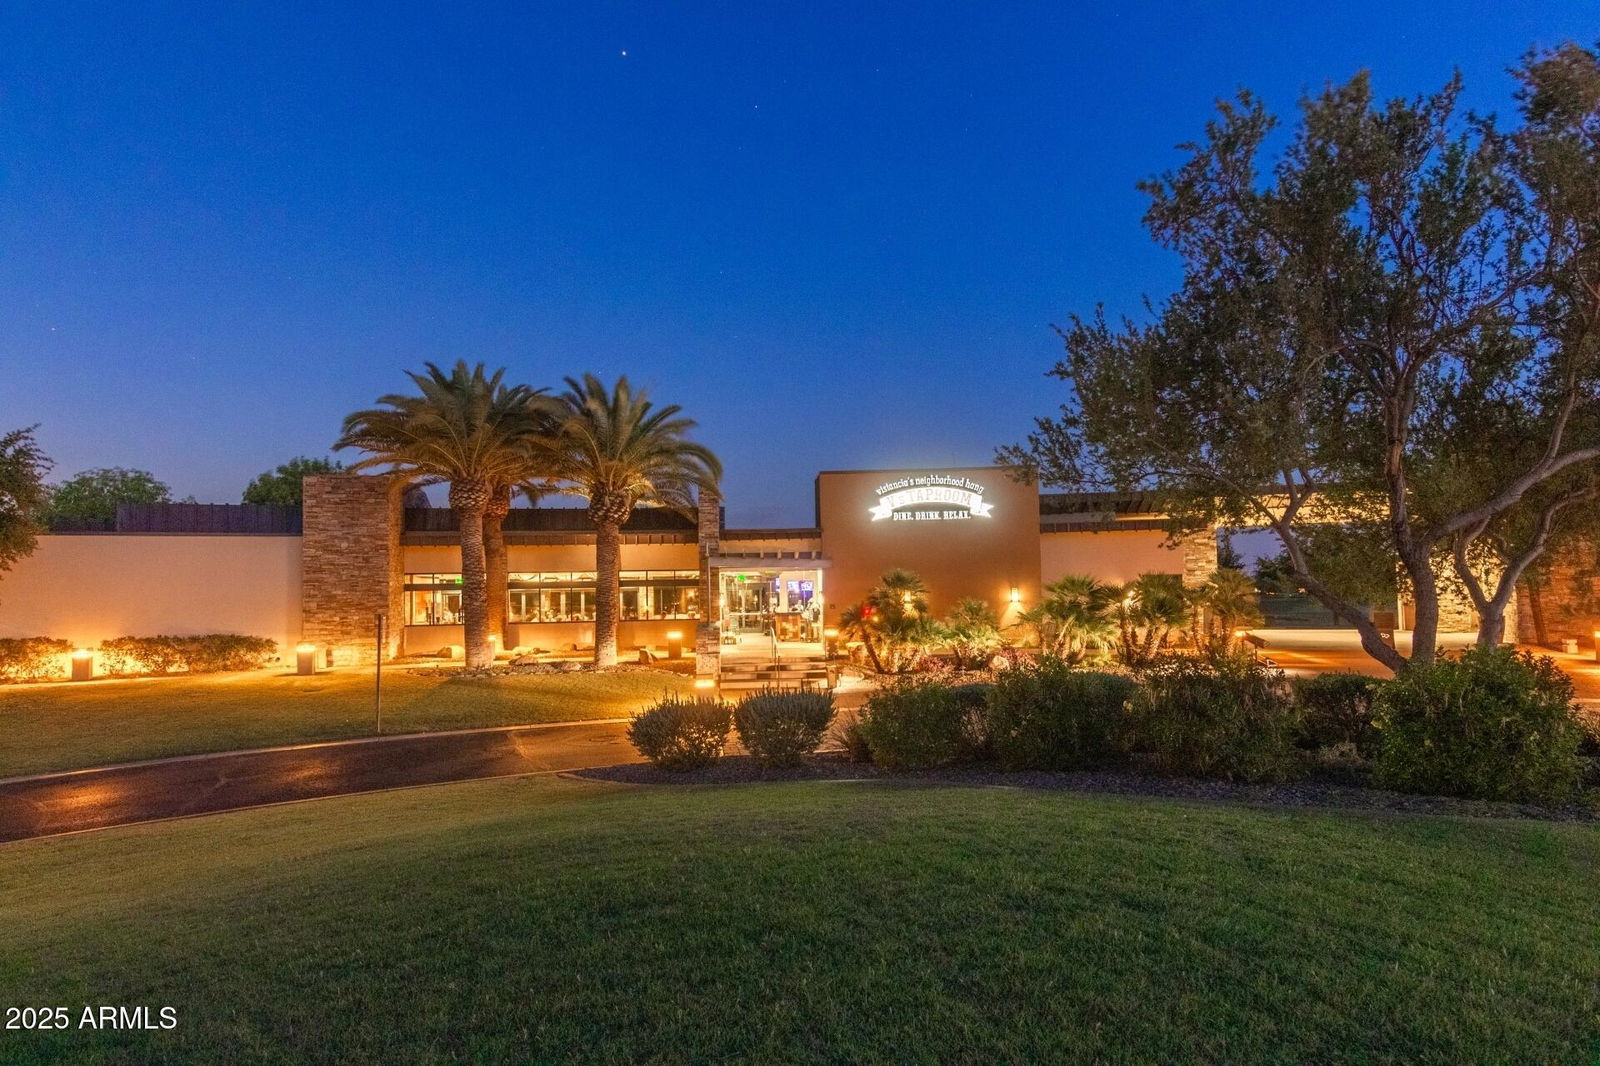
- Guarded Entry, Community Spa, Community Spa Htd, Concierge, Gated, Golf, Tennis Court(s), Playground, Biking/Walking Path, Clubhouse, Community Media Room, Fitness Center, Pickleball
- Construction
- Wood Frame, Stone, Painted, Stucco
- Cooling
- Ceiling Fan(s), Central Air
- Exterior Features
- Private Yard, Built-in Barbecue
- Fencing
- None
- Flooring
- Tile
- Garage Spaces
- 2
- Heating
- Natural Gas
- Laundry
- Inside
- Living Area
- 2,193
- Lot Size
- 7,759
- Model
- Civitas
- New Financing
- Cash, VA Loan, Conventional
- Other Rooms
- Great Room
- Parking Features
- Extended Length Garage, Garage Door Opener, Attch'd Gar Cabinets, Attached Garage
- Lot Features
- North/South Exposure, Desert Front, Desert Back, Sprinklers In Front, Sprinklers In Rear, Auto Timer H2O Front, Auto Timer H2O Back, Irrigation Front, Irrigation Back
- Roofing
- Tile
- Spa
- None
- Stories
- 1
- Style
- Spanish
- Subdivision
- Trilogy At Vistancia Parcel C34
- Taxes
- $3,523
- Tax Year
- 2024
- Water
- Public
- Age Restricted
- Yes
Courtesy of HomeSmart. 602-230-7600 Selling Office: HomeSmart.
Copyright 2026 Arizona Regional Multiple Listing Service, All rights reserved. The data relating to real estate for sale on this website comes in part from the Arizona Regional Multiple Listing Service. All information deemed reliable but not guaranteed and should be independently verified. All properties are subject to prior sale, change or withdrawal. Neither listing broker(s) nor Arizona Regional Multiple Listing Service shall be responsible for any typographical errors, misinformation, misprints and shall be held totally harmless.