3343 N 6th Avenue, Phoenix, AZ 85013
- $525,000
- 3
- BD
- 2
- BA
- 1,402
- SqFt




- Sold Price
- $525,000
- List Price
- $549,000
- Closing Date
- Feb 26, 2026
- Days on Market
- 78
- Status
- CLOSED
- MLS#
- 6945702
- City
- Phoenix
- Bedrooms
- 3
- Bathrooms
- 2
- Living SQFT
- 1,402
- Lot Size
- 6,530
- Subdivision
- Park Central Unit 1
- Year Built
- 1955
- Type
- Single Family Residence
Property Description
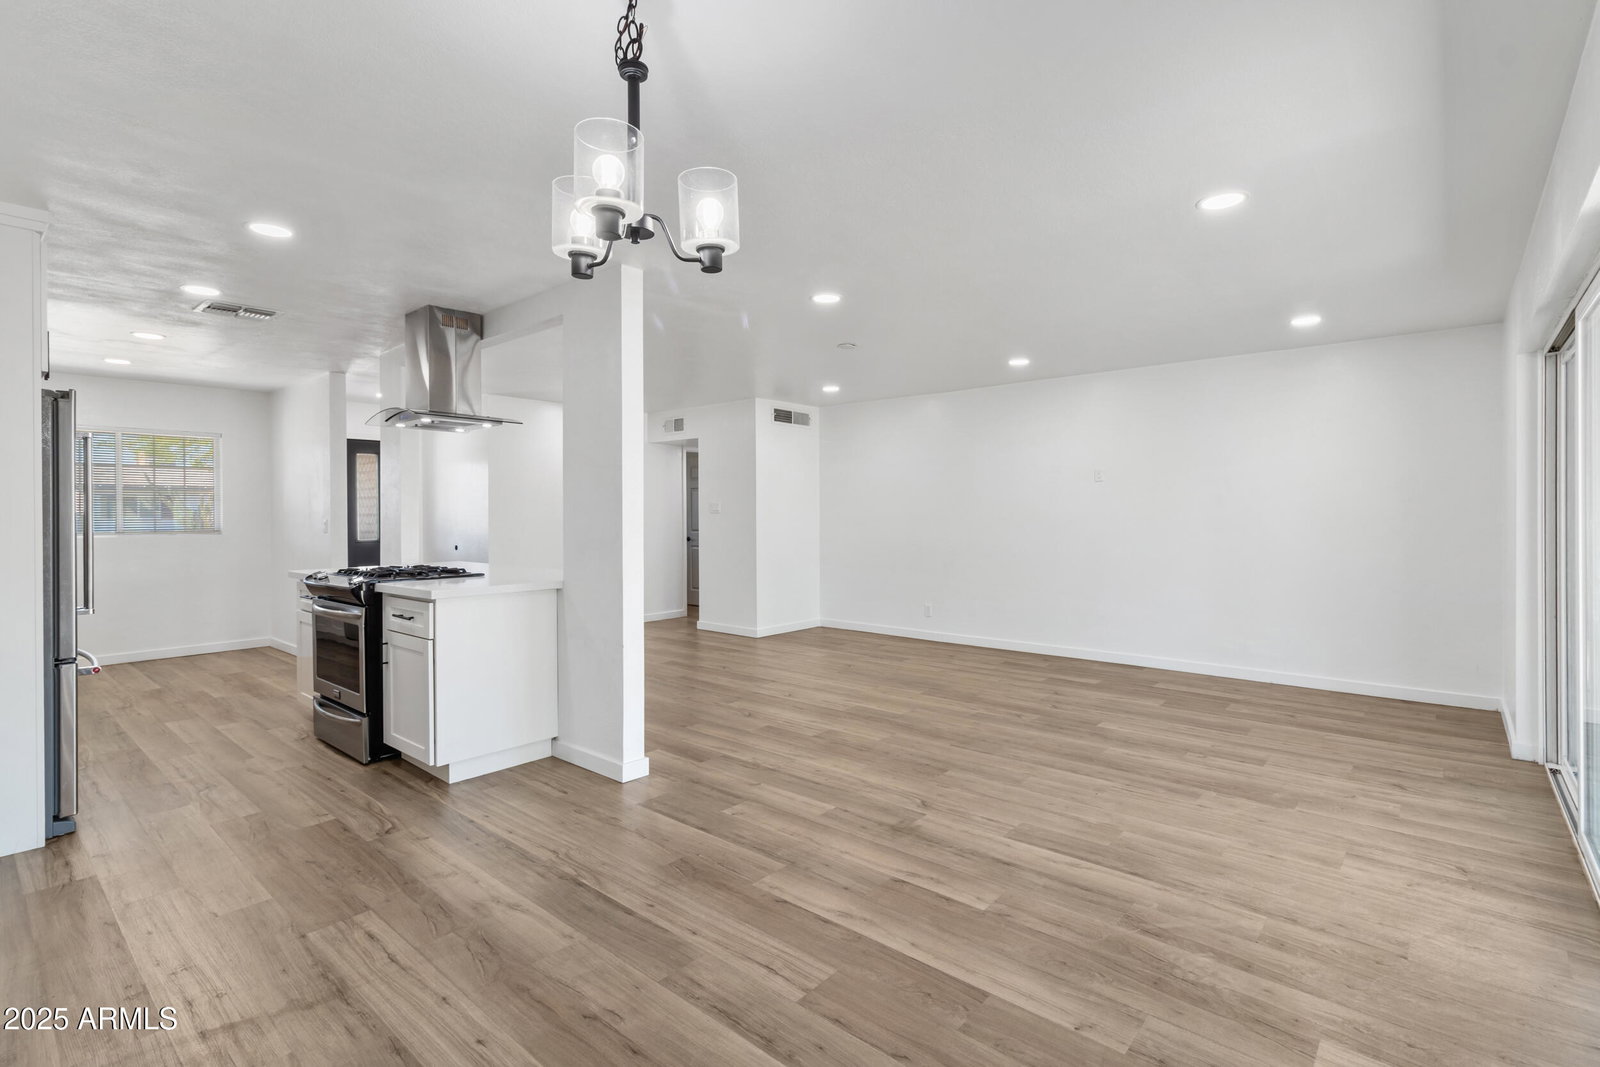
This tastefully updated 3 bed, 2 bath single level home blends mid century charm with modern comfort in the heart of Central Midtown Phoenix! Inside, you'll find wood look luxury vinyl flooring, a remodeled kitchen with stainless steel appliances with a gas range, quartz countertops, and a spacious primary suite with private bath. Both bathrooms feature clean, modern tile finishes. Enjoy indoor laundry, an attached garage, and a low maintenance backyard with mature trees and covered patio. Located in a no HOA neighborhood, you'll enjoy flexibility, fewer restrictions, and no fees. Just minutes from the Melrose District, Downtown Phoenix, the I-10, and public transit. This home offers style, location, and value in one of the city's most vibrant and walkable areas!
/u.realgeeks.media/thoseguysrealestate/Logo-min.png)
Additional Information
- Elementary School
- Encanto School
- High School
- Central High School
- Middle School
- Osborn Middle School
- Acres
- 0.15
- Architecture
- Ranch
- Assoc Fee Includes
- No Fees
- Builder Name
- unknown
- Community Features
- Near Light Rail Stop, Biking/Walking Path
- Construction
- Block, Painted
- Cooling
- Central Air
- Fencing
- Block
- Flooring
- Vinyl
- Garage Spaces
- 1
- Heating
- Electric
- Living Area
- 1,402
- Lot Size
- 6,530
- New Financing
- Cash, VA Loan, FHA, Conventional
- Other Rooms
- Great Room
- Parking Features
- Attached Garage
- Lot Features
- Alley, East/West Exposure, Desert Back, Gravel/Stone Front
- Roofing
- Built-Up
- Spa
- None
- Stories
- 1
- Style
- Ranch
- Subdivision
- Park Central Unit 1
- Taxes
- $2,000
- Tax Year
- 2024
- Water
- Public
Courtesy of My Home Group Real Estate. 480-685-2760 Selling Office: West USA Realty.
Copyright 2026 Arizona Regional Multiple Listing Service, All rights reserved. The data relating to real estate for sale on this website comes in part from the Arizona Regional Multiple Listing Service. All information deemed reliable but not guaranteed and should be independently verified. All properties are subject to prior sale, change or withdrawal. Neither listing broker(s) nor Arizona Regional Multiple Listing Service shall be responsible for any typographical errors, misinformation, misprints and shall be held totally harmless.