25800 W Globe Avenue, Buckeye, AZ 85326
- $340,000
- 4
- BD
- 2
- BA
- 1,598
- SqFt




- Sold Price
- $340,000
- List Price
- $329,500
- Closing Date
- Mar 12, 2026
- Days on Market
- 101
- Status
- CLOSED
- MLS#
- 6951328
- City
- Buckeye
- Bedrooms
- 4
- Bathrooms
- 2
- Living SQFT
- 1,598
- Lot Size
- 5,499
- Subdivision
- Westpark Parcel 16n
- Year Built
- 2005
- Type
- Single Family Residence
Property Description
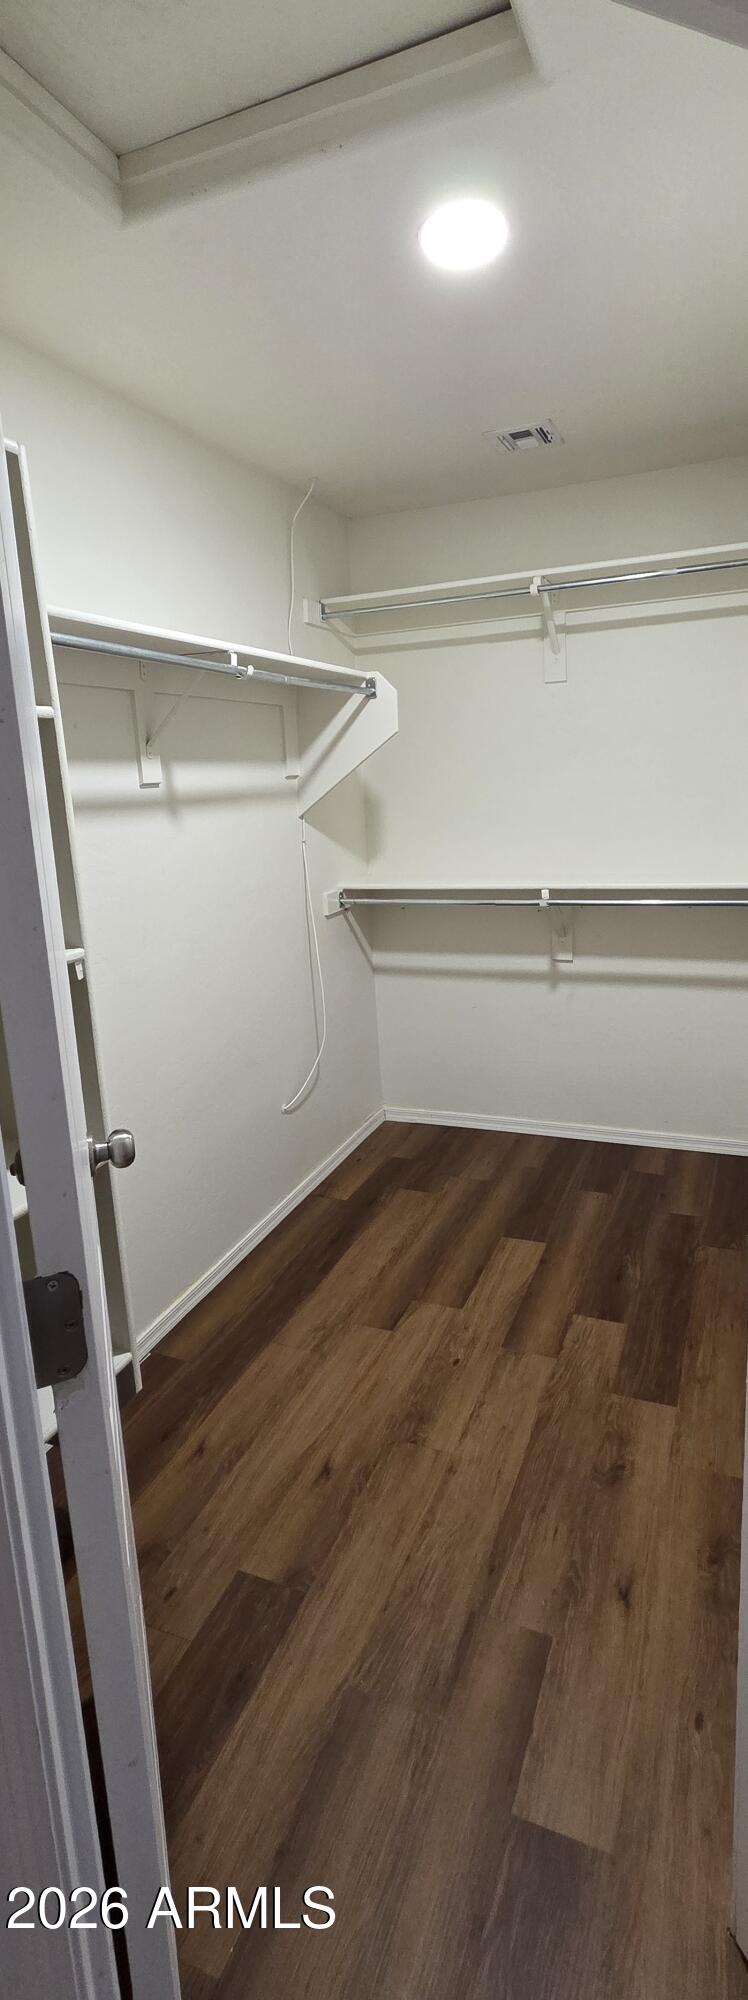
Move in ready 4-bedroom, 2-bath 1,598 sq ft home feels larger thanks to vaulted ceilings in the kitchen, great room and primary suite, creating a spacious and open atmosphere. Tile flooring greets you at entry and continues throughout the kitchen, bathrooms and hallway with new vinyl flooring in the great room and all four bedrooms - no carpet! The kitchen has new stainless-steel appliances, blinds and LED lighting, plus granite counters with breakfast bar, ample cabinet storage, a pantry and a sizable breakfast nook. The primary suite, located at the rear of the home, is spacious and features an en-suite bathroom with separate tub/shower and a large walk-in closet. All secondary bedrooms have ceiling fans with LED lights and new blinds in bedroom 3. Additional recent upgrades in 2025 include fresh exterior and interior paint, the garage was just repainted, energy-efficient LED lighting in the primary suite and stylish nickel hardware throughout. Washer and dryer included! Step outside through the large sliding glass door from the great room to an extended covered patio and north-facing backyard. Don't wait, this 4-bedroom home won't last much longer.
/u.realgeeks.media/thoseguysrealestate/Logo-min.png)
Additional Information
- Elementary School
- Westpark Elementary School
- High School
- Youngker High School
- Middle School
- Westpark Elementary School
- Acres
- 0.13
- Assoc Fee Includes
- Maintenance Grounds
- Hoa Fee
- $180
- Hoa Fee Frequency
- Quarterly
- Hoa
- Yes
- Hoa Name
- Westpark Comm Assn
- Builder Name
- Homelife Communities
- Community
- Westpark
- Community Features
- Playground, Biking/Walking Path
- Construction
- Wood Frame, Painted, Stucco
- Cooling
- Ceiling Fan(s), Central Air, Heat Pump
- Electric
- 220 Volts in Kitchen
- Exterior Features
- Private Yard
- Fencing
- Block, Back Yard
- Flooring
- Vinyl, Tile
- Garage Spaces
- 2
- Heating
- Electric, Heat Pump
- Laundry
- Inside
- Living Area
- 1,598
- Lot Size
- 5,499
- Model
- Silverstone
- New Financing
- Cash, VA Loan, FHA, Conventional
- Other Rooms
- Great Room
- Parking Features
- Garage Door Opener, Direct Access, Attached Garage
- Lot Features
- North/South Exposure, Desert Front, Desert Back, Sprinklers In Front, Sprinklers In Rear, Auto Timer H2O Front, Auto Timer H2O Back
- Roofing
- Tile
- Sewer
- Sewer-In & Connected
- Spa
- None
- Stories
- 1
- Subdivision
- Westpark Parcel 16n
- Taxes
- $1,836
- Tax Year
- 2025
- Water
- Pvt Water Company
Courtesy of Arizona Team Realty, LLC. 623-826-1597 Selling Office: My Home Group Real Estate.
Copyright 2026 Arizona Regional Multiple Listing Service, All rights reserved. The data relating to real estate for sale on this website comes in part from the Arizona Regional Multiple Listing Service. All information deemed reliable but not guaranteed and should be independently verified. All properties are subject to prior sale, change or withdrawal. Neither listing broker(s) nor Arizona Regional Multiple Listing Service shall be responsible for any typographical errors, misinformation, misprints and shall be held totally harmless.