9867 W Harmony Lane, Peoria, AZ 85382
- $550,000
- 3
- BD
- 2
- BA
- 2,261
- SqFt




- Sold Price
- $550,000
- List Price
- $556,900
- Closing Date
- Feb 06, 2026
- Days on Market
- 56
- Status
- CLOSED
- MLS#
- 6952419
- City
- Peoria
- Bedrooms
- 3
- Bathrooms
- 2
- Living SQFT
- 2,261
- Lot Size
- 6,592
- Subdivision
- Camino A Lago South Unit 5
- Year Built
- 2008
- Type
- Single Family Residence
Property Description
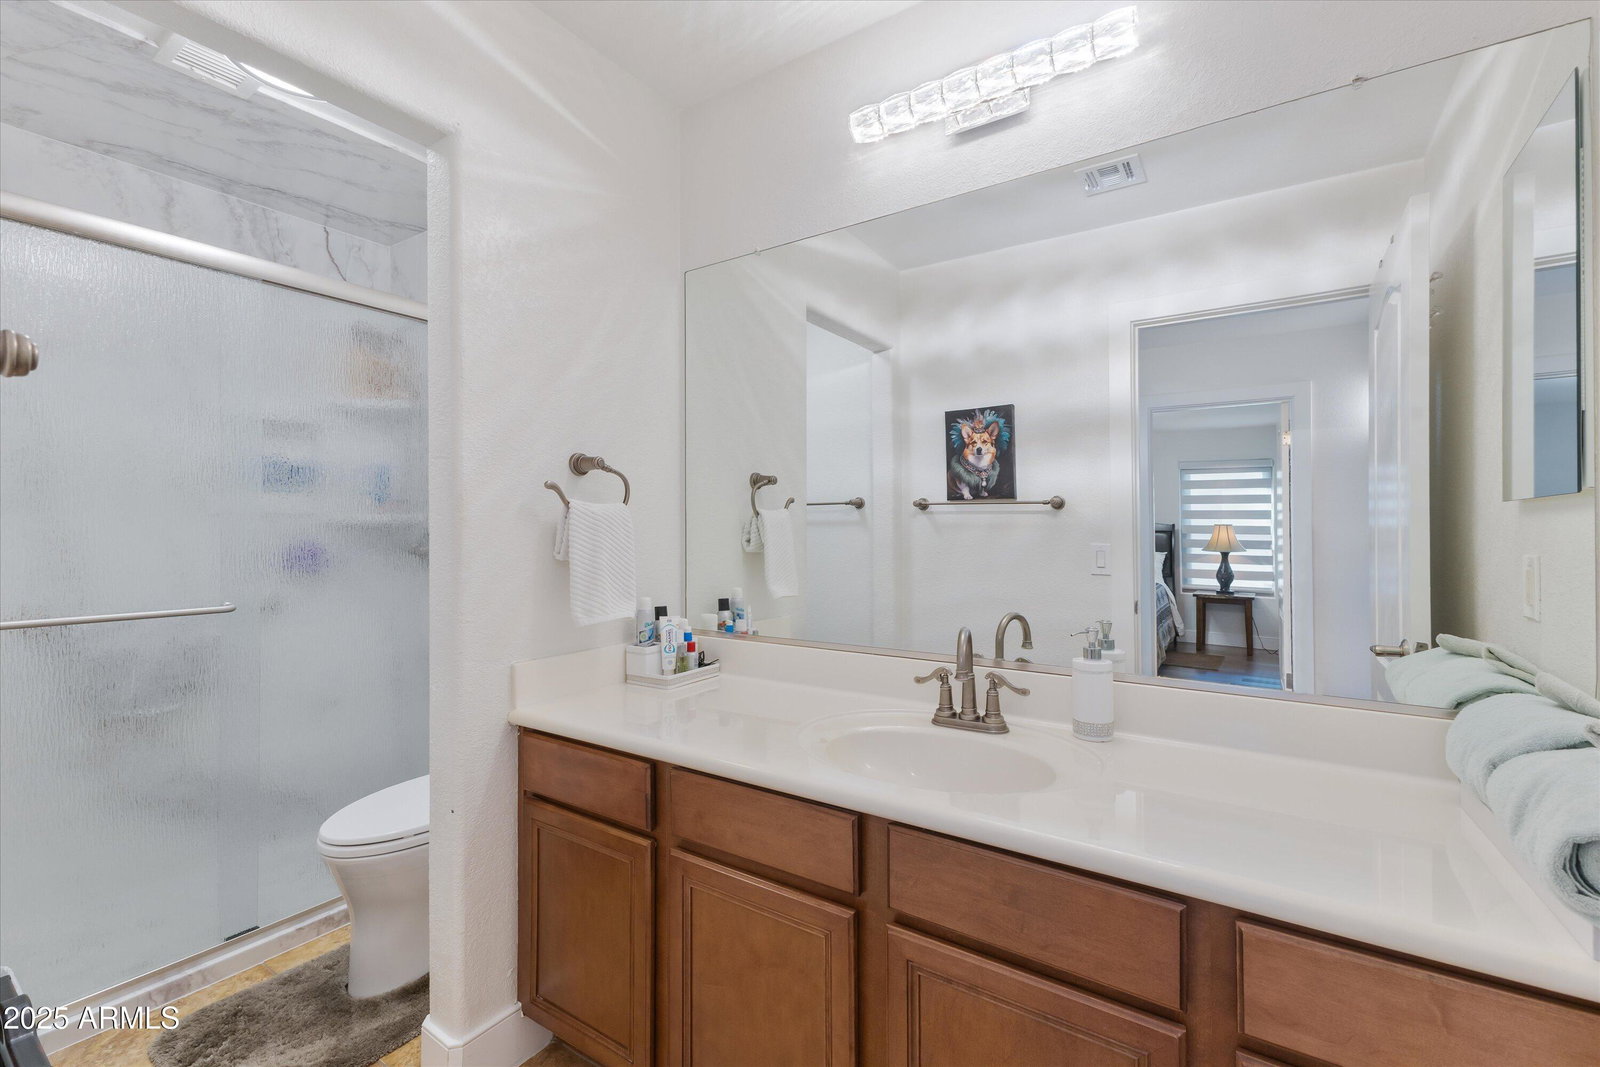
Welcome to this beautifully updated single-level home in highly sought-after North Peoria, where pride of ownership is evident throughout. This three bedroom + spacious office/den residence, features dozens of high-end upgrades, remodeled bathrooms with gorgeous glass doors, built-in shower seats, handrails, & premium fixtures. The interior & exterior have been freshly painted, beautiful curb appeal! Brand-new HVAC system ensures comfort and efficiency year-round, while Bulldog Security screen doors add both safety and enhanced airflow. Step outside to your private backyard oasis designed for year-round enjoyment. The sparkling heated POOL and relaxing spa make winter evenings a treat, cool-decking surrounds the pool for added comfort. See all updates in Document T The property also offers a spacious two-car garage and low-maintenance living with thoughtful upgrades throughout. Your very own putting green in front, adding gorgeous curb appeal. Gorgeous window coverings throughout home. This North Peoria gem offers exceptional value, modern finishes, and a resort-inspired lifestyle in one of the area's most desirable communities. Move-in ready and meticulously maintained, this home is one you won't want to miss.
/u.realgeeks.media/thoseguysrealestate/Logo-min.png)
Additional Information
- Elementary School
- Sunset Heights Elementary School
- High School
- Sunrise Mountain High School
- Middle School
- Sunset Heights Elementary School
- Acres
- 0.15
- Architecture
- Ranch
- Assoc Fee Includes
- Maintenance Grounds
- Hoa Fee
- $165
- Hoa Fee Frequency
- Quarterly
- Hoa
- Yes
- Hoa Name
- Peoria Mountain
- Builder Name
- DR Horton Homes
- Community Features
- Playground
- Construction
- Wood Frame, Painted, Stucco, Stone
- Cooling
- Ceiling Fan(s), Central Air
- Fencing
- Block
- Flooring
- Tile, Wood
- Garage Spaces
- 2
- Heating
- Electric
- Laundry
- Washer Hookup, Gas Dryer Hookup
- Living Area
- 2,261
- Lot Size
- 6,592
- New Financing
- Cash, FHA, Conventional
- Other Rooms
- Family Room
- Parking Features
- Garage Door Opener, Attached Garage
- Lot Features
- Desert Front, Desert Back
- Roofing
- Tile
- Pool
- Yes
- Spa
- Private, Heated
- Stories
- 1
- Style
- Ranch
- Subdivision
- Camino A Lago South Unit 5
- Taxes
- $2,953
- Tax Year
- 2025
- Water
- Public
Mortgage Calculator
Listing courtesy of HomeSmart. Selling Office: Realty ONE Group.
All information should be verified by the recipient and none is guaranteed as accurate by ARMLS. Copyright 2026 Arizona Regional Multiple Listing Service, Inc. All rights reserved.