3717 E Altadena Avenue, Phoenix, AZ 85028
- $690,000
- 3
- BD
- 2
- BA
- 1,680
- SqFt



- Sold Price
- $690,000
- List Price
- $715,000
- Closing Date
- Feb 10, 2026
- Days on Market
- 65
- Status
- CLOSED
- MLS#
- 6957300
- City
- Phoenix
- Bedrooms
- 3
- Bathrooms
- 2
- Living SQFT
- 1,680
- Lot Size
- 8,955
- Subdivision
- Cavalier Estates 6
- Year Built
- 1970
- Type
- Single Family Residence
Property Description
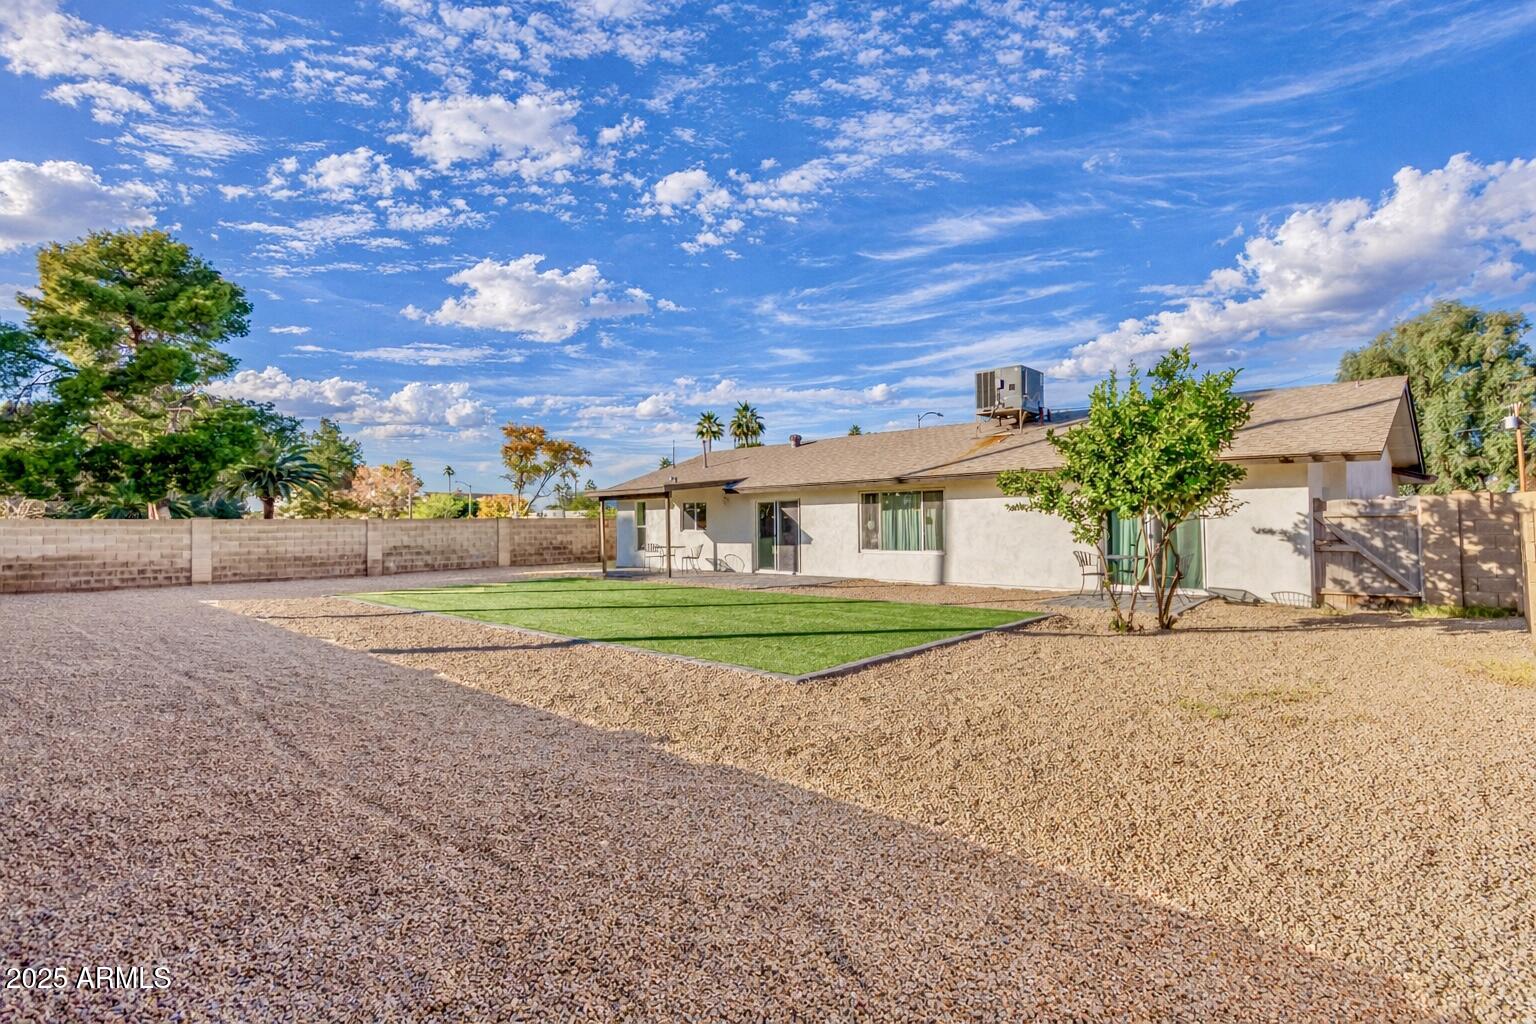
Situated in the coveted enclave of 85028, this exquisitely renovated residence has been completely transformed down to the studs, delivering a refined living experience with every modern comfort. An expansive open floor plan welcomes you with wide-plank hardwoods, smooth wall finishes, designer lighting, and an effortless indoor-outdoor flow. The gourmet kitchen is a true showpiece, showcasing quartz countertops, custom white cabinetry, premium stainless steel appliances, and a striking center island for both culinary creativity and casual dining. The adjacent butler's pantry elevates daily living with additional prep space, extensive storage, and a built-in coffee bar. Thoughtfully curated finishes continue into the beautifully updated bathrooms, featuring timeless tile work and a sleek frameless glass shower. An oversized laundry room offers exceptional functionality with abundant cabinetry and sunlight. This home is double insulated and prewired for cameras and internet throughout the house and set up for future wiring into the equipment closet. The backyard has been newly finished with a spacious paver patio and all-new artificial turf, creating a fresh, low-maintenance outdoor retreat perfect for entertaining or designing your future pool area. Just moments from Altadena Park, scenic recreation, and top-rated Paradise Valley schools, this home blends luxury, convenience, and lifestyle in one remarkable offering.
/u.realgeeks.media/thoseguysrealestate/Logo-min.png)
Additional Information
- Elementary School
- Mercury Mine Elementary School
- High School
- Shadow Mountain High School
- Middle School
- Shea Middle School
- Acres
- 0.21
- Architecture
- Other
- Assoc Fee Includes
- No Fees
- Builder Name
- unknown
- Construction
- Block, Painted
- Cooling
- Ceiling Fan(s), Central Air
- Electric
- 220 Volts in Kitchen
- Fencing
- Block
- Flooring
- Wood
- Garage Spaces
- 2
- Heating
- Electric
- Laundry
- Washer Hookup
- Living Area
- 1,680
- Lot Size
- 8,955
- New Financing
- Cash, VA Loan, FHA, Conventional
- Lot Features
- Corner Lot, North/South Exposure, Desert Front, Sprinklers In Rear, Grass Back
- Roofing
- Other
- Sewer
- Sewer-In & Connected
- Spa
- None
- Stories
- 1
- Style
- Other
- Subdivision
- Cavalier Estates 6
- Taxes
- $1,746
- Tax Year
- 2025
- Water
- Public
Courtesy of My Home Group Real Estate. 602-880-7040 Selling Office: Goddes Homes.
Copyright 2026 Arizona Regional Multiple Listing Service, All rights reserved. The data relating to real estate for sale on this website comes in part from the Arizona Regional Multiple Listing Service. All information deemed reliable but not guaranteed and should be independently verified. All properties are subject to prior sale, change or withdrawal. Neither listing broker(s) nor Arizona Regional Multiple Listing Service shall be responsible for any typographical errors, misinformation, misprints and shall be held totally harmless.