576 E Tanglewood Trail, Phoenix, AZ 85085
- $1,250,000
- 4
- BD
- 3
- BA
- 3,025
- SqFt


- List Price
- $1,250,000
- Days on Market
- 36
- Status
- PENDING
- MLS#
- 6958478
- City
- Phoenix
- Bedrooms
- 4
- Bathrooms
- 3
- Living SQFT
- 3,025
- Lot Size
- 43,567
- Subdivision
- N/A
- Year Built
- 2026
- Type
- Single Family Residence
Property Description
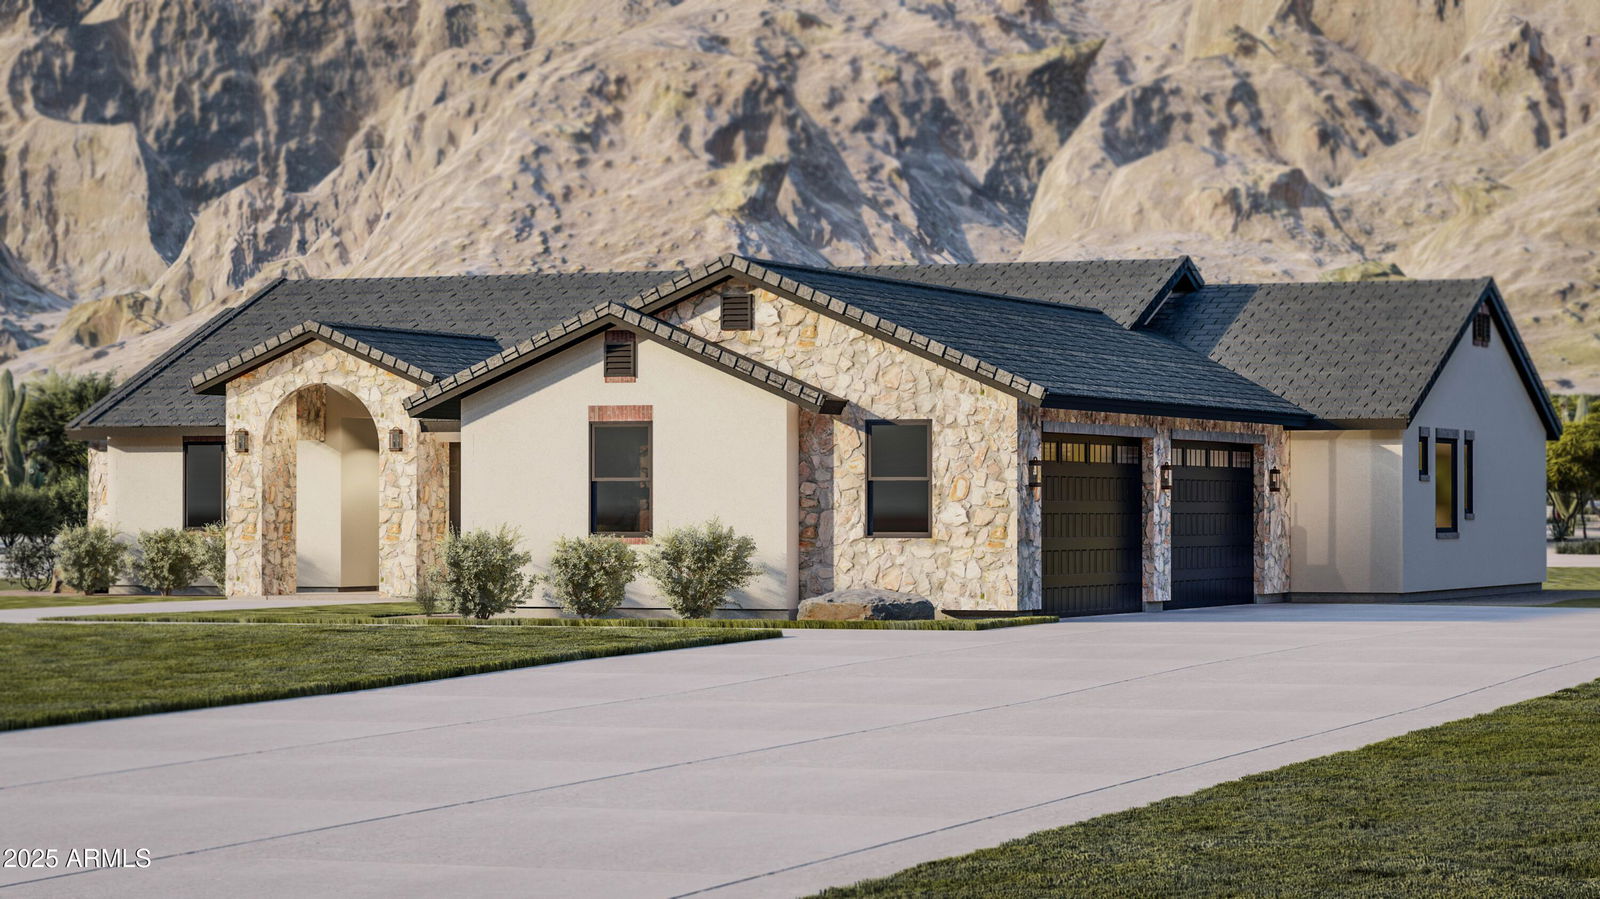
Construction is officially underway on this stunning new custom home featuring jaw-dropping finishes and a MASSIVE detached RV garage. Perched on an elevated 1-acre lot with full block fencing, no HOA, and breathtaking views of Cave Creek Peak and Pyramid Peak, this property truly stands apart. Inside, the gourmet kitchen impresses with upgraded cabinetry, quartz countertops, a massive center island, and a walk-in pantry complete with cabinetry and counter space. The spacious great room showcases a dramatic sliding glass wall that opens to the outdoors and a beautiful stone fireplace centerpiece. Luxury continues throughout the home with custom tile showers, wide-plank wood like tile flooring, a freestanding soaking tub in the owner's suite, and so much more!
/u.realgeeks.media/thoseguysrealestate/Logo-min.png)
Additional Information
- Elementary School
- Desert Mountain School
- High School
- Boulder Creek High School
- Middle School
- Desert Mountain School
- Acres
- 1
- Architecture
- Contemporary
- Assoc Fee Includes
- No Fees
- Builder Name
- Diamante Homes
- Construction
- Wood Frame, Spray Foam Insulation, Ducts Professionally Air-Sealed, Painted, Stucco, Stone
- Cooling
- Ceiling Fan(s), Programmable Thmstat, ENERGY STAR Qualified Equipment
- Exterior Features
- Storage, Private Street(s), RV Hookup
- Fencing
- Block
- Fireplace
- Family Room, Gas
- Flooring
- Carpet, Tile, Wood
- Garage Spaces
- 8
- Heating
- Electric, Other
- Horses
- Yes
- Laundry
- Washer Hookup, Inside
- Living Area
- 3,025
- Lot Size
- 43,567
- New Financing
- Cash, VA Loan, Conventional
- Other Rooms
- Family Room, Great Room, Bonus/Game Room
- Parking Features
- RV Access/Parking, RV Gated, Garage Door Opener, RV Garage, Direct Access, Electric Vehicle Charging Station(s), Attached Garage, Detached Garage
- Lot Features
- North/South Exposure, Natural Desert Front, Natural Desert Back
- Roofing
- Tile, Foam
- Spa
- None
- Stories
- 1
- Style
- Contemporary
- Subdivision
- N/A
- Utilities
- Propane
- Water
- Shared Well
Courtesy of Gentry Real Estate. 480-322-3720
Copyright 2026 Arizona Regional Multiple Listing Service, All rights reserved. The data relating to real estate for sale on this website comes in part from the Arizona Regional Multiple Listing Service. All information deemed reliable but not guaranteed and should be independently verified. All properties are subject to prior sale, change or withdrawal. Neither listing broker(s) nor Arizona Regional Multiple Listing Service shall be responsible for any typographical errors, misinformation, misprints and shall be held totally harmless.