17914 N 65th Place, Phoenix, AZ 85054
- $1,229,000
- 3
- BD
- 3
- BA
- 2,547
- SqFt




- Sold Price
- $1,229,000
- List Price
- $1,229,000
- Closing Date
- Apr 13, 2026
- Days on Market
- 87
- Status
- CLOSED
- MLS#
- 6960600
- City
- Phoenix
- Bedrooms
- 3
- Bathrooms
- 3
- Living SQFT
- 2,547
- Lot Size
- 6,802
- Subdivision
- Paradise Ridge
- Year Built
- 2019
- Type
- Single Family Residence
Property Description
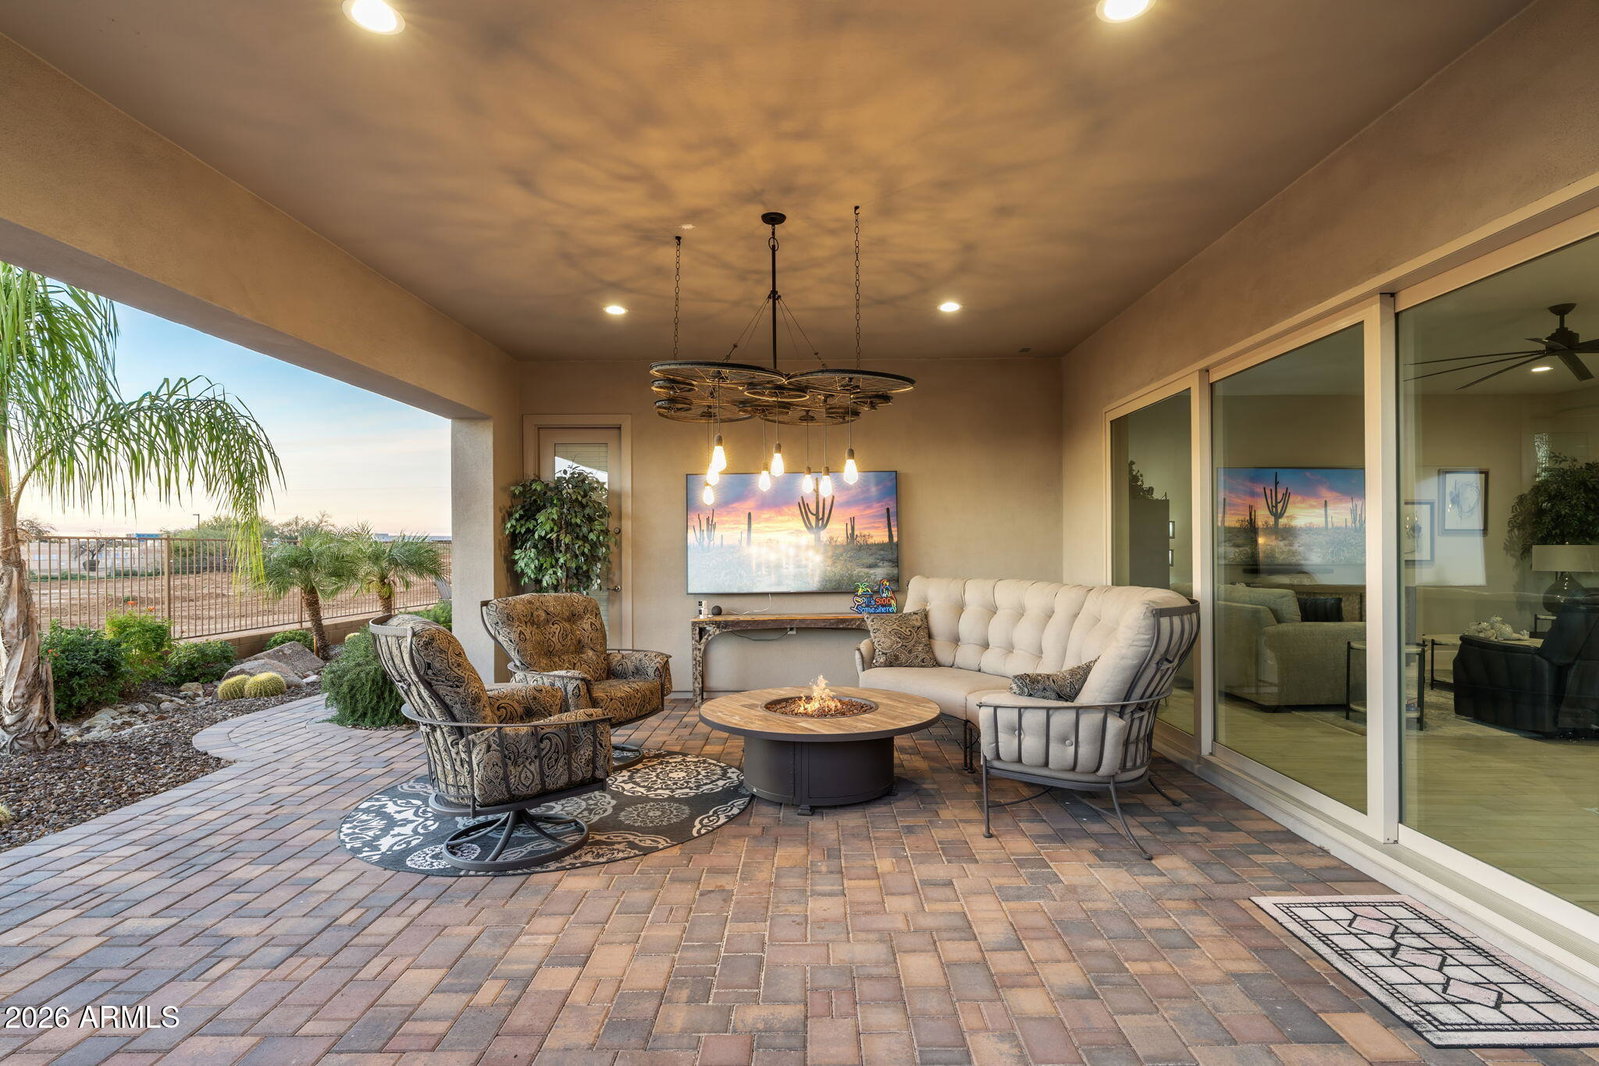
Tucked inside the gated community of Paradise Ridge, this move-in-ready home sits in one of the neighborhood's most desirable locations, backing to open space with wide-open views and sunsets that won't disappoint. Homes like this don't come up often, especially in this prime location where privacy and views are part of everyday living. This popular floor plan offers three bedrooms, three baths, plus a dedicated office and flexible bonus space making it perfect for a home gym, playroom, or second workspace. 10' ceilings and a bright, open layout make the home feel spacious and welcoming, while the chef's kitchen with oversized quartz island flows seamlessly into the living area, making it ideal for both everyday life and entertaining. Out back, enjoy peaceful open-space views, gorgeous sunsets, and an outdoor barbecue and extended patio. The community itself offers a pool, spa, playground, and gated access to walking and biking trails, adding to the easy, low-maintenance lifestyle. All of this is just minutes from the 101, Kierland, Scottsdale Quarter, Desert Ridge, Whole Foods, Life Time Fitness, Mayo Clinic, and some of the area's best shopping and dining. This is one of Paradise Ridge's most sought-after floor plans, in a location that truly stands out and one that's ready for its next chapter.
/u.realgeeks.media/thoseguysrealestate/Logo-min.png)
Additional Information
- Elementary School
- Sandpiper Elementary School
- High School
- Horizon High School
- Middle School
- Desert Shadows Middle School
- Acres
- 0.16
- Architecture
- Contemporary
- Assoc Fee Includes
- Maintenance Grounds, Street Maint
- Hoa Fee
- $163
- Hoa Fee Frequency
- Monthly
- Hoa
- Yes
- Hoa Name
- Paradise Ridge
- Builder Name
- DR Horton
- Community
- Paradise Ridge
- Community Features
- Community Spa, Community Spa Htd, Gated, Near Bus Stop, Playground, Biking/Walking Path
- Construction
- Wood Frame, Painted, Stucco, Stone
- Cooling
- Ceiling Fan(s), Central Air, Programmable Thmstat, ENERGY STAR Qualified Equipment, Ductless
- Exterior Features
- Private Street(s)
- Fencing
- Wrought Iron, Block, Other, See Remarks
- Flooring
- Carpet, Tile
- Garage Spaces
- 2
- Accessibility Features
- Zero-Grade Entry, Hard/Low Nap Floors
- Heating
- Electric, Natural Gas, ENERGY STAR Qualified Equipment
- Laundry
- Engy Star (See Rmks), Inside
- Living Area
- 2,547
- Lot Size
- 6,802
- Model
- Biltmore
- New Financing
- Cash, Conventional
- Other Rooms
- Bonus/Game Room
- Parking Features
- Garage Door Opener, Direct Access, Electric Vehicle Charging Station(s)
- Lot Features
- Borders Preserve/Public Land, Adjacent to Wash, East/West Exposure, Desert Front, Desert Back, Sprinklers In Front, Sprinklers In Rear, Gravel/Stone Front, Gravel/Stone Back, Natural Desert Front, Natural Desert Back, Auto Timer H2O Front, Irrigation Front, Irrigation Back
- Roofing
- Tile
- Spa
- None
- Stories
- 1
- Style
- Contemporary
- Subdivision
- Paradise Ridge
- Taxes
- $3,460
- Tax Year
- 2025
- Water
- Public
Courtesy of eXp Realty. 888-897-7821 Selling Office: Russ Lyon Sotheby's International Realty.
Copyright 2026 Arizona Regional Multiple Listing Service, All rights reserved. The data relating to real estate for sale on this website comes in part from the Arizona Regional Multiple Listing Service. All information deemed reliable but not guaranteed and should be independently verified. All properties are subject to prior sale, change or withdrawal. Neither listing broker(s) nor Arizona Regional Multiple Listing Service shall be responsible for any typographical errors, misinformation, misprints and shall be held totally harmless.