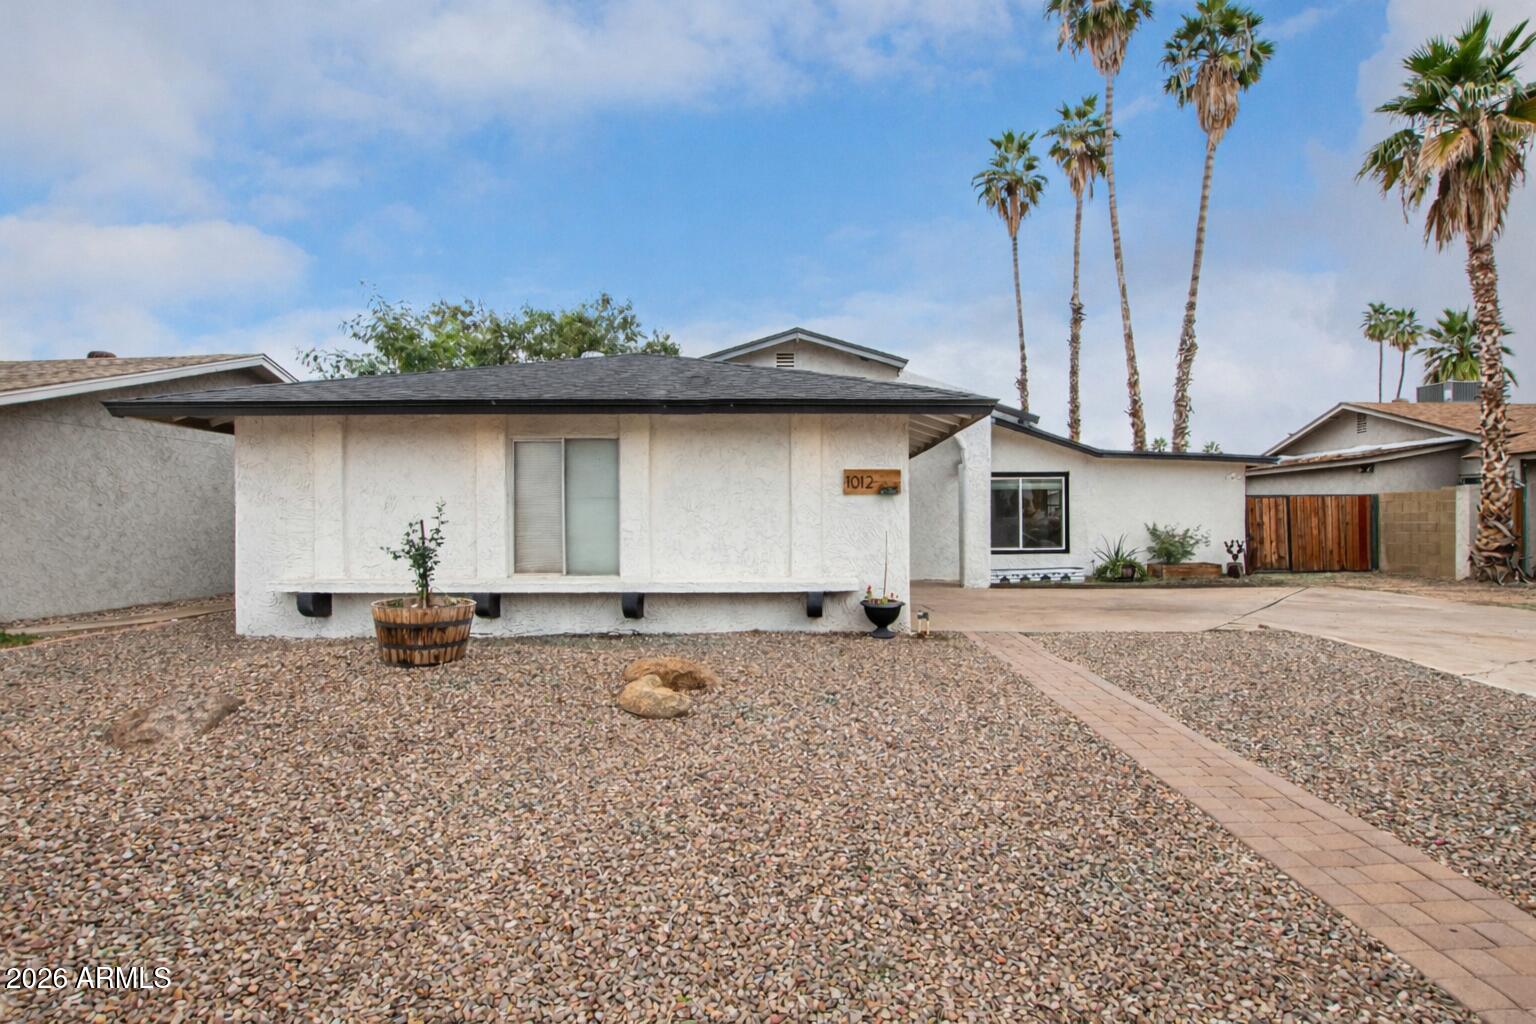
1012 S Santa Barbara Drive, Mesa, AZ 85202
- $400,000
- 4
- BD
- 2
- BA
- 1,725
- SqFt




- Sold Price
- $400,000
- List Price
- $379,000
- Closing Date
- Feb 04, 2026
- Days on Market
- 3
- Status
- CLOSED
- MLS#
- 6966175
- City
- Mesa
- Bedrooms
- 4
- Bathrooms
- 2
- Living SQFT
- 1,725
- Lot Size
- 6,917
- Subdivision
- Pace East
- Year Built
- 1972
- Type
- Single Family Residence
Property Description
Enjoy comfortable single-story living in this inviting 4-bedroom, 2-bathroom home offering 1725 sq ft of well-designed space and a 2-car garage, with plenty of rooms to accommodate family, guests, or a home office setup. The kitchen is filled with natural light and features a center island along with direct access to the patio, making it ideal for casual meals and indoor-outdoor living. The living room and all bedrooms showcase rich wood flooring, adding warmth and continuity throughout the home. An easy-care gravel front yard provides low-maintenance curb appeal, while the spacious backyard offers a blank canvas to create the outdoor space of your dreams—perfect for entertaining, gardening, or future enhancements. This home combines functionality, charm, and opportunity in a desirable.. single-level layout.
/u.realgeeks.media/thoseguysrealestate/Logo-min.png)
Additional Information
- Elementary School
- Roosevelt Elementary School
- High School
- Westwood High School
- Middle School
- Carson Junior High School
- Acres
- 0.16
- Architecture
- Ranch
- Assoc Fee Includes
- No Fees
- Builder Name
- unknown
- Construction
- Wood Frame, Painted, Stucco
- Cooling
- Ceiling Fan(s), Central Air
- Fencing
- Block, Wood
- Flooring
- Tile, Wood
- Garage Spaces
- 2
- Heating
- Electric
- Laundry
- Washer Hookup, Inside
- Living Area
- 1,725
- Lot Size
- 6,917
- New Financing
- Cash, VA Loan, FHA, Conventional
- Other Rooms
- Family Room
- Parking Features
- RV Access/Parking, RV Gated
- Lot Features
- Sprinklers In Rear
- Roofing
- Composition
- Spa
- None
- Stories
- 1
- Style
- Ranch
- Subdivision
- Pace East
- Taxes
- $1,175
- Tax Year
- 2025
- Water
- Public
Courtesy of Homelogic Real Estate. 480-346-4111 Selling Office: HomeSmart.
Copyright 2026 Arizona Regional Multiple Listing Service, All rights reserved. The data relating to real estate for sale on this website comes in part from the Arizona Regional Multiple Listing Service. All information deemed reliable but not guaranteed and should be independently verified. All properties are subject to prior sale, change or withdrawal. Neither listing broker(s) nor Arizona Regional Multiple Listing Service shall be responsible for any typographical errors, misinformation, misprints and shall be held totally harmless.