5333 S Marigold Way, Gilbert, AZ 85298
- $610,000
- 2
- BD
- 2
- BA
- 1,917
- SqFt




- Sold Price
- $610,000
- List Price
- $619,000
- Closing Date
- Feb 24, 2026
- Days on Market
- 4
- Status
- CLOSED
- MLS#
- 6968141
- City
- Gilbert
- Bedrooms
- 2
- Bathrooms
- 2
- Living SQFT
- 1,917
- Lot Size
- 7,256
- Subdivision
- Trilogy Unit 7 Phase A
- Year Built
- 2005
- Type
- Single Family Residence
Property Description
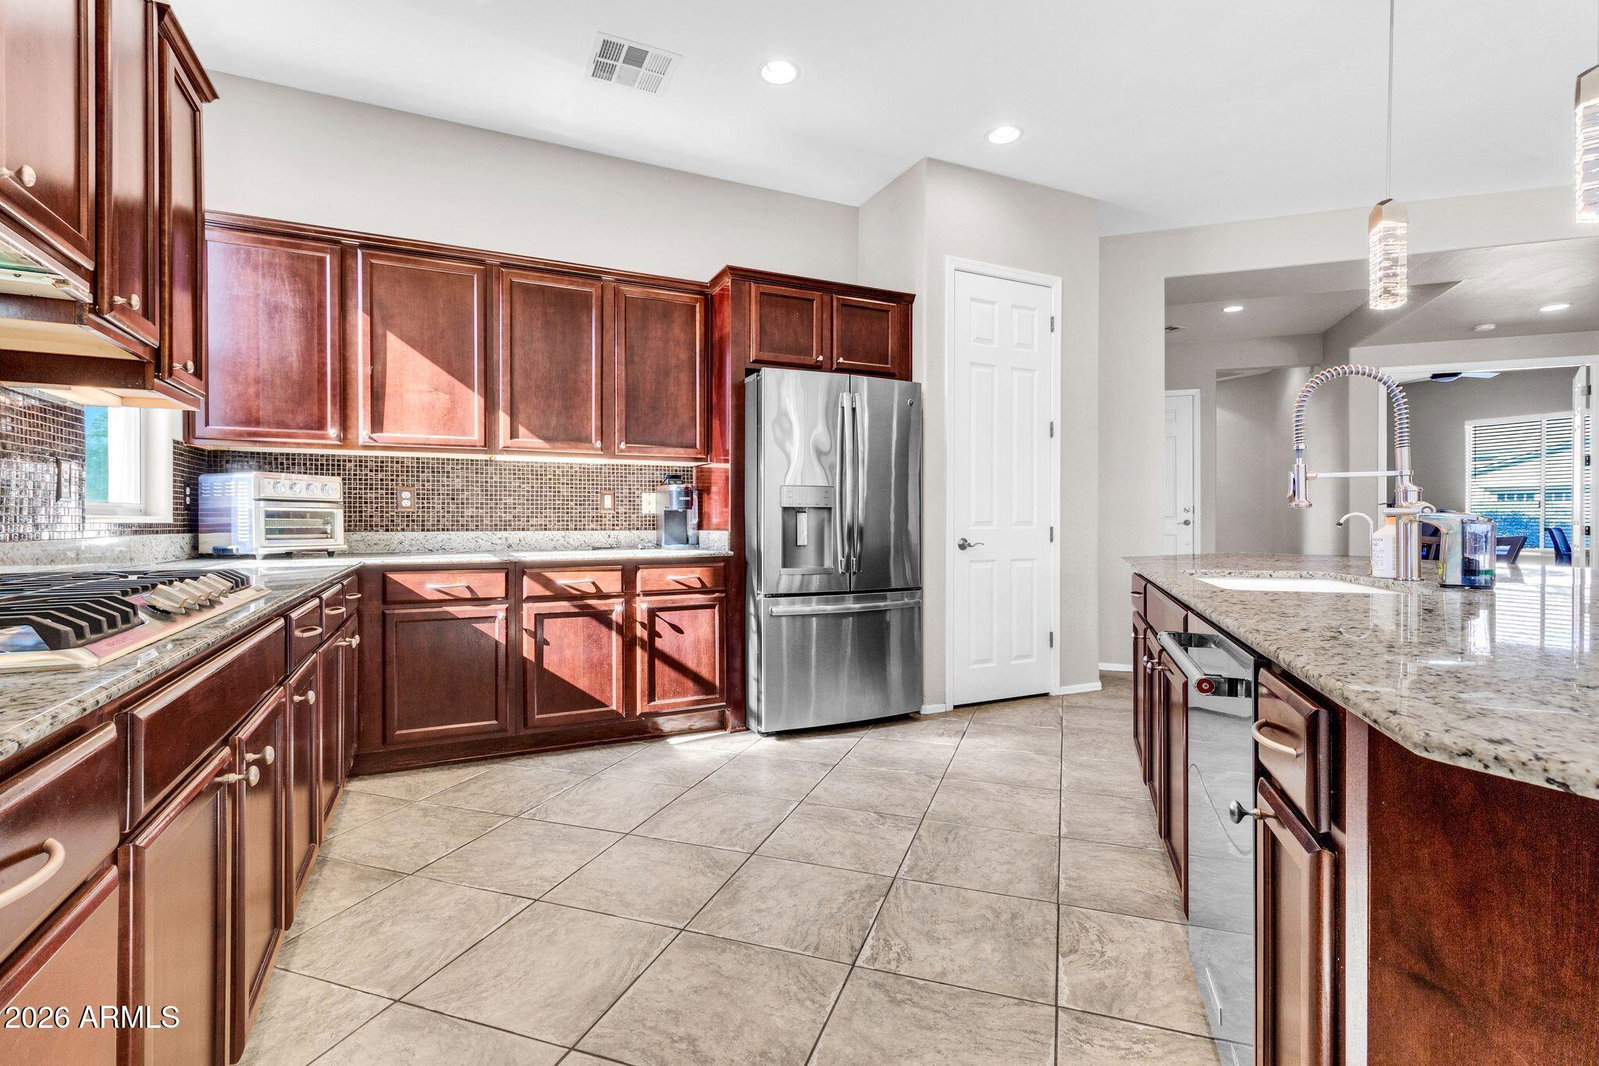
DON'T PASS ON THIS ONE!!! A prime 'Cottonwood' model in Trilogy At Power Ranch, one of the most popular 55+ communities in Gilbert, AZ. Stunning layout with open living kitchen, dining and living area. This 2 bed + den-office is what resort living is all about. Surround sound in the family room, beautiful lighting in the kitchen, tons of built-ins, patio sound system. Walk out to the patio and a spectacular outdoor living experience awaits with a spa-pool, built in kitchen, and privacy. The kitchen features easy living seating at the breakfast bar, cherry cabinets, pendant lighting, gas stove (grill), lots of prep space for the most demanding chef. Community activities including golf, fitness center, clubhouse, tennis, pickleball , restaurant, & much more.
/u.realgeeks.media/thoseguysrealestate/Logo-min.png)
Additional Information
- Elementary School
- Adult
- High School
- Adult
- Middle School
- Adult
- Acres
- 0.17
- Architecture
- Santa Barbara/Tuscan
- Assoc Fee Includes
- Maintenance Grounds, Street Maint
- Hoa Fee
- $675
- Hoa Fee Frequency
- Quarterly
- Hoa
- Yes
- Hoa Name
- Trilogy @Power Ranch
- Builder Name
- Shea
- Community Features
- Guarded Entry, Community Spa, Community Spa Htd, Gated, Tennis Court(s), Biking/Walking Path, Clubhouse, Fitness Center
- Construction
- Wood Frame, Painted, Stucco
- Cooling
- Ceiling Fan(s), Central Air, Programmable Thmstat, Ductless
- Exterior Features
- Private Yard, Misting System, Built-in Barbecue
- Fencing
- Wrought Iron
- Flooring
- Carpet, Tile
- Garage Spaces
- 2
- Accessibility Features
- Zero-Grade Entry, Accessible Door 32in+ Wide, Hard/Low Nap Floors, Bath Raised Toilet, Lever Handles, Remote Devices, Exterior Curb Cuts, Bath 60in Trning Rad, Bath Scald Ctrl Fct, Mltpl Entries/Exits
- Heating
- Natural Gas
- Laundry
- Inside
- Living Area
- 1,917
- Lot Size
- 7,256
- Model
- Cottonwood
- New Financing
- Cash, VA Loan, FHA, Conventional
- Other Rooms
- Great Room
- Parking Features
- Extended Length Garage, Attch'd Gar Cabinets, Direct Access
- Lot Features
- Corner Lot, East/West Exposure, Sprinklers In Front, Sprinklers In Rear, Gravel/Stone Front, Gravel/Stone Back, Auto Timer H2O Front, Auto Timer H2O Back, Irrigation Front, Irrigation Back
- Roofing
- Tile, Concrete
- Pool
- Yes
- Spa
- Private, Heated
- Stories
- 1
- Style
- Santa Barbara/Tuscan
- Subdivision
- Trilogy Unit 7 Phase A
- Taxes
- $1,936
- Tax Year
- 2025
- Water
- Public
- Age Restricted
- Yes
Courtesy of Keller Williams Integrity First. 480-854-2400 Selling Office: Keller Williams Integrity First.
Copyright 2026 Arizona Regional Multiple Listing Service, All rights reserved. The data relating to real estate for sale on this website comes in part from the Arizona Regional Multiple Listing Service. All information deemed reliable but not guaranteed and should be independently verified. All properties are subject to prior sale, change or withdrawal. Neither listing broker(s) nor Arizona Regional Multiple Listing Service shall be responsible for any typographical errors, misinformation, misprints and shall be held totally harmless.