5250 E Deer Valley Drive Unit 135, Phoenix, AZ 85054
- $1,545,000
- 2
- BD
- 3
- BA
- 2,025
- SqFt




- Sold Price
- $1,545,000
- List Price
- $1,545,000
- Closing Date
- Feb 25, 2026
- Days on Market
- 5
- Status
- CLOSED
- MLS#
- 6973690
- City
- Phoenix
- Bedrooms
- 2
- Bathrooms
- 3
- Living SQFT
- 2,025
- Lot Size
- 2,025
- Subdivision
- Toscana At Desert Ridge Condominium 5th Amd
- Year Built
- 2024
- Type
- Apartment
Property Description
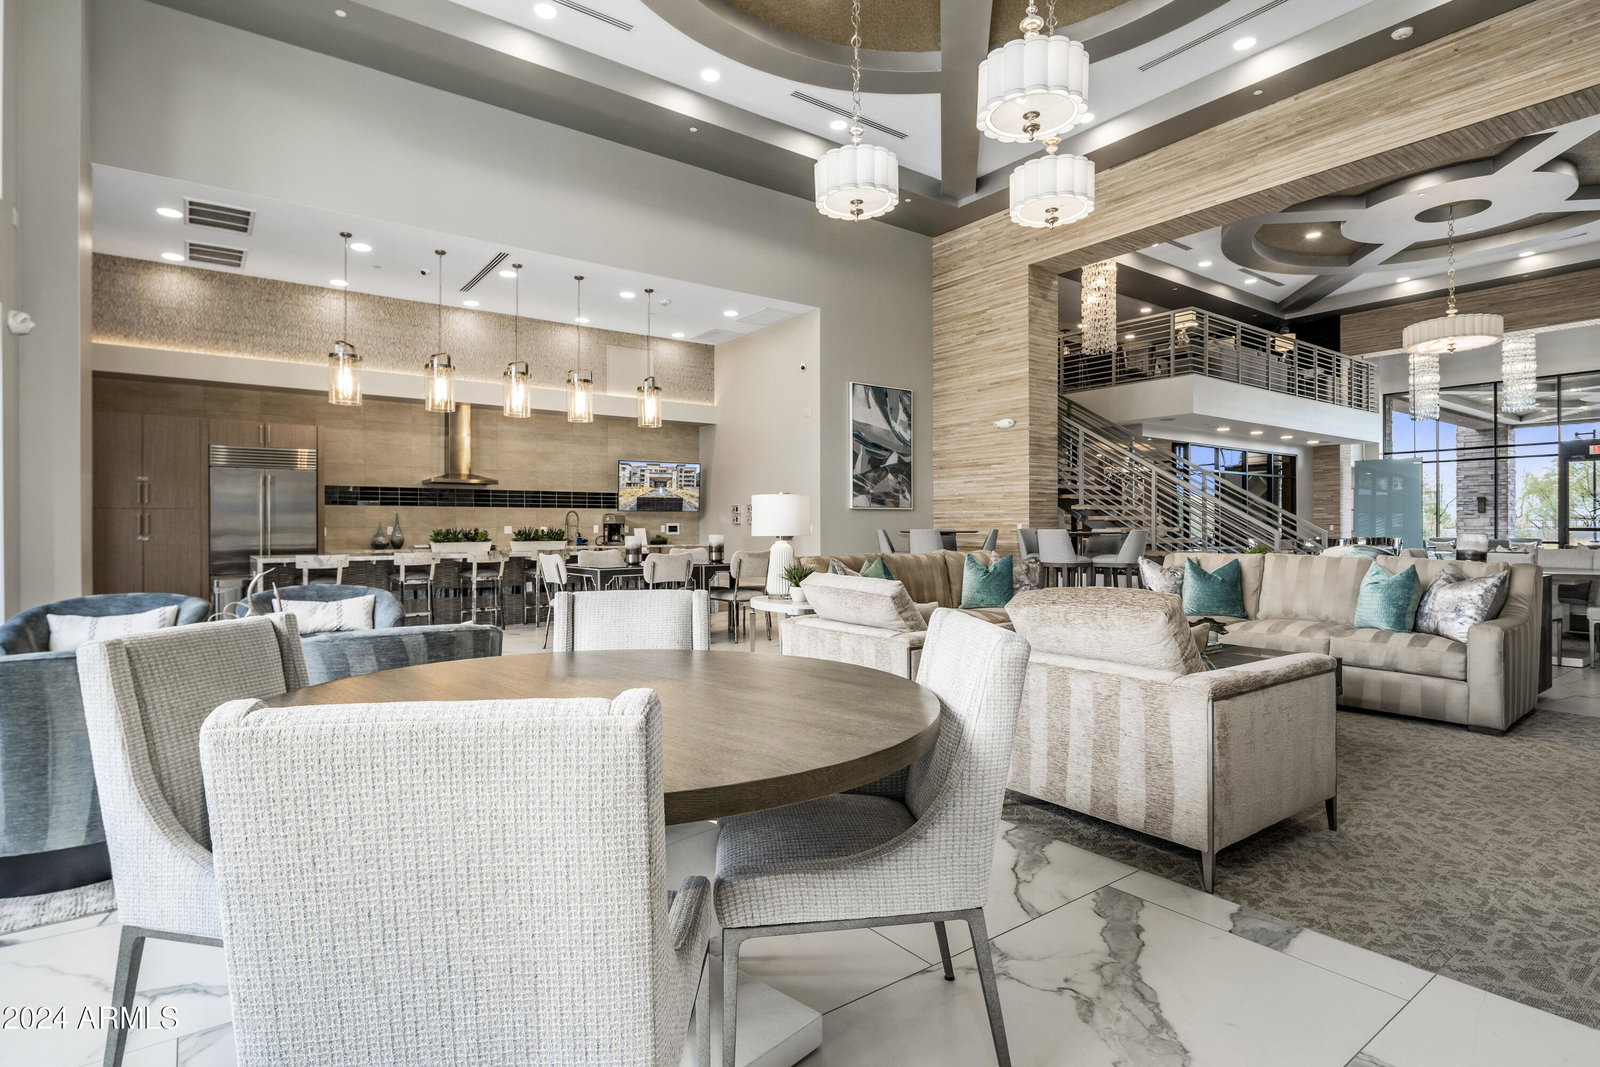
''The Luxe at Desert Ridge'' NEW SPEC HOME'' PHOTOS OF PREVIOUS MODEL. NEW BUILD SPEC HOME, Elegant modern luxury living. The Luxe offers resort-style living at its finest. Premium location, Open floor plan, end unit with lots of natural lighting, wood floors throughout main areas, Quartz countertops, designer backsplash, beautiful surround tile showers, designer tile fireplace from floor to ceiling with lighting, Upper & lower kitchen cabinets w/ upper, lower and island lighting, motorized window coverings, laundry room w/built in cabinets & sink, oversized patio w/ built-in gas BBQ, underground gated parking w/ two stalls & large storage room, elevators from parking to all levels.
/u.realgeeks.media/thoseguysrealestate/Logo-min.png)
Additional Information
- Elementary School
- Desert Trails Elementary School
- High School
- Paradise Valley High School
- Middle School
- Explorer Middle School
- Acres
- 0.05
- Architecture
- Contemporary
- Assoc Fee Includes
- Maintenance Exterior, Roof Repair, Roof Replacement, Insurance, Water, Sewer, Trash, Pest Control, Gas, Front Yard Maint, Maintenance Grounds, Street Maint
- Hoa Fee
- $985
- Hoa Fee Frequency
- Monthly
- Hoa
- Yes
- Hoa Name
- Toscana Desert Ridge
- Builder Name
- Statesman Group
- Community
- Luxe At Desert Ridge
- Community Features
- Guarded Entry, Community Spa Htd, Transportation Svcs, Gated, Near Bus Stop, Biking/Walking Path, Clubhouse, Community Media Room, Fitness Center
- Construction
- Wood Frame, Other, Painted, Stucco, Lap Siding
- Cooling
- Ceiling Fan(s), Central Air, Programmable Thmstat
- Exterior Features
- Storage, Built-in Barbecue
- Fencing
- Wrought Iron, Block
- Fireplace
- Living Room, Gas
- Flooring
- Tile, Wood
- Garage Spaces
- 2
- Accessibility Features
- Accessible Door 32in+ Wide
- Heating
- Electric
- Living Area
- 2,025
- Lot Size
- 2,025
- Model
- Valentino
- New Financing
- Cash, FHA, Conventional, 1031 Exchange
- Parking Features
- Over Height Garage, Assigned Parking, Separate Strge Area, Community Structure, Gated, Permit Required, Carport, Electric Vehicle Charging Station(s)
- Lot Features
- North/South Exposure, Borders Common Area, Desert Front, Desert Back
- Roofing
- Built-Up, Reflective Coating
- Spa
- Heated
- Stories
- 4
- Style
- Contemporary
- Subdivision
- Toscana At Desert Ridge Condominium 5th Amd
- Taxes
- $4,280
- Tax Year
- 2025
- Water
- Public
Courtesy of Statesman Sales and Marketing, LLC. 480-767-5665 Selling Office: Statesman Sales and Marketing, LLC.
Copyright 2026 Arizona Regional Multiple Listing Service, All rights reserved. The data relating to real estate for sale on this website comes in part from the Arizona Regional Multiple Listing Service. All information deemed reliable but not guaranteed and should be independently verified. All properties are subject to prior sale, change or withdrawal. Neither listing broker(s) nor Arizona Regional Multiple Listing Service shall be responsible for any typographical errors, misinformation, misprints and shall be held totally harmless.