5222 E Tamblo Drive, Phoenix, AZ 85044
- $320,000
- 2
- BD
- 2
- BA
- 985
- SqFt


- Sold Price
- $320,000
- List Price
- $319,900
- Closing Date
- Apr 17, 2026
- Days on Market
- 99
- Status
- CLOSED
- MLS#
- 6974047
- City
- Phoenix
- Bedrooms
- 2
- Bathrooms
- 2
- Living SQFT
- 985
- Lot Size
- 4,003
- Subdivision
- Ahwatukee T-1 2nd Replat
- Year Built
- 1978
- Type
- Patio Home
Property Description
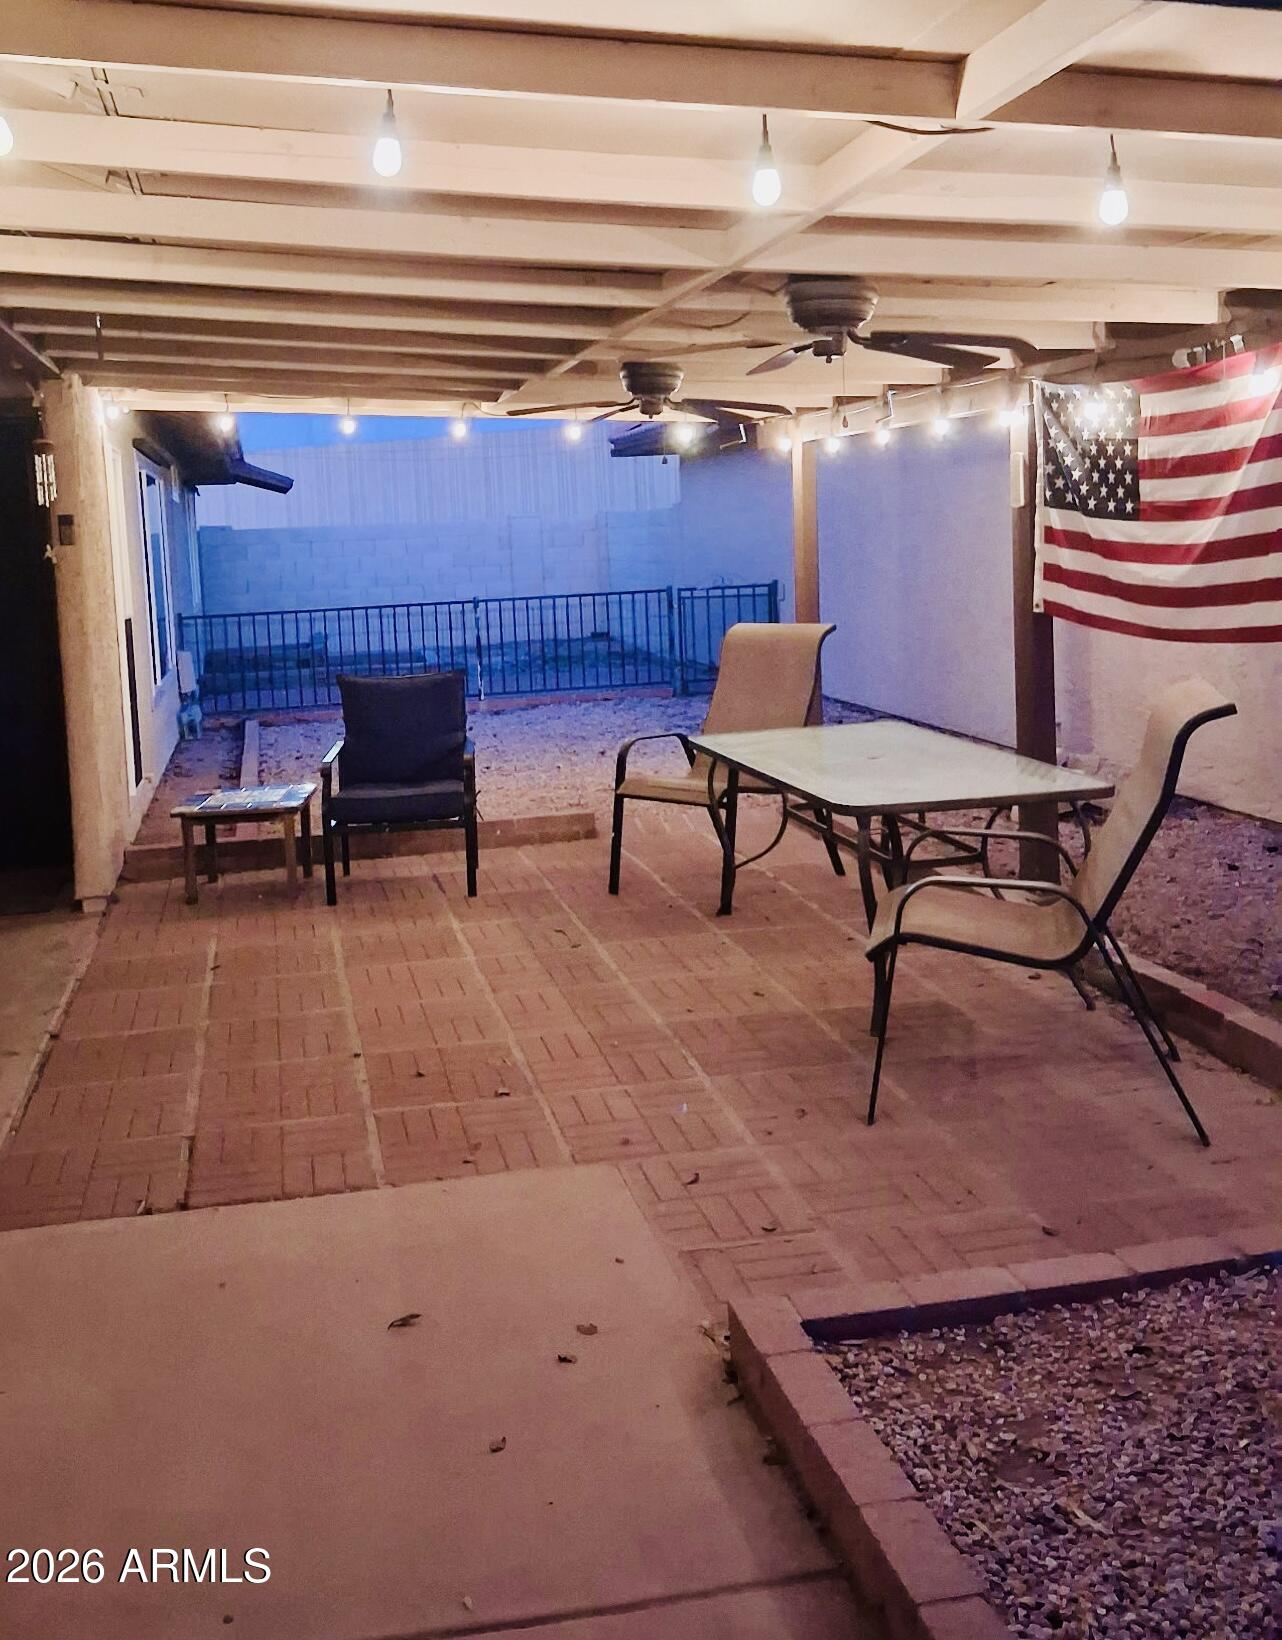
Located in the heart of Ahwatukee with quick freeway access, this beautifully maintained, move-in ready home features a highly desirable split floor plan with two master bedrooms, oversized tile, a private fenced yard, and a two-car garage. Fresh interior paint runs throughout, complemented by an exterior repaint in 2020 and patio extension and cover added the same year. The primary and secondary bathrooms include new sinks, mirrors, toilets, medicine cabinets, vanities, and light fixtures The kitchen was upgraded in 2021 with stainless steel appliances, new sink/faucet, new cabinets, hardware, counter tops, and a new light fixture. Additional improvements include new light fixtures, new hot water heater, three new interior fans, three new exterior fans, energy efficient dual pane windows and patio door were installed in 2024, Arcadia door was replaced with dual pane glass, never clean blinds (within the glass) ALL with a lifetime transferable warranty, helping reduce utility costs SIGNIFICANTLY!! The home also features new steel doors on the front and garage, both backed by lifetime transferable warranties. Outside TONS of patio space and room to garden...also features multiple exterior roll down shades for those hot AZ days!!
/u.realgeeks.media/thoseguysrealestate/Logo-min.png)
Additional Information
- Elementary School
- Kyrene de las Lomas School
- High School
- Mountain Pointe High School
- Middle School
- Kyrene Centennial Middle School
- Acres
- 0.09
- Assoc Fee Includes
- Maintenance Exterior, Roof Repair, Roof Replacement, Insurance, Front Yard Maint, Maintenance Grounds
- Hoa Fee
- $282
- Hoa Fee Frequency
- Monthly
- Hoa
- Yes
- Hoa Name
- T-1 Mgmnt
- Builder Name
- Presley Homes
- Community Features
- Biking/Walking Path
- Construction
- Block, Wood Frame, Painted, Stucco
- Cooling
- Central Air
- Fencing
- Wrought Iron, Front Yard
- Flooring
- Carpet, Tile
- Garage Spaces
- 2
- Heating
- Electric
- Laundry
- Washer Hookup, In Garage, Gas Dryer Hookup
- Living Area
- 985
- Lot Size
- 4,003
- New Financing
- Cash, VA Loan, FHA, Conventional
- Lot Features
- Sprinklers In Front, Sprinklers In Rear, Dirt Back, Natural Desert Back, Auto Timer H2O Front, Auto Timer H2O Back
- Roofing
- Tile
- Spa
- None
- Stories
- 1
- Subdivision
- Ahwatukee T-1 2nd Replat
- Taxes
- $1,113
- Tax Year
- 2025
- Water
- Public
Mortgage Calculator
Listing courtesy of Realty ONE Group. Selling Office: DeLex Realty.
All information should be verified by the recipient and none is guaranteed as accurate by ARMLS. Copyright 2026 Arizona Regional Multiple Listing Service, Inc. All rights reserved.