12562 W Miner Trail, Peoria, AZ 85383
- $575,000
- 4
- BD
- 3
- BA
- 2,753
- SqFt




- Sold Price
- $575,000
- List Price
- $575,000
- Closing Date
- May 14, 2026
- Days on Market
- 107
- Status
- CLOSED
- MLS#
- 6975989
- City
- Peoria
- Bedrooms
- 4
- Bathrooms
- 3
- Living SQFT
- 2,753
- Lot Size
- 7,846
- Subdivision
- Vistancia Village A Parcel A32
- Year Built
- 2004
- Type
- Single Family Residence
Property Description
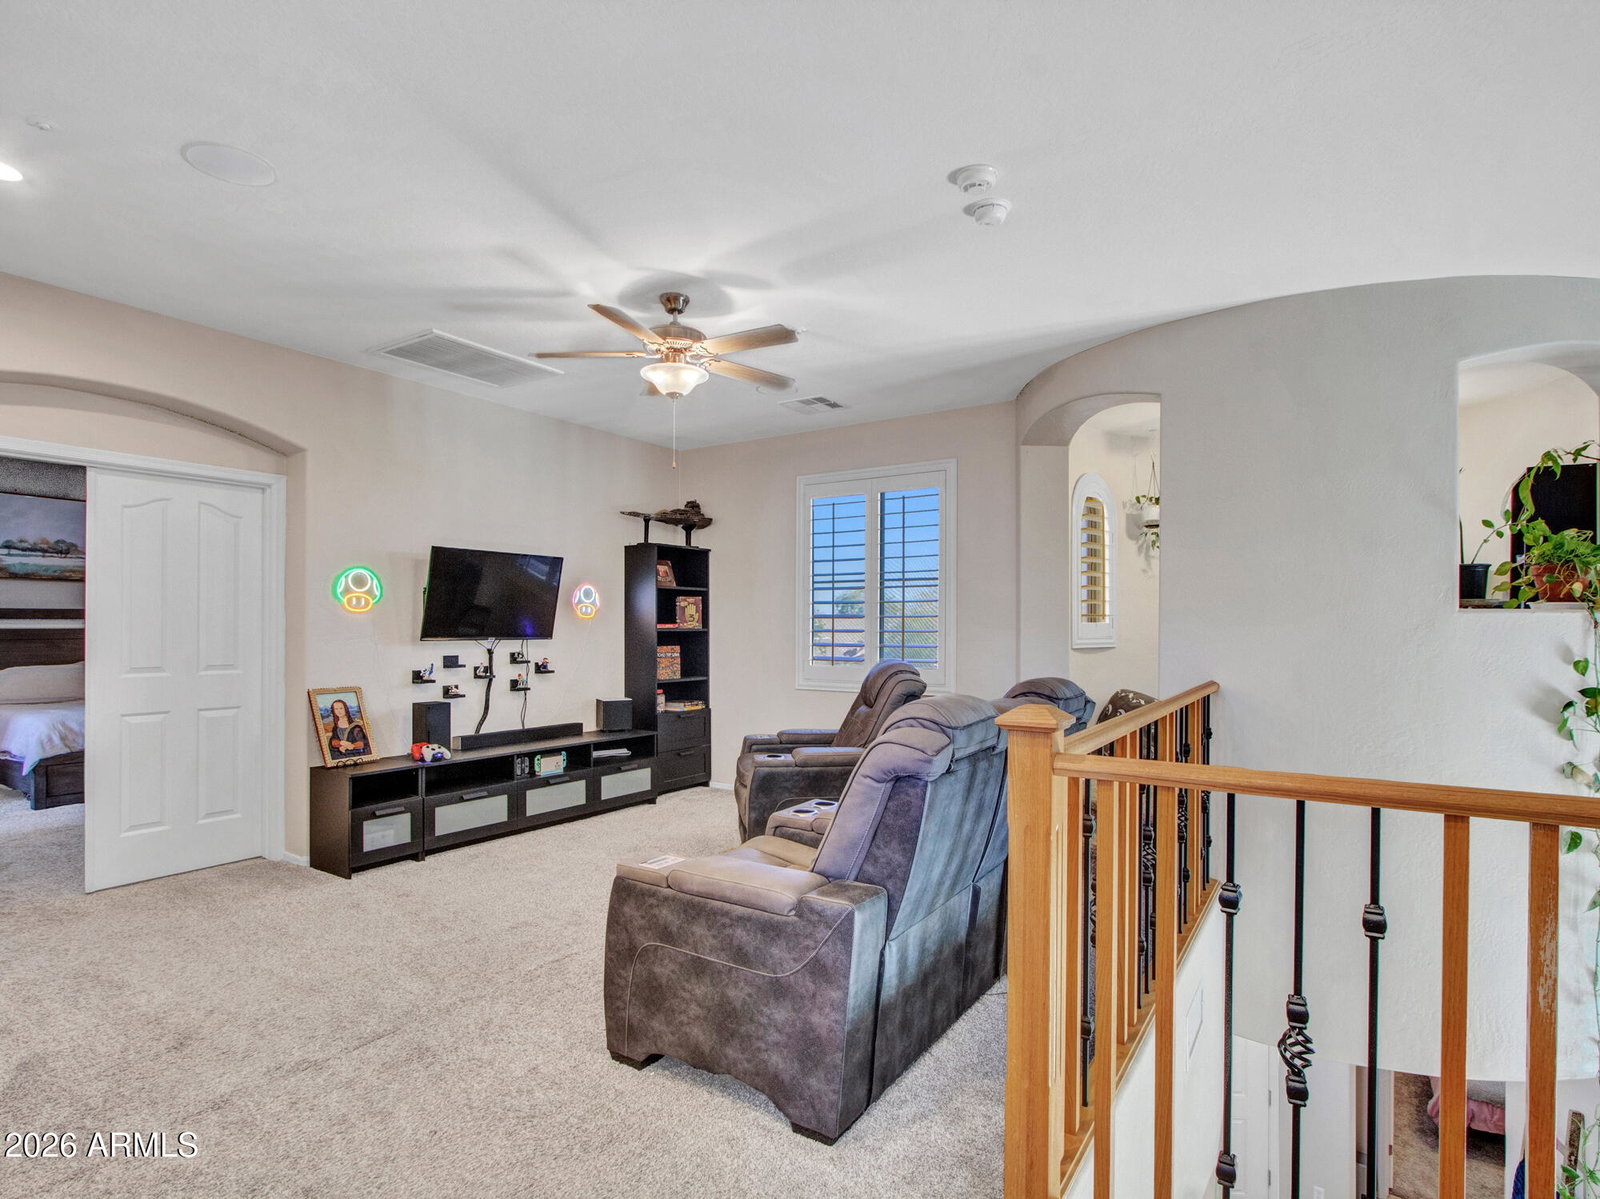
Charming & Updated Home with Owned Solar in Vistancia Village! Welcome to 12562 W. Miner Trail - a beautifully maintained 4 bed, 3 bath home offering 2,700+ SQFT of comfort, character, and energy efficiency. Distinctive turret architecture, fresh 2024 exterior paint, 2025 coach lighting, and upgraded landscaping make this home stand out from the rest. Inside, enjoy vaulted ceilings, tile floors, plantation shutters, and abundant natural light. The floor plan includes two living areas, two dining spaces, and a main-level bedroom with full bath-perfect for guests or multigenerational living. The kitchen features knotty alder cabinetry, double ovens, walk-in pantry, and charming under-cabinet windows. Relax outdoors in your lush private backyard with turf, mature trees, koi pond (new filter) and circular ramada. Recent updates include fully owned solar (Pearl Certified), roof replacement, newer HVAC systems + mini-split, and professionally serviced plumbing and electrical. Located near the Mountain Vista Community Center in Peoria's sought-after Vistancia Village, this home offers lifestyle, comfort, and peace of mind in one incredible package. Feature Highlights: -Fully owned solar with Pearl Energy Certification (high efficiency and cost savings) -Roof professionally serviced with 10-year workmanship and 20-year material warranties -New exterior paint (2024) and coach lights (2025) -Vaulted ceilings and tile flooring throughout -Two living areas + two dining spaces -Main-level bedroom & full bath for guests or multi-gen households -Gourmet kitchen with alder cabinetry, double ovens, and walk-in pantry -Upstairs turret room - perfect for reading nook, studio, or office -Storybook backyard with koi pond, mature trees, turf, and circular ramada -Newer HVAC systems (2019 & 2021) + garage mini-split -Updated plumbing & electrical systems--no active leaks or issues -Near Mountain Vista Community Center and all Vistancia amenities
/u.realgeeks.media/thoseguysrealestate/Logo-min.png)
Additional Information
- Elementary School
- Vistancia Elementary School
- High School
- Liberty High School
- Middle School
- Vistancia Elementary School
- Acres
- 0.18
- Assoc Fee Includes
- Maintenance Grounds
- Hoa Fee
- $372
- Hoa Fee Frequency
- Quarterly
- Hoa
- Yes
- Hoa Name
- Vistancia Village
- Builder Name
- SHEA
- Community
- Vistancia
- Community Features
- Community Spa, Community Spa Htd, Tennis Court(s), Playground, Biking/Walking Path, Clubhouse, Pickleball
- Construction
- Wood Frame, Painted, Stucco
- Cooling
- Ceiling Fan(s), Central Air
- Exterior Features
- Misting System
- Fencing
- Block
- Fireplace
- Family Room, Gas
- Flooring
- Carpet, Tile
- Garage Spaces
- 3
- Heating
- Natural Gas
- Laundry
- Inside
- Living Area
- 2,753
- Lot Size
- 7,846
- New Financing
- Cash, VA Loan, Conventional
- Other Rooms
- Family Room, Bonus/Game Room, Loft
- Parking Features
- Garage Door Opener, Direct Access
- Lot Features
- North/South Exposure, Desert Front, Sprinklers In Front, Sprinklers In Rear, Synthetic Grass Back, Auto Timer H2O Front, Auto Timer H2O Back
- Roofing
- Tile
- Sewer
- Sewer-In & Connected
- Spa
- None
- Stories
- 2
- Subdivision
- Vistancia Village A Parcel A32
- Taxes
- $2,694
- Tax Year
- 2025
- Water
- Public
Mortgage Calculator
Listing courtesy of Berkshire Hathaway HomeServices Arizona Properties. Selling Office: Engel & Voelkers Scottsdale.
All information should be verified by the recipient and none is guaranteed as accurate by ARMLS. Copyright 2026 Arizona Regional Multiple Listing Service, Inc. All rights reserved.