7590 E Nestling Way, Scottsdale, AZ 85255
- $1,550,000
- 5
- BD
- 4
- BA
- 3,705
- SqFt




- Sold Price
- $1,550,000
- List Price
- $1,650,000
- Closing Date
- Feb 18, 2026
- Days on Market
- 13
- Status
- CLOSED
- MLS#
- 6977805
- City
- Scottsdale
- Bedrooms
- 5
- Bathrooms
- 4
- Living SQFT
- 3,705
- Lot Size
- 10,927
- Subdivision
- Grayhawk Village 1 Parcel 1-E (B)
- Year Built
- 1998
- Type
- Single Family Residence
Property Description
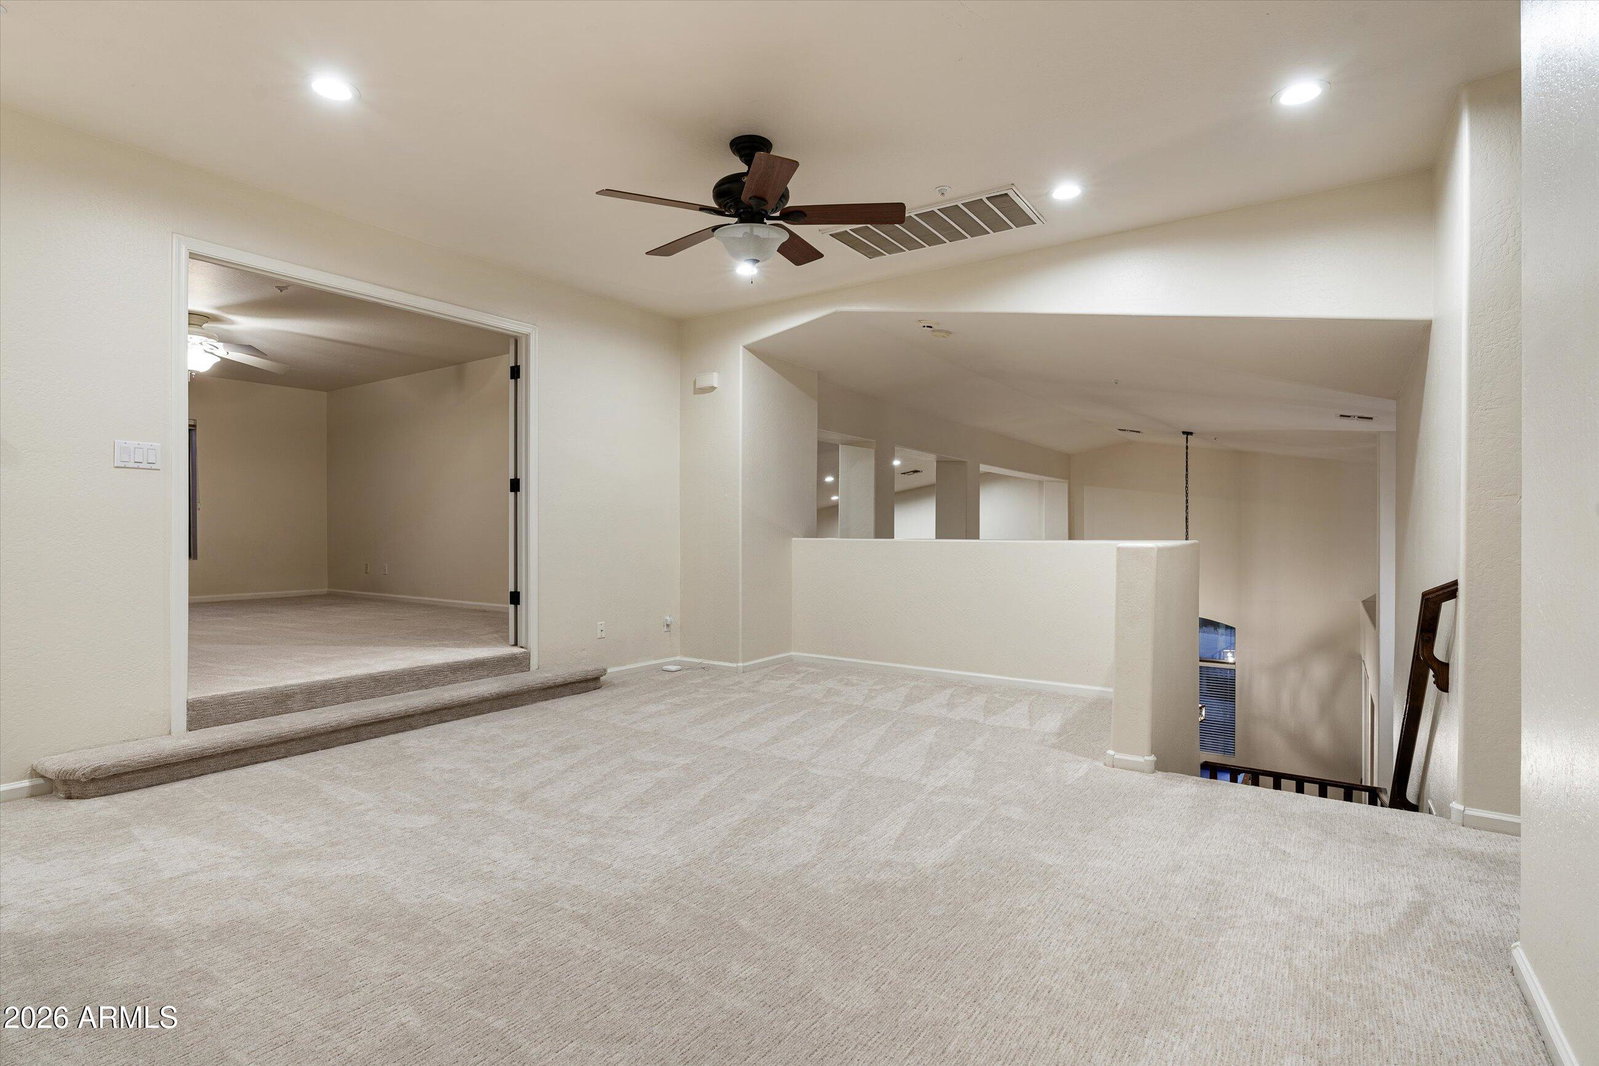
Beautifully maintained home located in the highly desirable Grayhawk community of North Scottsdale. Tucked away on a quiet cul-de-sac, this spacious 5-bedroom, 4-bath residence is ideal for comfortable family living and entertaining. Situated on one of the largest home sites in the community, the one-of-a-kind backyard features a large artificial grass area, pool, spa, and built-in bbq, offering plenty of space to relax, entertain, or create your own private outdoor oasis. The expansive open-concept kitchen offers generous counter space and storage, flowing seamlessly into the main living areas. A large game room provides the perfect space for play, movie nights, or hosting guests. Great opportunity to own a well cared for home in one of North Scottsdale's most sought-after communities. Updates include: Exterior of home painted, new bbq grill, new carpet, new insulated garage doors, new secondary bathrooms, new chandeliers. Custom pool Equiptment.
/u.realgeeks.media/thoseguysrealestate/Logo-min.png)
Additional Information
- Elementary School
- Grayhawk Elementary School
- High School
- Pinnacle High School
- Middle School
- Mountain Trail Middle School
- Acres
- 0.25
- Architecture
- Other
- Assoc Fee Includes
- Maintenance Grounds
- Hoa Fee
- $285
- Hoa Fee Frequency
- Quarterly
- Hoa
- Yes
- Hoa Name
- Grayhawk
- Builder Name
- Coventry
- Community
- Grayhawk
- Community Features
- Playground, Biking/Walking Path
- Construction
- Wood Frame, Stucco
- Cooling
- Ceiling Fan(s), Central Air
- Exterior Features
- Storage, Private Street(s), Misting System, Playground
- Fencing
- Block
- Fireplace
- Family Room, Gas, Exterior Fireplace
- Flooring
- Carpet, Stone
- Garage Spaces
- 3
- Heating
- Natural Gas
- Living Area
- 3,705
- Lot Size
- 10,927
- Model
- Talavera
- New Financing
- Cash, Conventional
- Other Rooms
- Family Room, Bonus/Game Room, Loft
- Parking Features
- Garage Door Opener, Attch'd Gar Cabinets
- Lot Features
- Cul-De-Sac, North/South Exposure, Sprinklers In Front, Sprinklers In Rear
- Roofing
- Tile
- Pool
- Yes
- Spa
- Private, Heated
- Stories
- 2
- Style
- Other
- Subdivision
- Grayhawk Village 1 Parcel 1-E (B)
- Taxes
- $6,199
- Tax Year
- 2025
- Water
- Public
Courtesy of Russ Lyon Sotheby's International Realty. 480-488-2998 Selling Office: Grigg's Group Powered by The Altman Brothers.
Copyright 2026 Arizona Regional Multiple Listing Service, All rights reserved. The data relating to real estate for sale on this website comes in part from the Arizona Regional Multiple Listing Service. All information deemed reliable but not guaranteed and should be independently verified. All properties are subject to prior sale, change or withdrawal. Neither listing broker(s) nor Arizona Regional Multiple Listing Service shall be responsible for any typographical errors, misinformation, misprints and shall be held totally harmless.