15615 N 8th Place, Phoenix, AZ 85022
- $1,425,000
- 5
- BD
- 5
- BA
- 4,718
- SqFt




- Sold Price
- $1,425,000
- List Price
- $1,499,000
- Closing Date
- Jun 10, 2026
- Days on Market
- 126
- Status
- CLOSED
- MLS#
- 6980456
- City
- Phoenix
- Bedrooms
- 5
- Bathrooms
- 5
- Living SQFT
- 4,718
- Lot Size
- 19,600
- Subdivision
- Regency Heights
- Year Built
- 1981
- Type
- Single Family Residence
Property Description
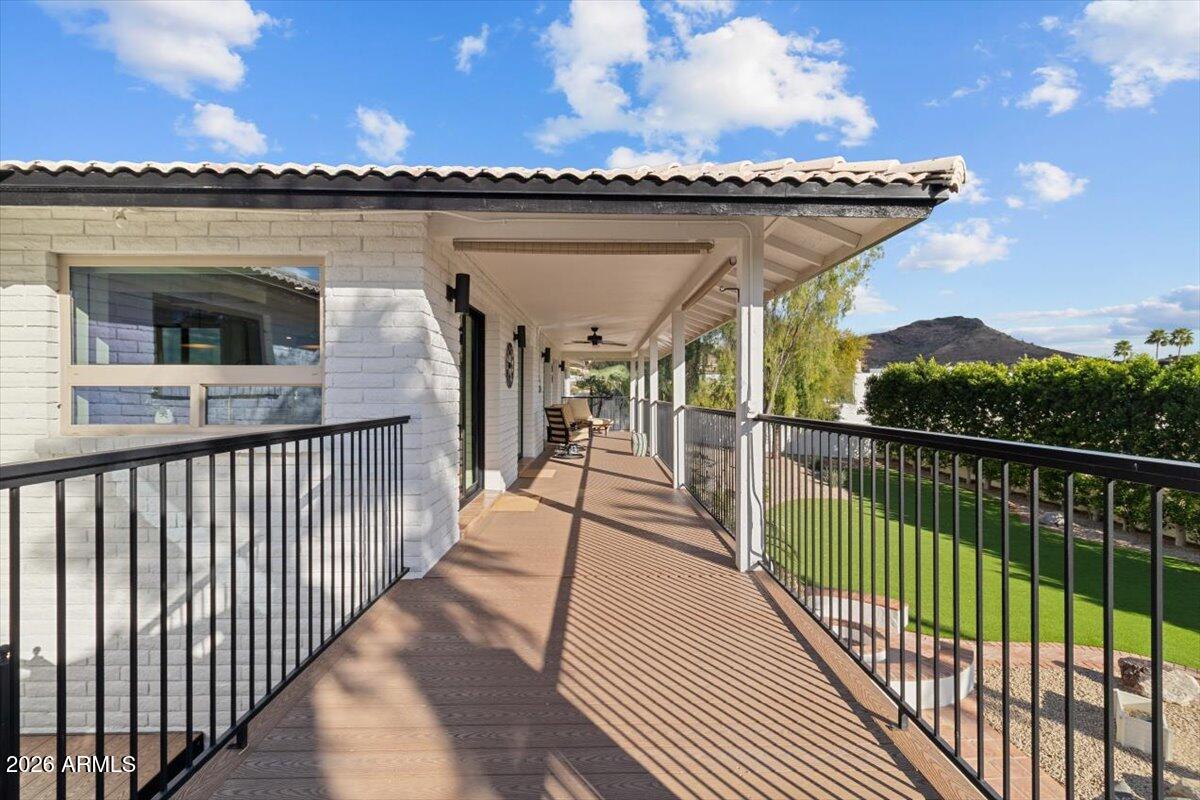
Your iconic luxury Arizona lifestyle is waiting for you in this Beautifully remodeled & ADA-compliant Moon Valley estate with no HOA. Situated on a private half acre lot on a quiet cul-de-sac, this 5 bed, 4.5 bath estate captures breathtaking mountain & city views from multiple vantage points & features an elevator for full accessibility. Extensive renovations totaling over $670,000 includes a gorgeous fireplace in the open concept living area, solar panels (owned), new HVAC systems (2022), pool equipment upgrades, & refined interior finishes throughout. The impressive chef's kitchen showcases new cabinetry, quartz countertops, extended oversized island with optimized storage, luxury Thermador appliances, RO system, soft water system, two sinks, custom backsplash, pantry with additional bevy fridge/freezer, wok, & induction cooktop. A desirable split floor plan provides privacy, highlighted by an expansive owner's suite with sitting area, office/workout nook, spa-inspired ADA compliant owner's suite bathroom featuring infrared sauna, tiled roll-in shower, & large walk-in closet. Step outside to the private hot tub and enjoy the view & seamless indoor-outdoor relaxation. Resort-style backyard amenities include fire pit, refinished pool & spa tile/decking, updated equipment with variable-speed pump, artificial turf, refreshed pond feature, irrigation upgrades, & exterior lighting enhancements. A balcony gazebo provides elevated outdoor entertaining space overlooking the grounds. Lower-level living quarters with separate entrance, kitchenette, full bath with curb-less entrance, deep soaking stand alone tub, & ADA compliant studio-style layout create excellent multigenerational or rental income potential. Additional highlights include custom window coverings with remotes, custom lighting, custom barn doors, built-in fireplace, solar screens, & integrated accessibility features including elevator access & ADA-compliant primary bath design. Located in the highly desirable Paradise Valley Unified School District (Shadow Mountain HS / Hidden Hills Elementary) & minutes from hiking trails, Moon Valley Country Club, shopping, dining, & freeways. this is a rare opportunity to own a turnkey luxury property combining accessibility, views, & lifestyle in one of North Phoenix's most sought-after neighborhoods.
/u.realgeeks.media/thoseguysrealestate/Logo-min.png)
Additional Information
- Elementary School
- Hidden Hills Elementary School
- High School
- Shadow Mountain High School
- Middle School
- Shea Middle School
- Acres
- 0.45
- Architecture
- Ranch
- Assoc Fee Includes
- No Fees
- Builder Name
- unknown
- Community
- Regency Heights
- Community Features
- Transportation Svcs, Near Bus Stop
- Construction
- Slump Block, Painted
- Cooling
- Ceiling Fan(s), Central Air, Programmable Thmstat, ENERGY STAR Qualified Equipment
- Exterior Features
- Balcony, Storage, Private Yard
- Fencing
- Wrought Iron, Block
- Fireplace
- Living Room
- Flooring
- Tile
- Garage Spaces
- 2
- Accessibility Features
- Accessible Door 32in+ Wide, Hard/Low Nap Floors, Bath Roll-In Shower, Bath Grab Bars, Lever Handles, Mltpl Entries/Exits, Customized Wheelchair Accessible
- Heating
- Electric, ENERGY STAR Qualified Equipment
- Laundry
- Inside, Upstairs Laundry
- Living Area
- 4,718
- Lot Size
- 19,600
- Model
- Total Slump Blk
- New Financing
- Cash, VA Loan, FHA, Conventional
- Other Rooms
- Family Room, Bonus/Game Room, Guest Qtrs-Sep Entrn, Exercise/Sauna Room
- Parking Features
- Extended Length Garage, Garage Door Opener, Separate Strge Area, Attached Garage
- Lot Features
- Hillside Lot, Cul-De-Sac, North/South Exposure, Desert Front, Desert Back, Sprinklers In Front, Sprinklers In Rear, Synthetic Grass Back, Auto Timer H2O Front, Auto Timer H2O Back
- Roofing
- Tile
- Sewer
- Sewer-In & Connected
- Pool
- Yes
- Spa
- Private, Heated
- Stories
- 2
- Style
- Ranch
- Subdivision
- Regency Heights
- Taxes
- $3,605
- Tax Year
- 2025
- Utilities
- Propane
- Water
- Public
Courtesy of Epique Realty. azbroker@epiquerealty.com Selling Office: RE/MAX Fine Properties.
Copyright 2026 Arizona Regional Multiple Listing Service, All rights reserved. The data relating to real estate for sale on this website comes in part from the Arizona Regional Multiple Listing Service. All information deemed reliable but not guaranteed and should be independently verified. All properties are subject to prior sale, change or withdrawal. Neither listing broker(s) nor Arizona Regional Multiple Listing Service shall be responsible for any typographical errors, misinformation, misprints and shall be held totally harmless.