20613 W Grandview Drive, Buckeye, AZ 85396
- $889,000
- 4
- BD
- 3
- BA
- 3,638
- SqFt




- Sold Price
- $889,000
- List Price
- $899,000
- Closing Date
- Jun 04, 2026
- Days on Market
- 111
- Status
- CLOSED
- MLS#
- 6984780
- City
- Buckeye
- Bedrooms
- 4
- Bathrooms
- 3
- Living SQFT
- 3,638
- Lot Size
- 7,150
- Subdivision
- Verrado Parcel 4.613
- Year Built
- 2004
- Type
- Single Family Residence
Property Description
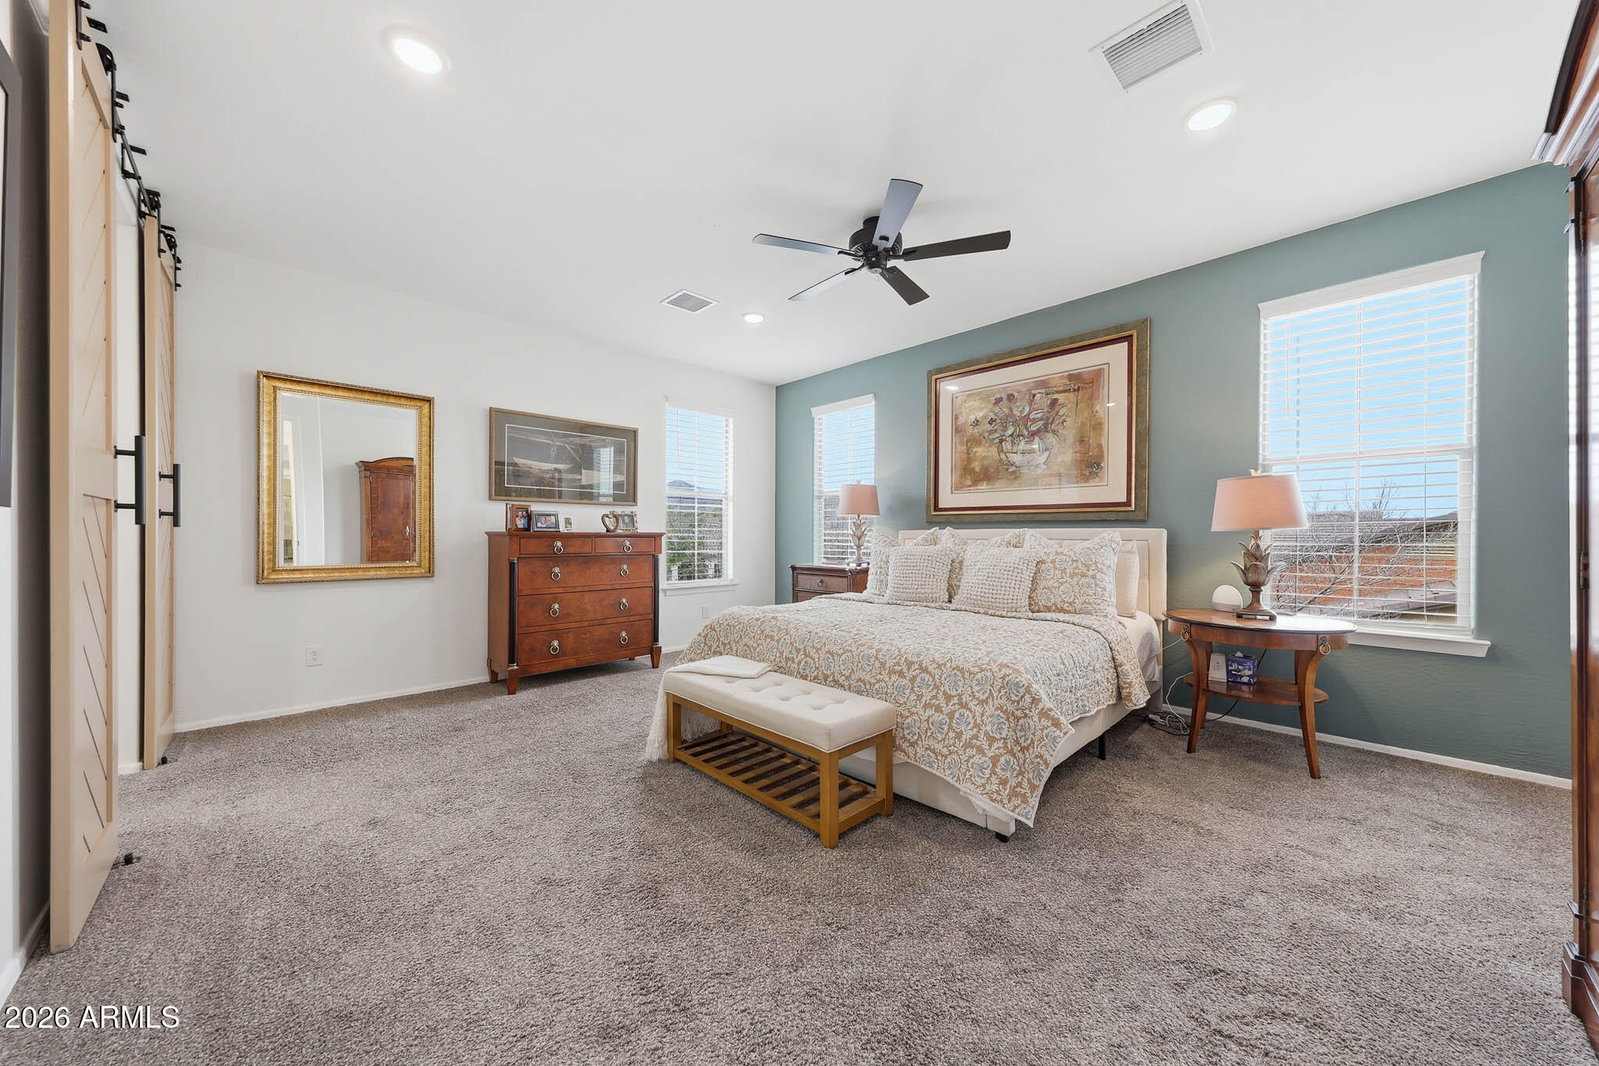
Beautifully upgraded Verrado home offering walkable access to Main Street, parks, pools, and schools, with a remodeled kitchen and stunning backyard transformation. The home has been thoughtfully remodeled and enhanced throughout, creating a move-in ready property that blends functionality and modern finishes in one of Verrado's most convenient locations. At the center of the home is a reimagined chef's kitchen featuring GE Café Smart appliances including a 48'' matte white professional dual-fuel range ($13k), Café refrigerator, microwave drawer, and a massive 12.5' x 6.5' island complete with wine fridge, trash pullout, and generous seating and prep space. Updated pendant lighting, new cabinetry, and a freshly painted island make this space ideal for entertaining and everyday living. Upgrades continue throughout the interior with a custom built-in entertainment center and electric fireplace, updated study, accent walls, refreshed cabinetry and hardware, plantation shutters, new draperies and blinds, upgraded lighting, and refreshed bathroom spaces. Additional improvements include second-floor cabinet refinishing and countertop updates, closet and shelving upgrades, and fresh paint throughout key living areas. Upstairs, a massive bonus room provides flexible, enclosed space perfect for a media room, playroom, home gym, secondary living area, or 5th bedroom offering exceptional versatility for families or anyone needing extra space. The home also features a highly desirable 3-car tandem garage with custom cabinetry, expanded counter space, and epoxy flooring, providing excellent storage and workspace options. An extra-long driveway offers generous additional parking for guests, larger vehicles, or multi-car households. Functional enhancements include a new hood and exhaust system, whole-house water filtration with reverse osmosis, hot water circulating pump, shower updates, and expanded storage including custom garage cabinetry with added counter space and epoxy flooring. Outdoor living has been completely refreshed with new landscaping, reshaped turf, pergola, fireplace, patio upgrades, lighting, and trellises creating an inviting space for entertaining or relaxing year-round. Front yard landscaping improvements, tree replacement, and refreshed exterior details further enhance curb appeal. Additional highlights include custom iron stair railing, wood-plank tile flooring, new upstairs carpet, 8-foot doors, surround sound, custom pantry and laundry doors, and exterior holiday lighting outlets. Conveniently located near Verrado's Main Street dining and shopping, golf, hiking trails, parks, schools, and community amenities, this home delivers upgraded living at the base of the White Tank Mountains.
/u.realgeeks.media/thoseguysrealestate/Logo-min.png)
Additional Information
- Elementary School
- Verrado Elementary School
- High School
- Verrado High School
- Middle School
- Verrado Middle School
- Acres
- 0.16
- Assoc Fee Includes
- Maintenance Grounds
- Hoa Fee
- $146
- Hoa Fee Frequency
- Monthly
- Hoa
- Yes
- Hoa Name
- Verrado Com. Assoc.
- Builder Name
- Tousa Homes
- Community
- Verrado
- Community Features
- Golf, Tennis Court(s), Playground, Biking/Walking Path, Clubhouse, Fitness Center, Pickleball
- Construction
- Wood Frame, Painted, Stucco
- Cooling
- Ceiling Fan(s), Central Air, Programmable Thmstat
- Fencing
- Block, Back Yard
- Flooring
- Carpet, Tile
- Garage Spaces
- 3
- Heating
- Natural Gas
- Laundry
- Engy Star (See Rmks), Washer Hookup, Inside
- Living Area
- 3,638
- Lot Size
- 7,150
- New Financing
- Cash, Conventional
- Other Rooms
- Bonus/Game Room
- Parking Features
- Tandem, Garage Door Opener, Attch'd Gar Cabinets, Attached Garage
- Lot Features
- Sprinklers In Front, Sprinklers In Rear, Synthetic Grass Frnt, Synthetic Grass Back, Auto Timer H2O Front, Auto Timer H2O Back
- Roofing
- Tile
- Spa
- None
- Stories
- 2
- Subdivision
- Verrado Parcel 4.613
- Taxes
- $4,844
- Tax Year
- 2025
- Water
- Pvt Water Company
Courtesy of W3st Realty, LLC. 602-538-6115 Selling Office: HomeSmart.
Copyright 2026 Arizona Regional Multiple Listing Service, All rights reserved. The data relating to real estate for sale on this website comes in part from the Arizona Regional Multiple Listing Service. All information deemed reliable but not guaranteed and should be independently verified. All properties are subject to prior sale, change or withdrawal. Neither listing broker(s) nor Arizona Regional Multiple Listing Service shall be responsible for any typographical errors, misinformation, misprints and shall be held totally harmless.