4815 N 14th Avenue, Phoenix, AZ 85013
- $445,000
- 3
- BD
- 2
- BA
- 1,487
- SqFt




- Sold Price
- $445,000
- List Price
- $445,000
- Closing Date
- Mar 25, 2026
- Days on Market
- 28
- Status
- CLOSED
- MLS#
- 6985947
- City
- Phoenix
- Bedrooms
- 3
- Bathrooms
- 2
- Living SQFT
- 1,487
- Lot Size
- 7,383
- Subdivision
- Cox Estates
- Year Built
- 1956
- Type
- Single Family Residence
Property Description
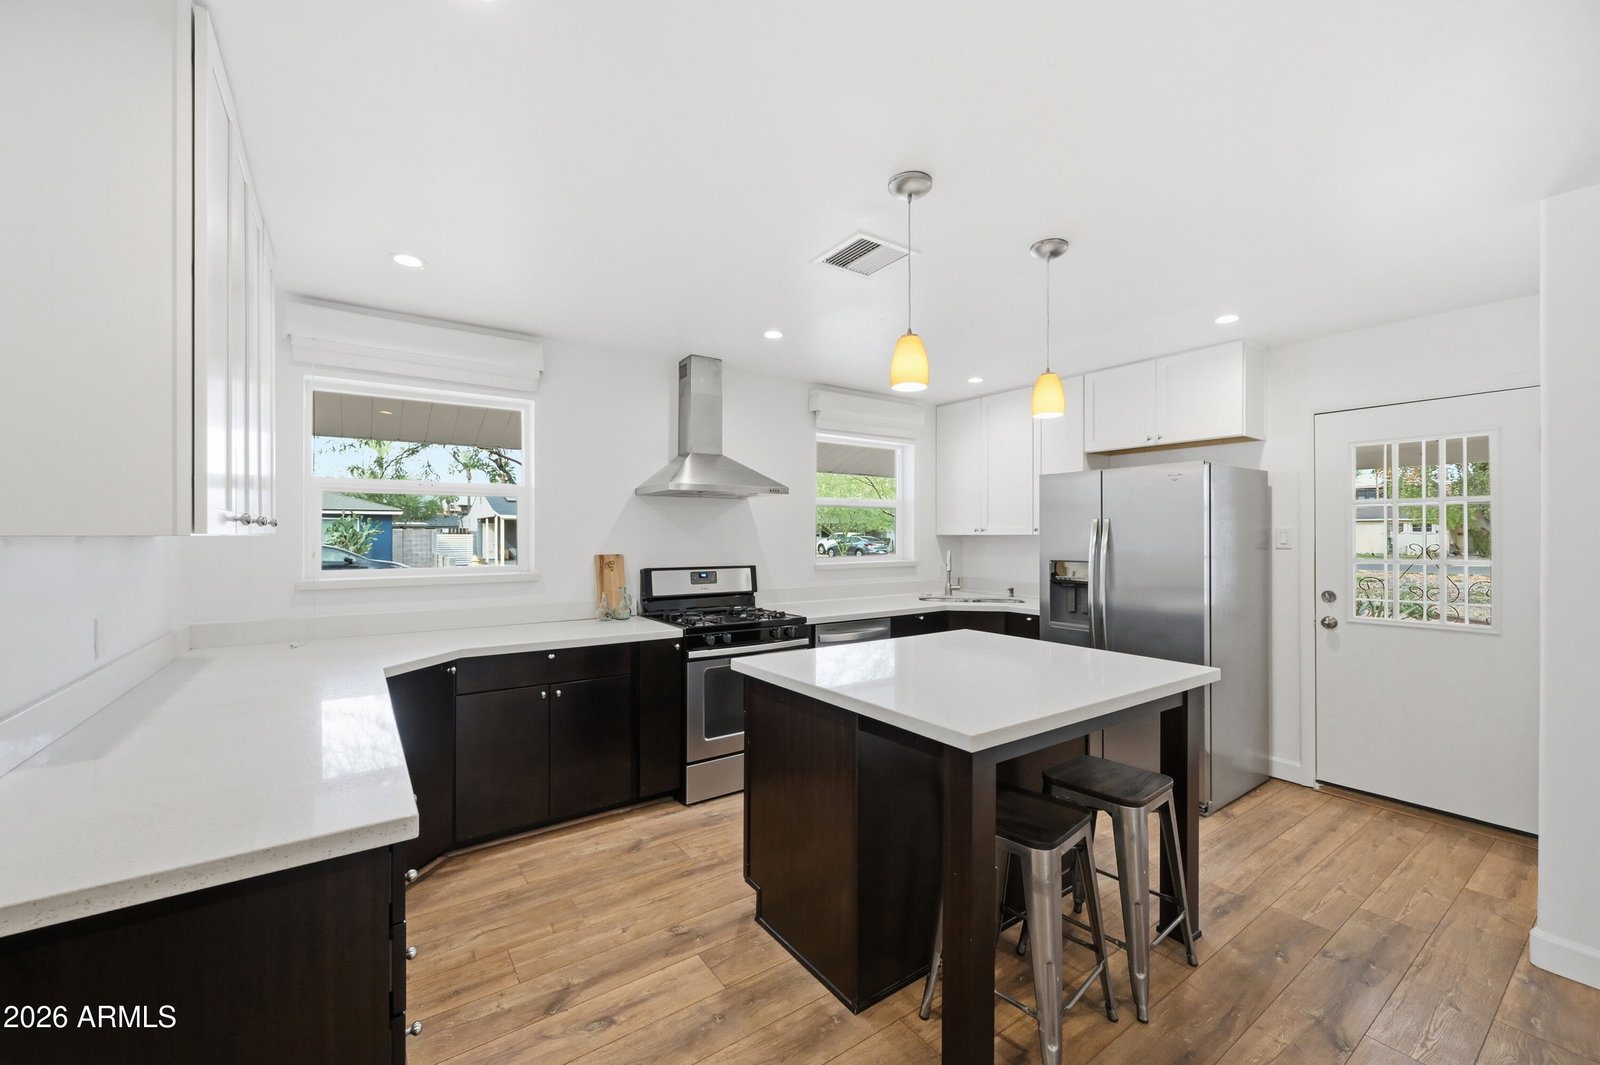
Nestled on an oversized corner lot in Cox Estates, this remodeled 3 bedroom, 2 bath home spans 1,487 square feet with a reworked layout centered around a large open great room designed for gathering and everyday living, plus a separate formal room ideal for a second living area, office, or media space. The remodeled kitchen opens to the main living area and is supported by a large walk in pantry, adding storage rarely found at this size. Updated lighting, newer flooring, fresh interior paint, and newer windows carry cohesive improvements throughout with abundant natural light. Major infrastructure components, including the sewer line, have already been completed. Outside features mature desert landscaping, a garden style backyard, and an oversized carport. Tucked away in Midtown.
/u.realgeeks.media/thoseguysrealestate/Logo-min.png)
Additional Information
- Elementary School
- Encanto School
- High School
- Central High School
- Middle School
- Osborn Middle School
- Acres
- 0.17
- Architecture
- Ranch
- Assoc Fee Includes
- No Fees
- Builder Name
- unknown
- Construction
- Block, Painted, Stucco
- Cooling
- Central Air
- Fencing
- Block
- Flooring
- Vinyl, Wood
- Heating
- Natural Gas
- Laundry
- Washer Hookup, Gas Dryer Hookup
- Living Area
- 1,487
- Lot Size
- 7,383
- New Financing
- Cash, VA Loan, FHA, Conventional
- Other Rooms
- Family Room, Great Room
- Lot Features
- East/West Exposure, Desert Front, Grass Back, Auto Timer H2O Front, Auto Timer H2O Back
- Roofing
- Composition
- Spa
- None
- Stories
- 1
- Style
- Ranch
- Subdivision
- Cox Estates
- Taxes
- $1,953
- Tax Year
- 2025
- Water
- Public
Courtesy of Realty ONE Group. 480-315-1240 Selling Office: Non-MLS Office.
Copyright 2026 Arizona Regional Multiple Listing Service, All rights reserved. The data relating to real estate for sale on this website comes in part from the Arizona Regional Multiple Listing Service. All information deemed reliable but not guaranteed and should be independently verified. All properties are subject to prior sale, change or withdrawal. Neither listing broker(s) nor Arizona Regional Multiple Listing Service shall be responsible for any typographical errors, misinformation, misprints and shall be held totally harmless.