8900 E Sands Drive, Scottsdale, AZ 85255
- $5,000,000
- 4
- BD
- 5
- BA
- 6,285
- SqFt





- Sold Price
- $5,000,000
- List Price
- $5,590,000
- Closing Date
- Mar 27, 2026
- Days on Market
- 38
- Status
- CLOSED
- MLS#
- 6986511
- City
- Scottsdale
- Bedrooms
- 4
- Bathrooms
- 5
- Living SQFT
- 6,285
- Lot Size
- 37,745
- Subdivision
- White Horse
- Year Built
- 2019
- Type
- Single Family Residence
Property Description
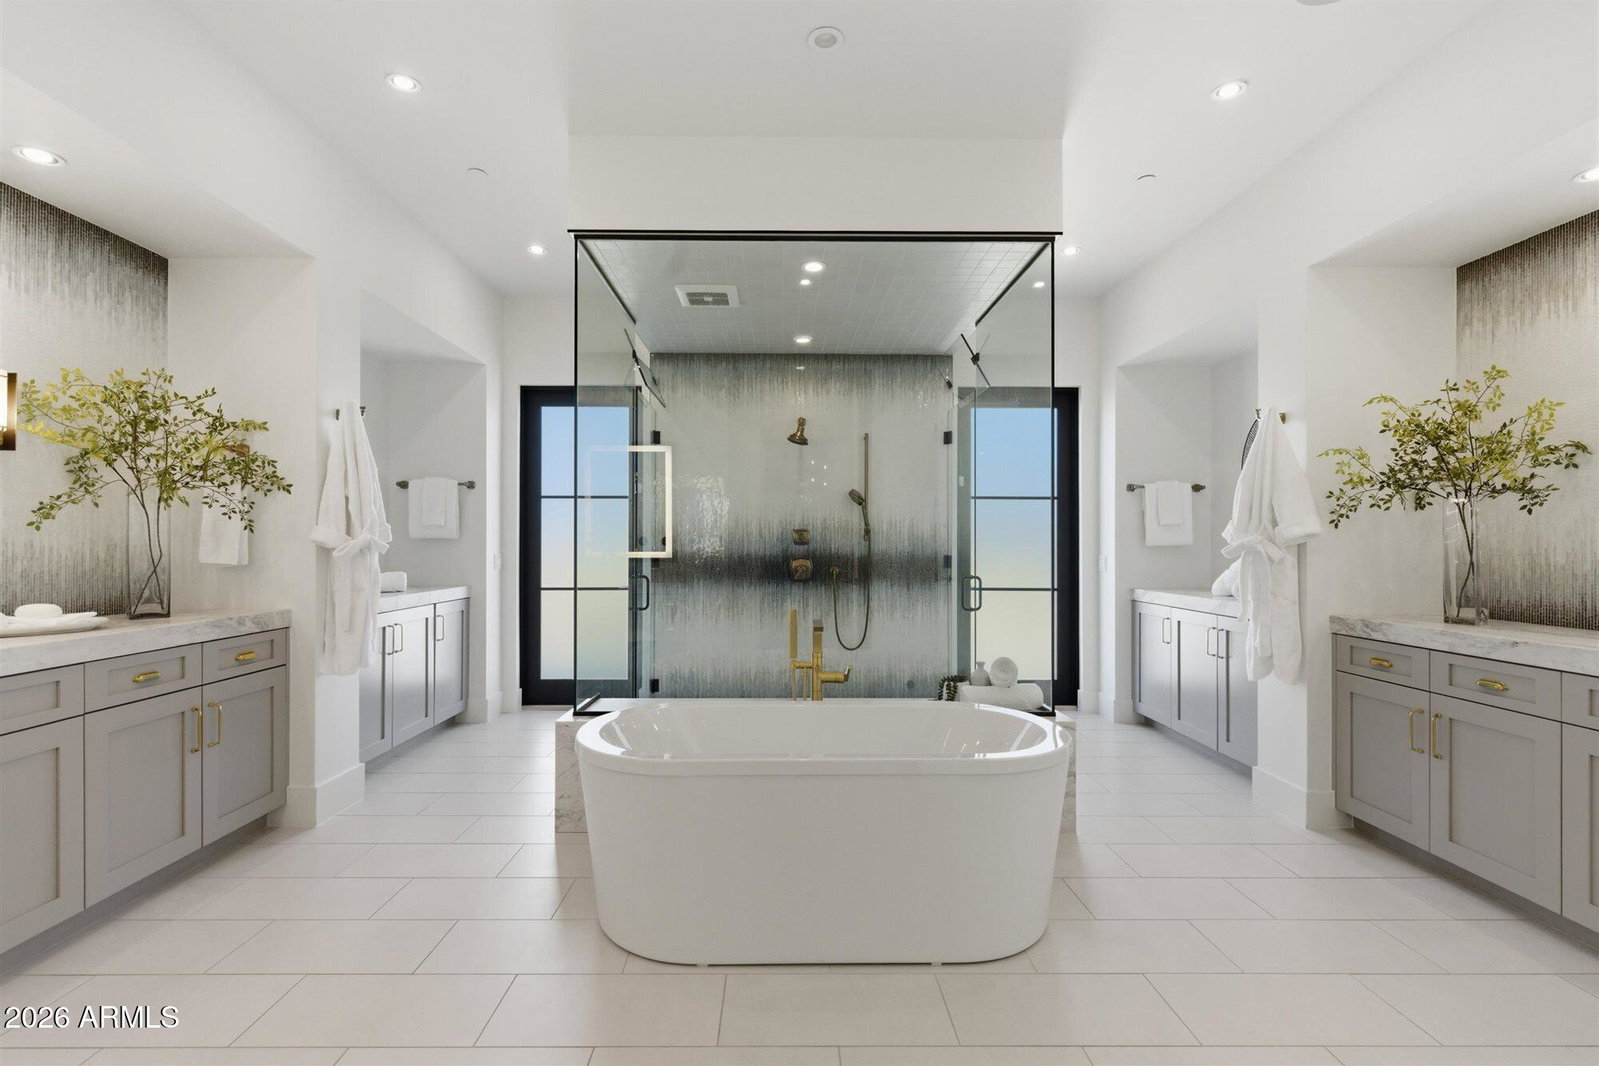
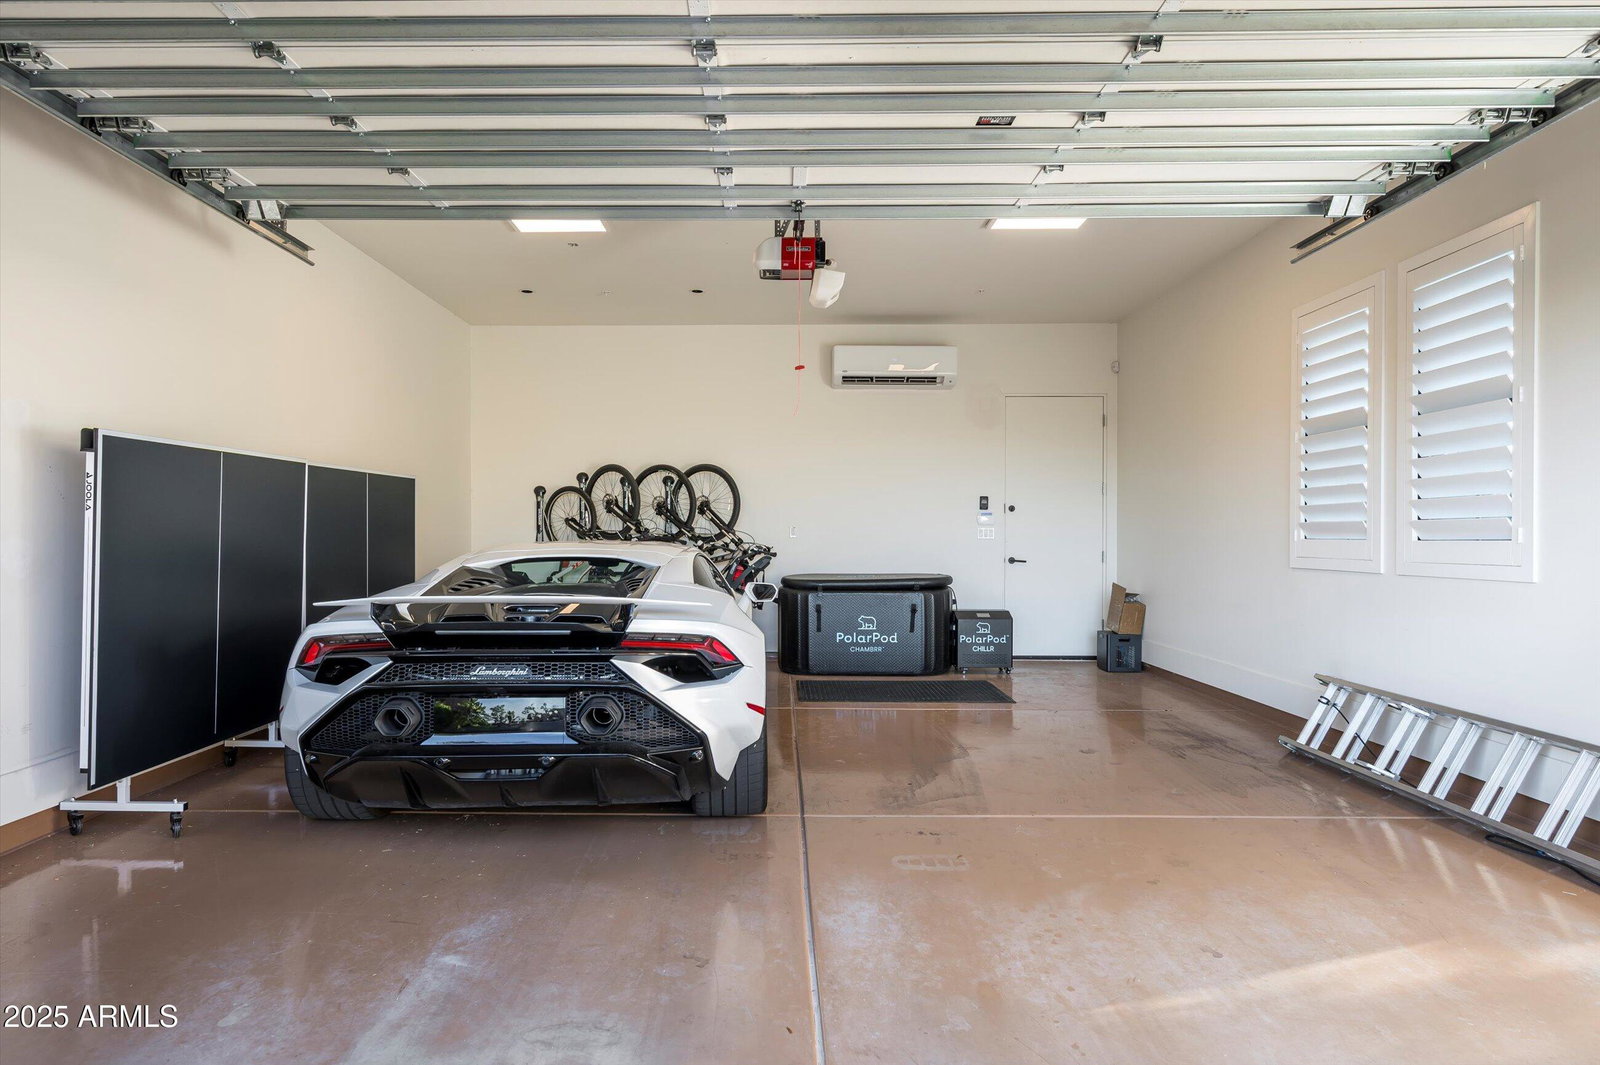
Voted Best Home on the Sotheby's Home Tour, this exceptional Camelot ''Cavallo'' estate in Scottsdale's prestigious 85255 zip code offers a rare blend of architectural sophistication, privacy, and elevated desert beauty. Built in 2019 and thoughtfully remodeled in 2021, the home is positioned on one of the finest and largest elevated lots in White Horse, capturing breathtaking views of the McDowell Mountains, Pinnacle Peak, and shimmering city lights. From the grand entry to the striking open-concept great room, every detail reflects impeccable craftsmanship and intentional design. Spanning approximately 6,285 square feet on a 37,745 square foot homesite, this single-level residence was designed to embrace seamless indoor-outdoor living. Expansive sliding glass walls connect the great room and second living space to a beautiful backyard and oversized covered patio, framing the mountain views and creating an effortless flow for entertaining. Rich wood flooring, custom designer lighting, quartz surfaces, and tailored cabinetry elevate the home's refined aesthetic, while a dramatic fireplace adds warmth and elegance to the main living space. The chef's kitchen, perfectly positioned to capture mountain views, features top-of-the-line appliances, custom cabinetry, and updated hardware that balance beauty with functionality. The residence offers four spacious en-suite bedrooms with walk-in closets, a large office or exercise room (or optional additional bedroom), and a private detached guest casita ideal for visitors or multigenerational living. The fully transformed primary suite serves as a true retreat, showcasing a spa-inspired bath with steam shower, dual vanities, and an expansive custom closet. Modern luxury continues with Control4 smart home automation for lighting, sound, and security, along with a four-car garage configuration consisting of two separate two-car garages -- including two air-conditioned bays with EV charging capability. Ideally located just minutes from Loop 101 for convenient access to Scottsdale Airport and Sky Harbor, and surrounded by world-class golf, fine dining, luxury shopping, hiking trails, and top-rated schools, this is more than a home -- it is a statement of elevated Scottsdale living.
/u.realgeeks.media/thoseguysrealestate/Logo-min.png)
Additional Information
- Elementary School
- Copper Ridge School
- High School
- Chaparral High School
- Middle School
- Copper Ridge School
- Acres
- 0.87
- Architecture
- Other
- Assoc Fee Includes
- Maintenance Grounds, Street Maint
- Hoa Fee
- $268
- Hoa Fee Frequency
- Monthly
- Hoa
- Yes
- Hoa Name
- White Horse
- Builder Name
- Camelot
- Community Features
- Gated
- Construction
- Wood Frame, Painted, Stucco
- Cooling
- Ceiling Fan(s), Central Air, Programmable Thmstat
- Exterior Features
- Private Street(s), Private Yard, Built-in Barbecue
- Fencing
- Wrought Iron, Block
- Fireplace
- Family Room, Gas, Exterior Fireplace
- Flooring
- Carpet, Tile, Wood
- Garage Spaces
- 4
- Heating
- Natural Gas
- Laundry
- Washer Hookup
- Living Area
- 6,285
- Lot Size
- 37,745
- Model
- Cavallo
- New Financing
- Cash, Conventional
- Other Rooms
- Family Room, Great Room, Bonus/Game Room, Guest Qtrs-Sep Entrn, Exercise/Sauna Room
- Parking Features
- Side Vehicle Entry, Garage Door Opener, Attch'd Gar Cabinets, Temp Controlled, Direct Access, Electric Vehicle Charging Station(s)
- Lot Features
- Corner Lot, North/South Exposure, East/West Exposure, Desert Front, Desert Back, Sprinklers In Front, Sprinklers In Rear, Synthetic Grass Back, Auto Timer H2O Front, Auto Timer H2O Back
- Roofing
- Tile
- Pool
- Yes
- Spa
- Private, Heated
- Stories
- 1
- Style
- Other
- Subdivision
- White Horse
- Taxes
- $11,354
- Tax Year
- 2025
- Water
- Public
Mortgage Calculator
Listing courtesy of Russ Lyon Sotheby's International Realty. Selling Office: Silverleaf Realty.
All information should be verified by the recipient and none is guaranteed as accurate by ARMLS. Copyright 2026 Arizona Regional Multiple Listing Service, Inc. All rights reserved.