5149 N 34th Street, Phoenix, AZ 85018
- $1,995,000
- 4
- BD
- 4
- BA
- 2,938
- SqFt






- List Price
- $1,995,000
- Price Change
- ▼ $55,000 1774525748
- Days on Market
- 207
- Status
- ACTIVE
- MLS#
- 6986666
- City
- Phoenix
- Bedrooms
- 4
- Bathrooms
- 4
- Living SQFT
- 2,938
- Lot Size
- 8,904
- Subdivision
- Biltmore Heights 5
- Year Built
- 1956
- Type
- Single Family Residence
Property Description
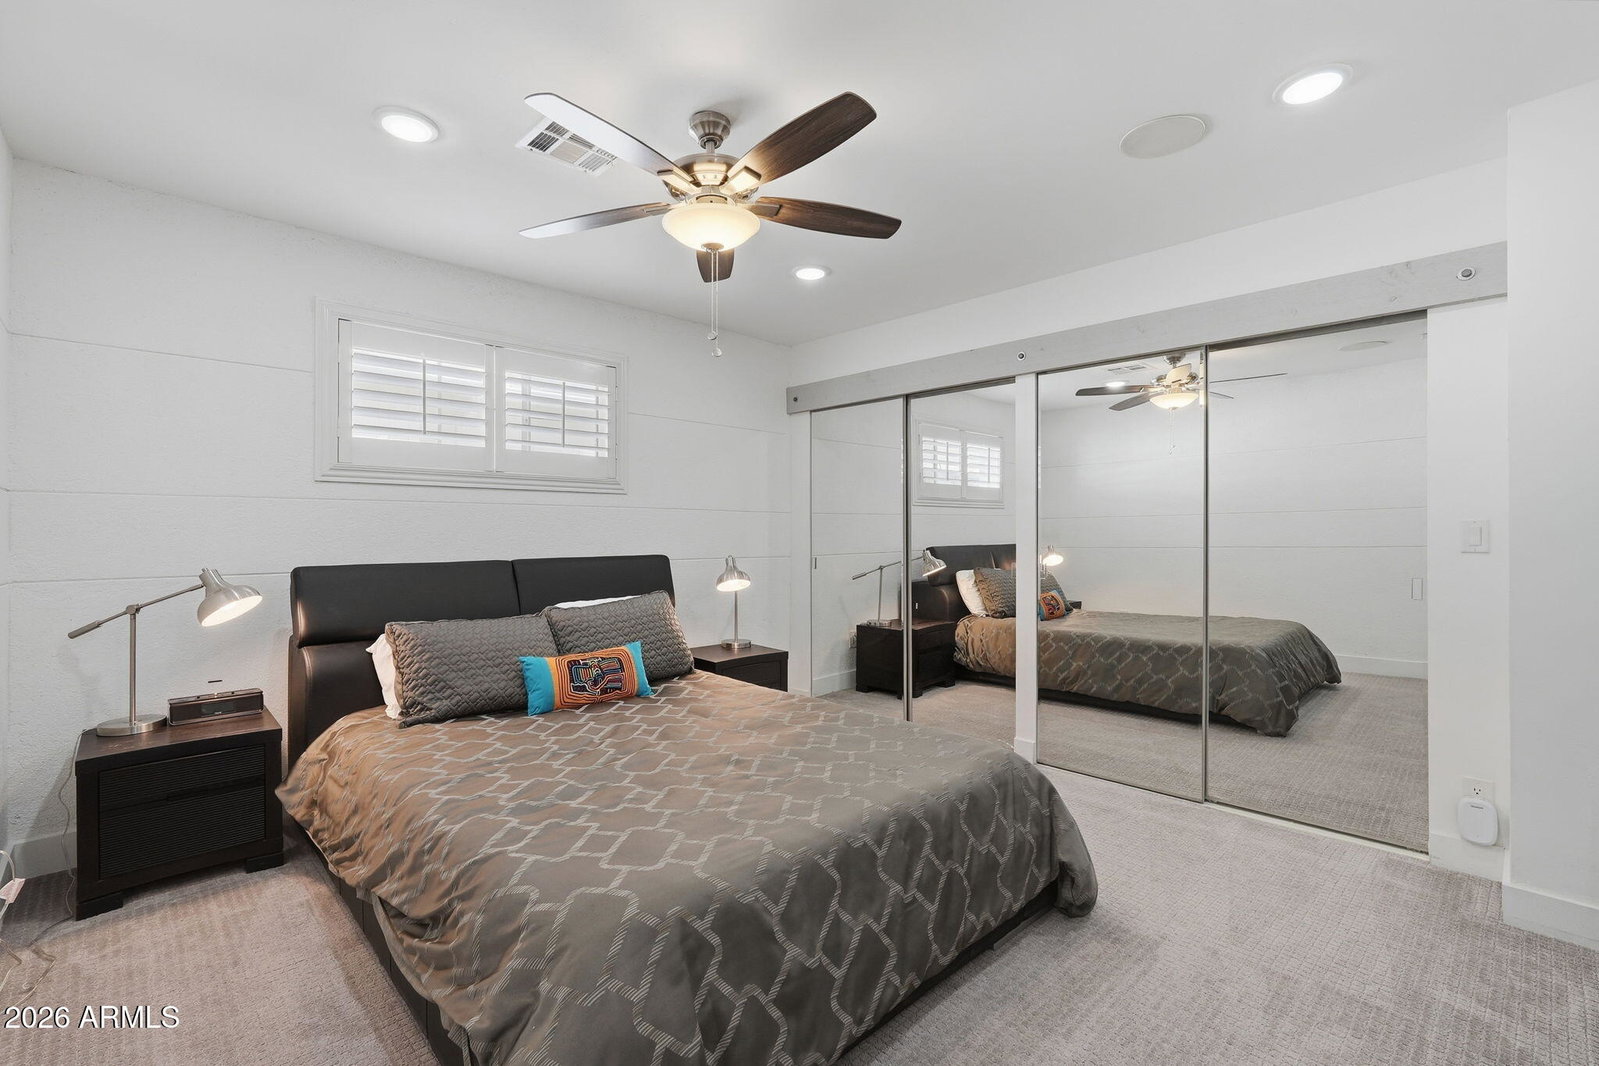
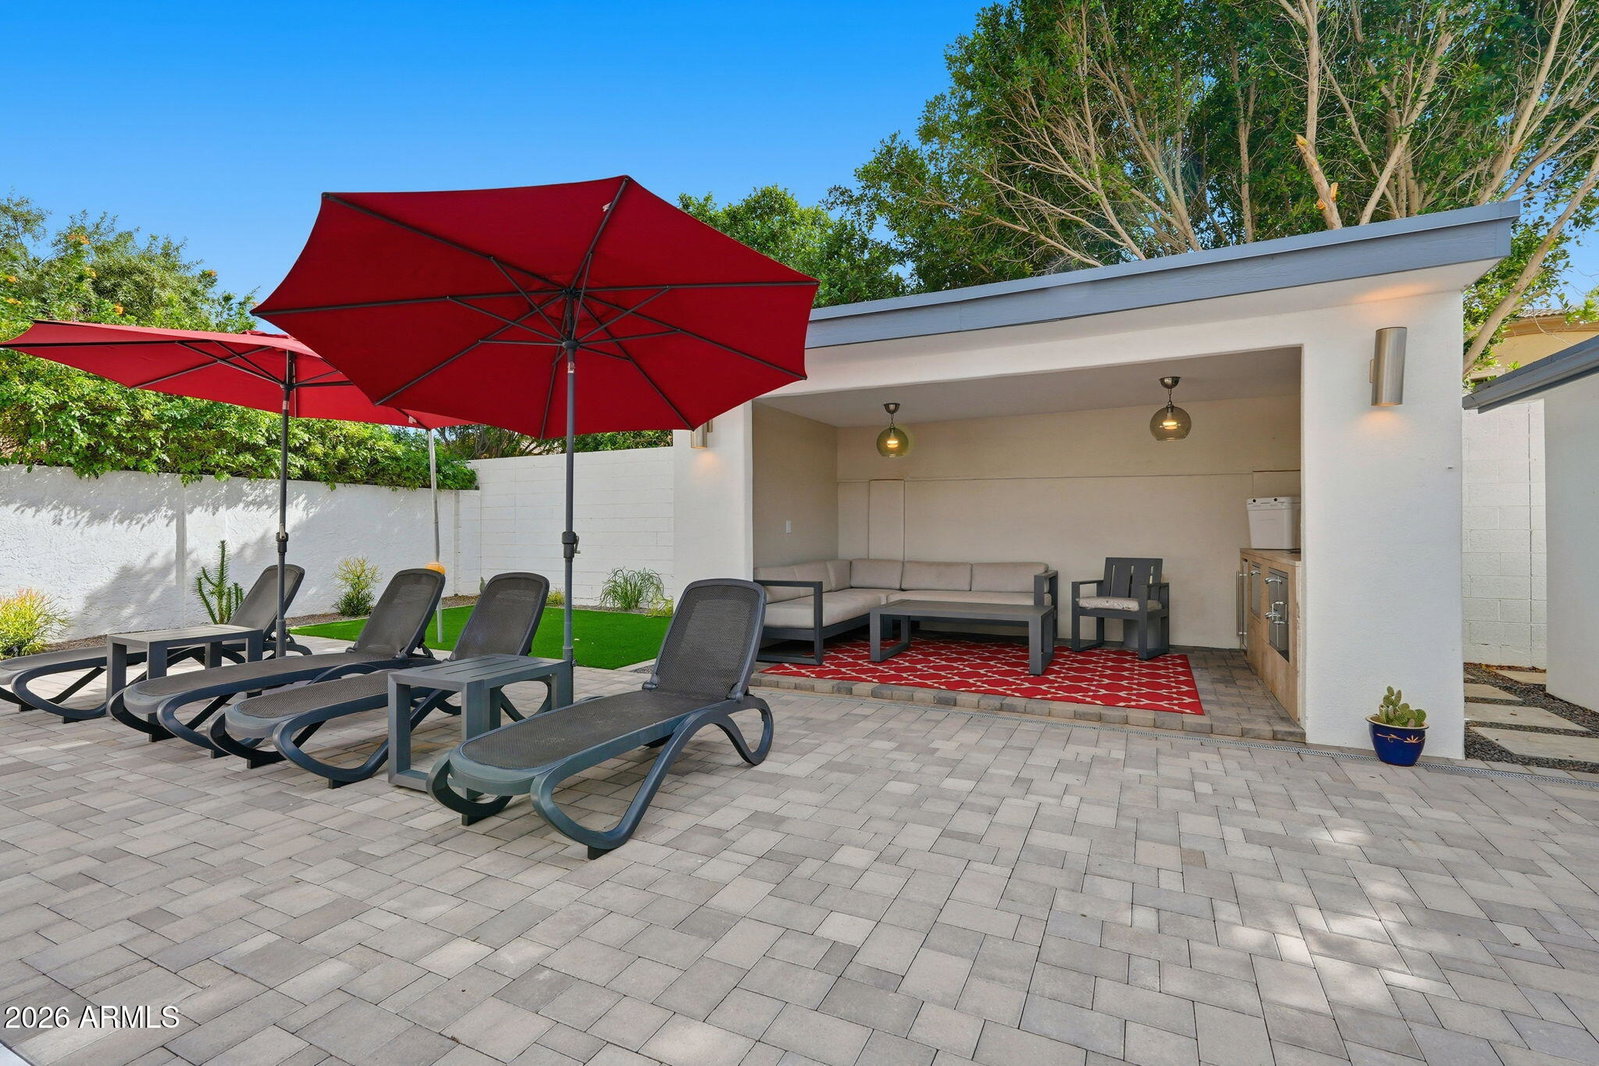
From the moment you arrive, this Biltmore Heights residence captivates with exceptional curb appeal, showcasing artificial turf, curated desert landscaping, a private front courtyard seating area, and the added convenience of both a garage and covered carport parking creating a welcoming yet highly functional first impression. Inside, the home is beautifully updated and move-in ready, while the backyard delivers a truly unforgettable resort-style experience rarely found in this coveted neighborhood. Offering 4 bedrooms, 4 bathrooms, and just over 2,900 square feet, the home is designed for both everyday comfort and elevated entertaining. The chef's kitchen is a standout, featuring a gas-burning pizza fire oven, wine bar with beverage center, new dishwasher, and custom wood blinds and shutters throughout. A newly added full bathroom with direct pool access enhances seamless indoor-outdoor living. The backyard is simply spectacular! Anchored by a brand-new pool completed in 2023 with marble edging, paver decking, and full remote-control operation. Enjoy a cabana with wet bar, built-in BBQ, tetherball court, and expansive grass areas ideal for pets, kids, or play, offering the perfect balance of luxury and livability. Significant upgrades since 2020 include added attic insulation, replaced A/C ductwork, fully replaced electrical panel, Tesla charger, second main drain, French drain system, and gutters with LeafFilter. The front yard was fully reimagined with paver driveway, courtyard, architectural mailbox pillars, landscape lighting, and desert landscaping. Ideally located in the heart of the high-demand Biltmore corridor, just minutes from world-class dining and shopping at Biltmore Fashion Park, championship golf, luxury resorts, hiking trails, and convenient freeway access. This is a rare opportunity to own a truly turnkey, resort-style home in one of Phoenix's most iconic and sought-after neighborhoods.
/u.realgeeks.media/thoseguysrealestate/Logo-min.png)
Additional Information
- Elementary School
- Biltmore Preparatory Academy
- High School
- Camelback High School
- Middle School
- Biltmore Preparatory Academy
- Acres
- 0.20
- Assoc Fee Includes
- No Fees
- Builder Name
- UNK
- Community
- Biltmore Heights
- Construction
- Block, Wood Frame, Spray Foam Insulation, Painted, Stucco, Brick Veneer
- Cooling
- Central Air, Programmable Thmstat
- Exterior Features
- Rain Gutters
- Fencing
- Block
- Fireplace
- Family Room, Gas
- Flooring
- Carpet, Tile
- Garage Spaces
- 2
- Heating
- Electric
- Laundry
- Inside
- Living Area
- 2,938
- Lot Size
- 8,904
- New Financing
- Cash, VA Loan, Conventional
- Parking Features
- Garage Door Opener, Direct Access, Electric Vehicle Charging Station(s), Attached Carport
- Lot Features
- Desert Front, Desert Back, Sprinklers In Front, Sprinklers In Rear, Gravel/Stone Front, Synthetic Grass Frnt, Synthetic Grass Back, Auto Timer H2O Front, Auto Timer H2O Back
- Roofing
- Composition, Rolled/Hot Mop
- Pool
- Yes
- Spa
- Private, Heated
- Stories
- 1
- Subdivision
- Biltmore Heights 5
- Taxes
- $6,263
- Tax Year
- 2025
- Water
- Public
Courtesy of Coldwell Banker Realty. 602-954-6888
Copyright 2026 Arizona Regional Multiple Listing Service, All rights reserved. The data relating to real estate for sale on this website comes in part from the Arizona Regional Multiple Listing Service. All information deemed reliable but not guaranteed and should be independently verified. All properties are subject to prior sale, change or withdrawal. Neither listing broker(s) nor Arizona Regional Multiple Listing Service shall be responsible for any typographical errors, misinformation, misprints and shall be held totally harmless.