4444 S Flare --, Mesa, AZ 85212
- $784,990
- 4
- BD
- 4
- BA
- 2,944
- SqFt













- List Price
- $784,990
- Price Change
- ▼ $15,000 1783062860
- Days on Market
- 207
- Status
- ACTIVE
- MLS#
- 6988204
- City
- Mesa
- Bedrooms
- 4
- Bathrooms
- 4
- Living SQFT
- 2,944
- Lot Size
- 8,511
- Subdivision
- Eastmark Development Unit 6 South Prcls 6-10 Thru
- Year Built
- 2019
- Type
- Single Family Residence
Property Description
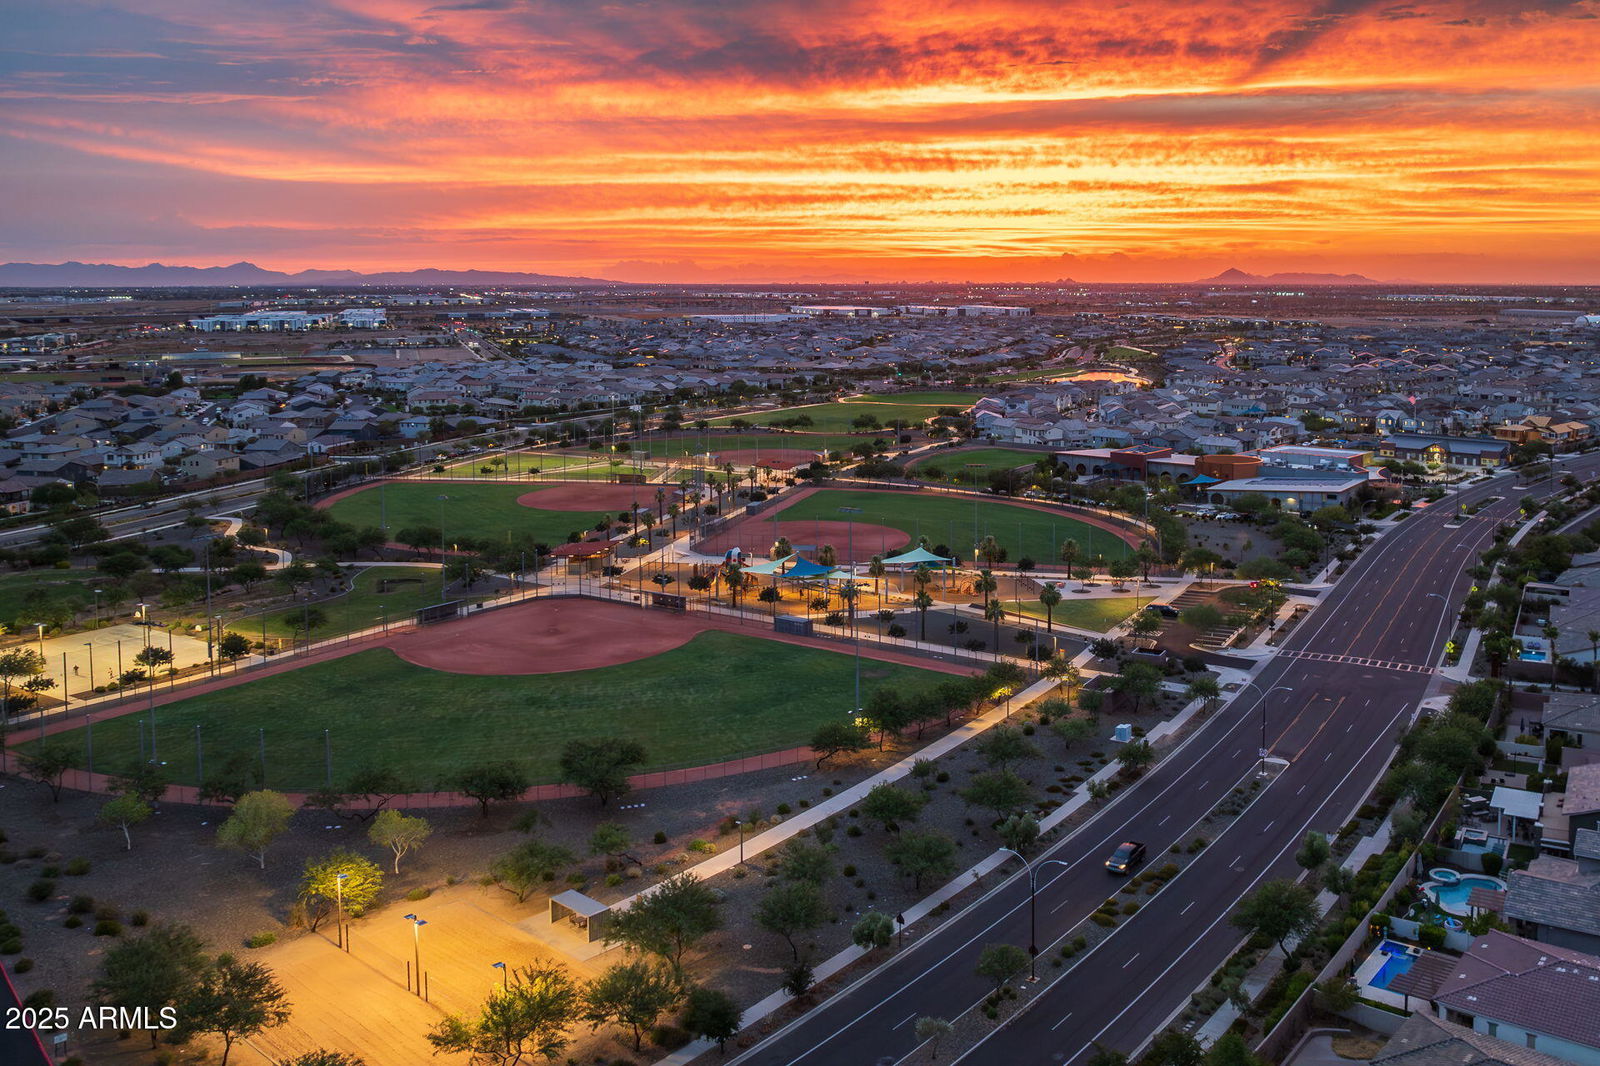
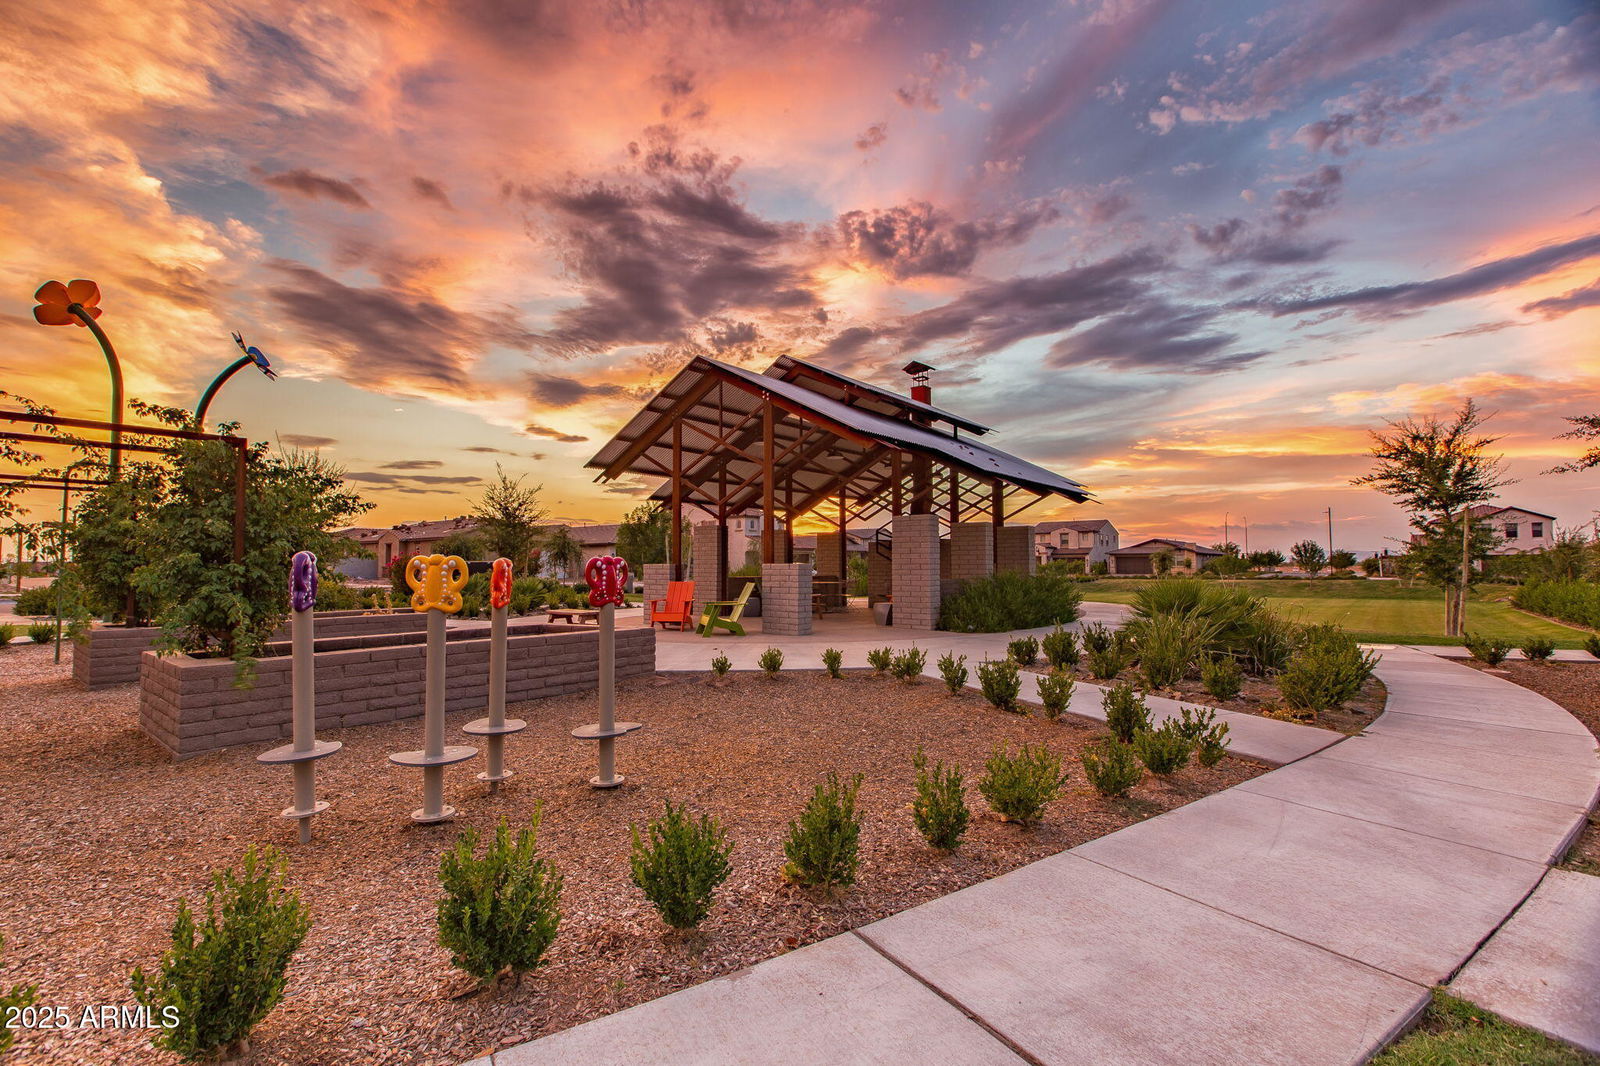
Price Reduced in Eastmark! Premium corner lot across from Sonic Park, this highly upgraded home offers 4 BR, 3.5 BA, an office, flex space, and 2,944 SqFt of thoughtfully designed living. The resort-style backyard features a natural gas heated saltwater pool with 3 waterfalls, 4 fire features, travertine decking, turf, and a covered cantilever patio built for AZ entertaining. Inside boasts a gourmet kitchen with granite countertops, oversized island, double ovens, abundant cabinetry, plantation shutters, custom paint, upgraded flooring, surround sound and more. 3-car garage w/ epoxy floors, overhead storage, Tesla charger, and whole-home water filtration. Lender to provide temporary 1-0 buydown or credit towards closing for qualified buyers, when they use the seller's preferred lender.
/u.realgeeks.media/thoseguysrealestate/Logo-min.png)
Additional Information
- Elementary School
- Silver Valley Elementary
- High School
- Eastmark High School
- Middle School
- Eastmark High School
- Acres
- 0.20
- Architecture
- Contemporary
- Assoc Fee Includes
- Maintenance Grounds, Street Maint
- Hoa Fee
- $128
- Hoa Fee Frequency
- Monthly
- Hoa
- Yes
- Hoa Name
- Eastmark Residential
- Builder Name
- Maracay
- Community
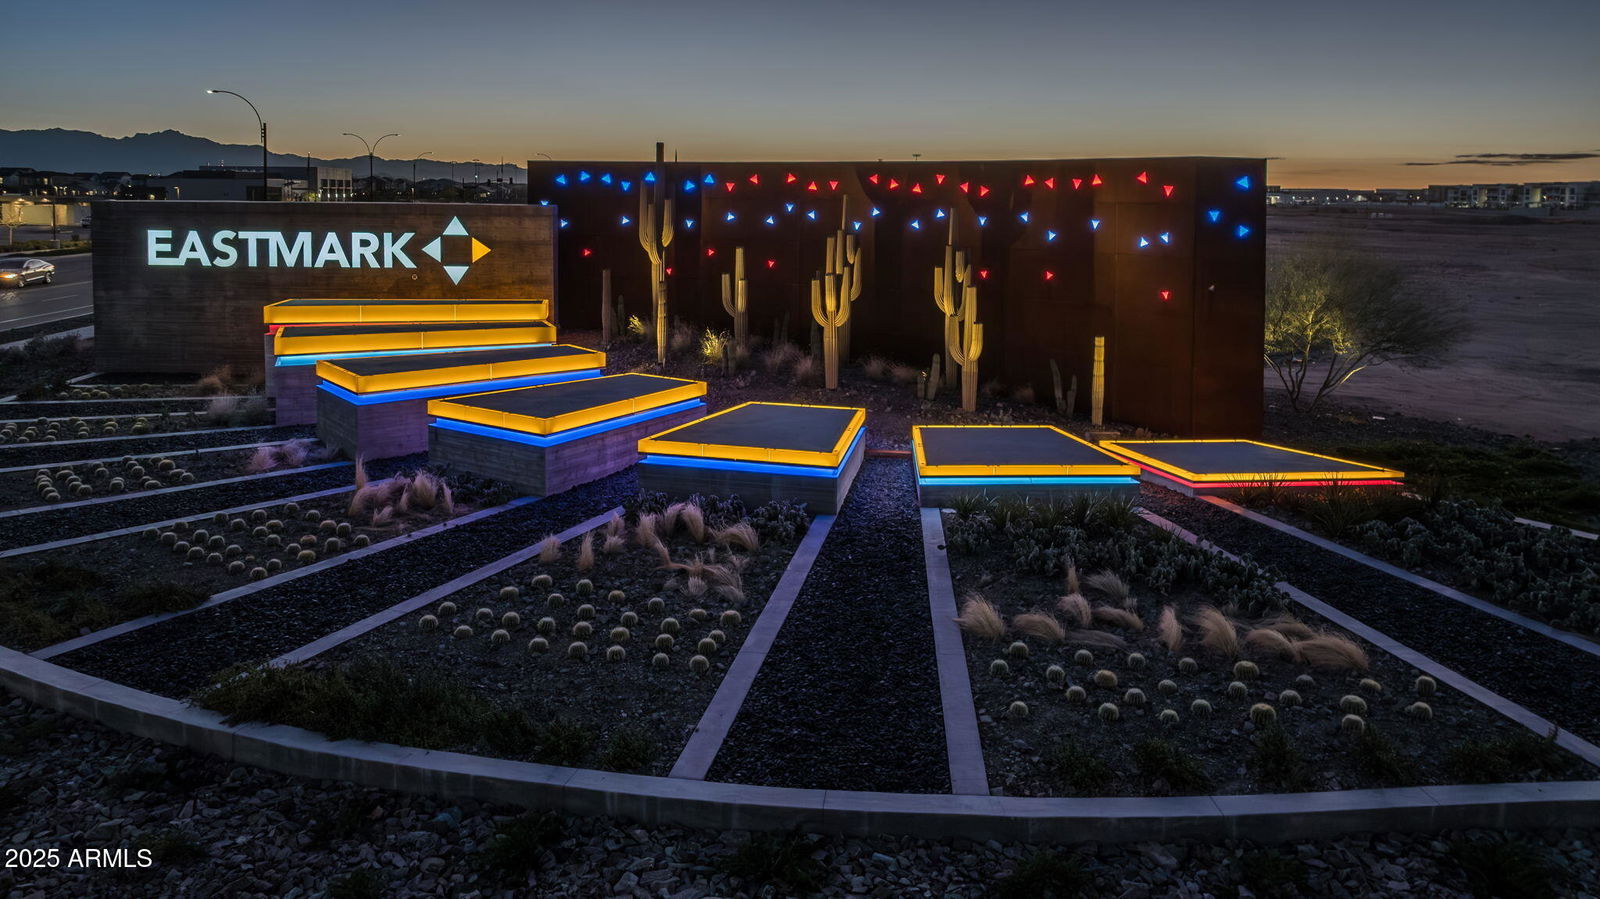
- Eastmark
- Community Features
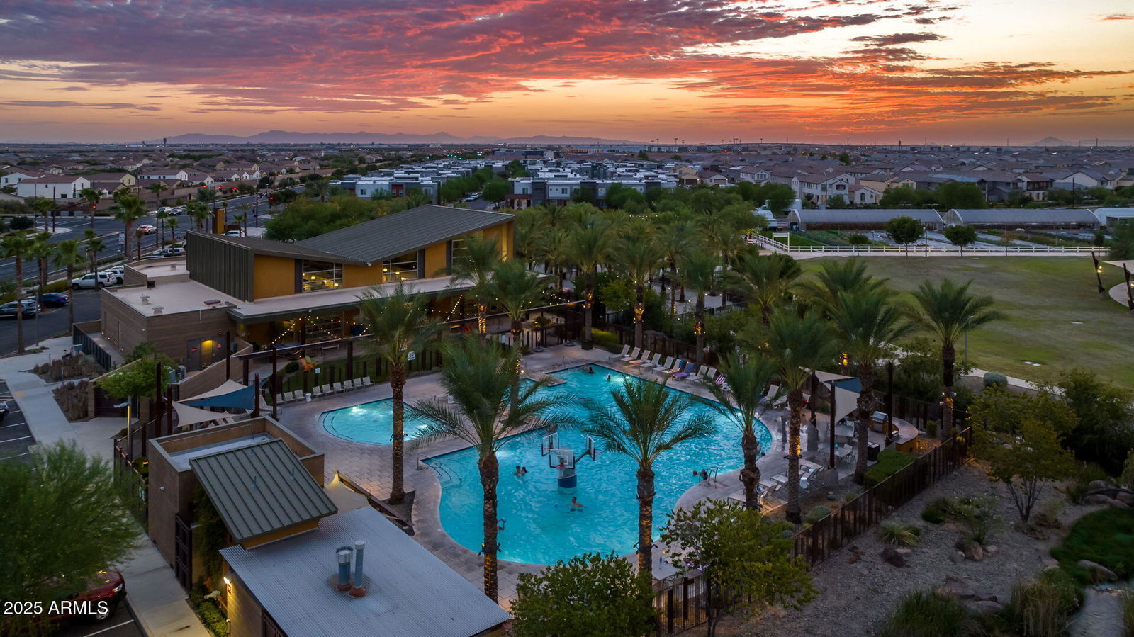
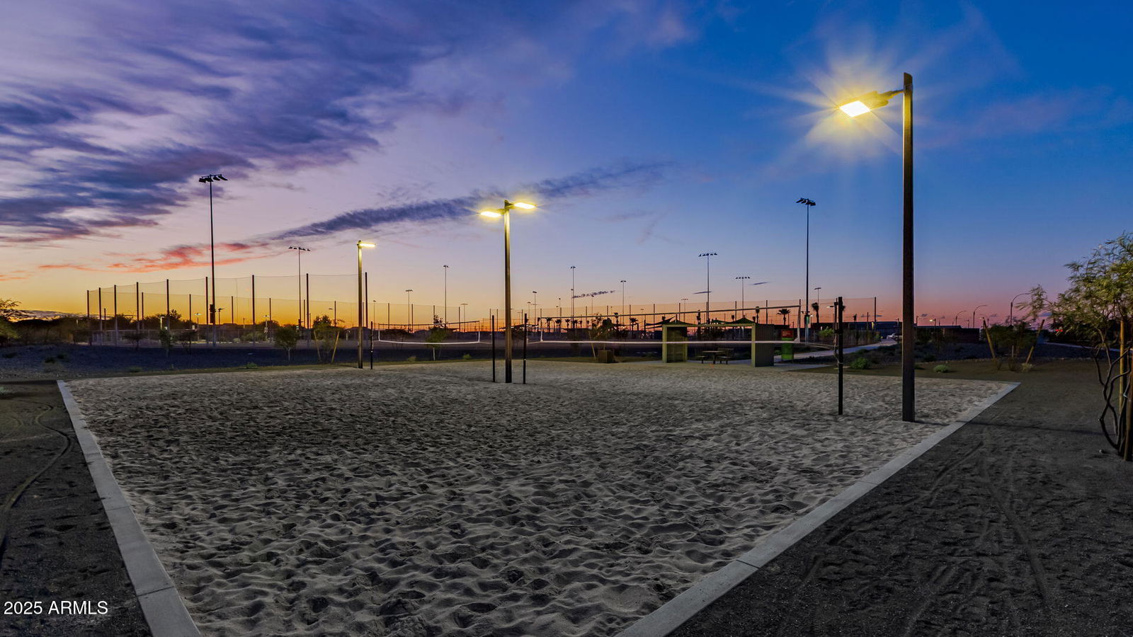
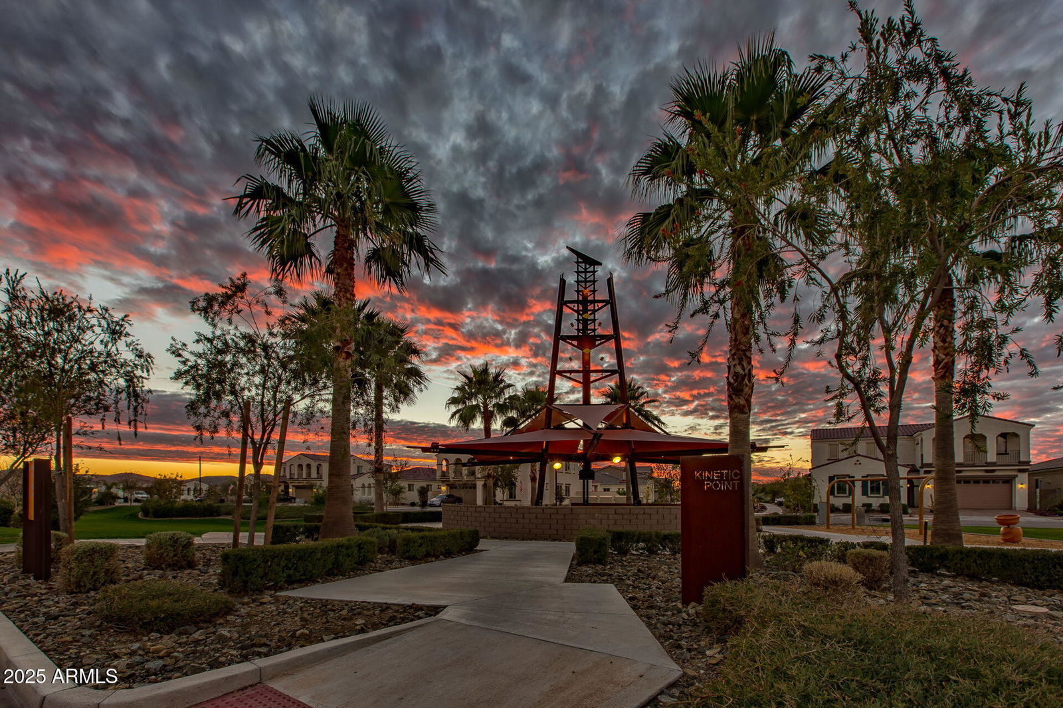
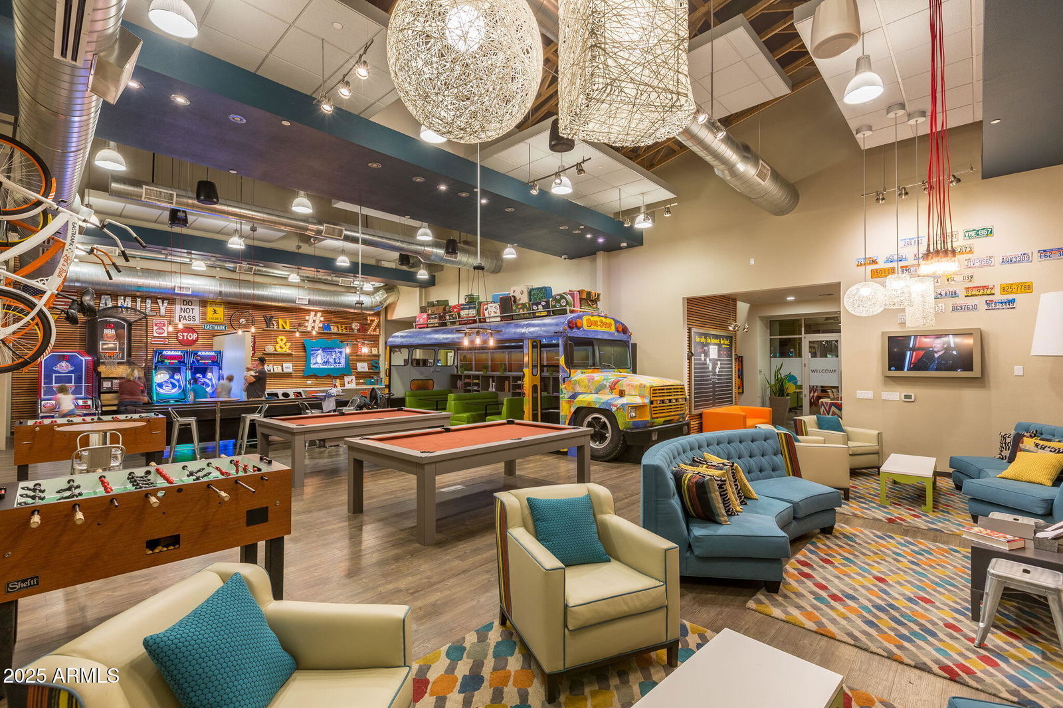
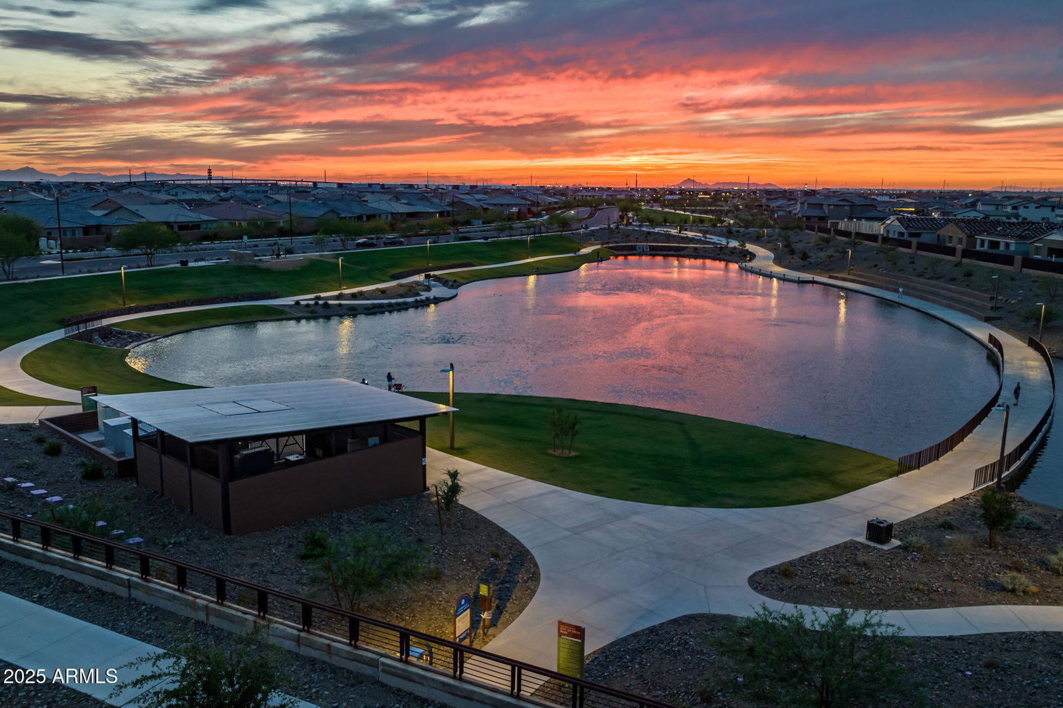
- Lake, Community Spa, Community Spa Htd, Playground, Biking/Walking Path, Clubhouse
- Construction
- Wood Frame, Painted, Stucco, Stone
- Cooling
- Ceiling Fan(s), Central Air, Programmable Thmstat
- Electric
- 220 Volts in Kitchen
- Exterior Features
- Private Yard
- Fencing
- Block
- Fireplace
- Gas, Exterior Fireplace, Fire Pit, Other
- Flooring
- Carpet, Tile
- Garage Spaces
- 3
- Heating
- Natural Gas
- Laundry
- Engy Star (See Rmks), Washer Hookup, Inside
- Living Area
- 2,944
- Lot Size
- 8,511
- Model
- Residence 3
- New Financing
- Cash, VA Loan, FHA, Conventional
- Other Rooms
- Family Room, Great Room, Bonus/Game Room
- Parking Features
- Tandem, Garage Door Opener, Electric Vehicle Charging Station(s)
- Lot Features
- Corner Lot, East/West Exposure, Desert Front, Synthetic Grass Back, Auto Timer H2O Front, Auto Timer H2O Back, Irrigation Front, Irrigation Back
- Roofing
- Tile
- Pool
- Yes
- Spa
- Heated
- Stories
- 1
- Style
- Contemporary
- Subdivision
- Eastmark Development Unit 6 South Prcls 6-10 Thru
- Taxes
- $3,195
- Tax Year
- 2025
- Water
- Public
Courtesy of My Home Group Real Estate. 4804477333
Copyright 2026 Arizona Regional Multiple Listing Service, All rights reserved. The data relating to real estate for sale on this website comes in part from the Arizona Regional Multiple Listing Service. All information deemed reliable but not guaranteed and should be independently verified. All properties are subject to prior sale, change or withdrawal. Neither listing broker(s) nor Arizona Regional Multiple Listing Service shall be responsible for any typographical errors, misinformation, misprints and shall be held totally harmless.