12498 W Palo Brea Lane, Peoria, AZ 85383
- $649,000
- 4
- BD
- 3
- BA
- 2,836
- SqFt




- Sold Price
- $649,000
- List Price
- $649,000
- Closing Date
- Apr 27, 2026
- Days on Market
- 23
- Status
- CLOSED
- MLS#
- 6993066
- City
- Peoria
- Bedrooms
- 4
- Bathrooms
- 3
- Living SQFT
- 2,836
- Lot Size
- 8,750
- Subdivision
- Vistancia Village
- Year Built
- 2010
- Type
- Single Family Residence
Property Description
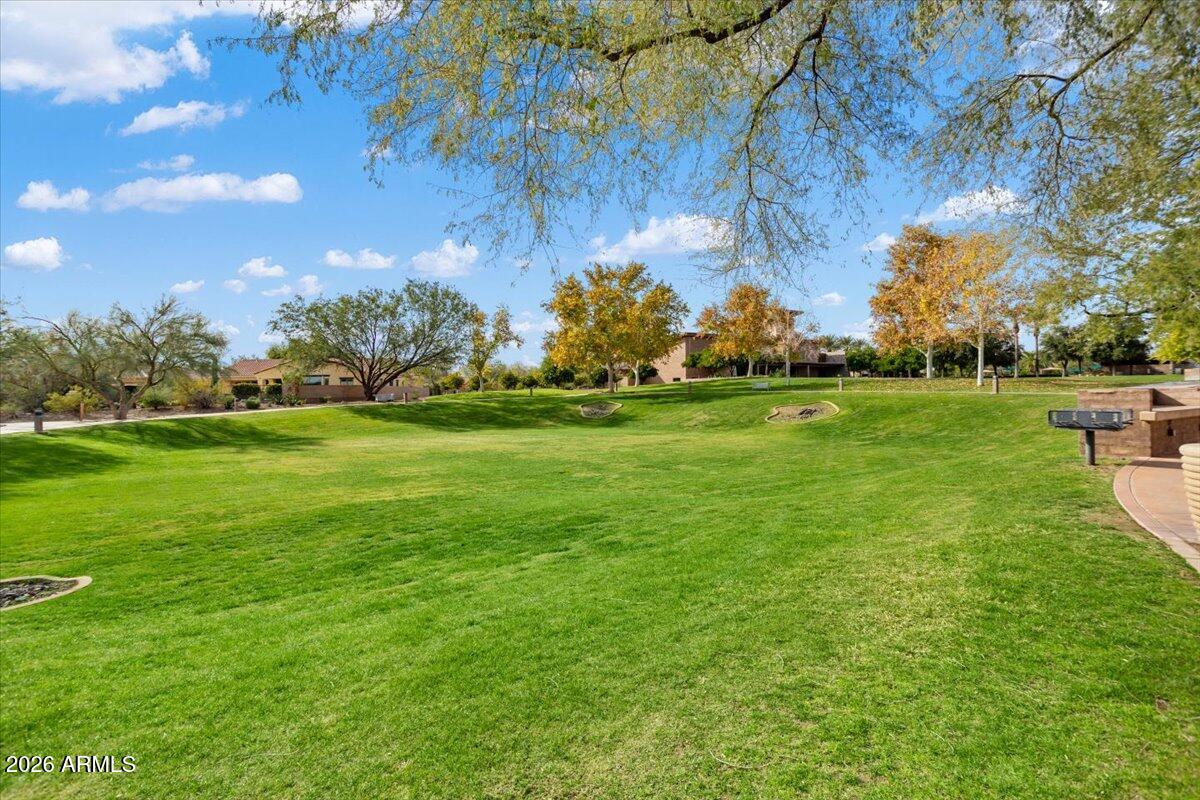
Exceptional home with 4 BEDROOMS + DEN and 4-CAR GARAGE. Situated on an elevated lot with desirable NORTH/SOUTH EXPOSURE in award-winning Vistancia, this impeccably maintained 4-bedroom, 2.5-bath home offers tremendous curb appeal, exceptional upgrades, and true pride of ownership. The expansive open-concept layout features 10-FOOT CEILINGS, a split primary en-suite, formal dining, and a private DEN/OFFICE. The chef's kitchen is the heart of the home, showcasing WALNUT RAISED-PANEL KNOTTY ALDER CABINETRY, GRANITE COUNTERTOPS, designer TILED BACKSPLASH, oversized breakfast bar, and a gourmet KITCHENAID STAINLESS APPLIANCE PACKAGE with 5-burner gas cooktop. Cabinet upgrades include ROLLOUT SHELVES, recycle center, spice racks, and sink tip-outs for enhanced functionality. The split pr suite offers DUAL WALK-IN CLOSETS and a private exit to the backyard. The SPA-STYLE BATH includes DUAL VANITIES, soaking tub, walk-in shower, custom framed mirrors, and comfort-height toilets. RECENT IMPROVEMENTS include: " NEW 50-gallon water heater (2025) " NEW garage door opener & springs (2025 - main 3-car garage) " Exterior painted with high-quality paint (2022) " NEW dishwasher " Updated sprinkler system with NEW PVC Both garages feature EPOXY FLOORS, insulated garage doors, and extensive HIGH-END BUILT-IN CABINETS AND SHELVING, creating exceptional storage and workspace flexibility. The private backyard is designed for enjoyment with an EXTENDED COVERED PATIO, stamped concrete, PAVERS, decorative rock, and a PUTTING GREEN. Additional upgrades include laundry room cabinets, satin nickel hardware, ceiling fans, and 2" wood blinds throughout. Just blocks from the elementary school and surrounded by all that Vistancia has to offer, this move-in-ready home truly needs nothing but its new owners.The community of Vistancia is a master-planned development that includes beautiful homes, parks, pools & hiking trails, award winning community centers & golf courses, commercial & retail shops, along with incredible rolling hills & desert landscape all around! The future 320-acre 5 North at Vistancia commercial core is coming soon, home to the new ALA K-12 charter school. Vistancia has ranked as the #1 Master Planned Community in AZ for 13 years in a row (2013-2025)! Resort-style living at its best. Come & see why!
/u.realgeeks.media/thoseguysrealestate/Logo-min.png)
Additional Information
- Elementary School
- Vistancia Elementary School
- High School
- Liberty High School
- Middle School
- Vistancia Elementary School
- Acres
- 0.20
- Architecture
- Spanish
- Assoc Fee Includes
- Maintenance Grounds
- Hoa Fee
- $372
- Hoa Fee Frequency
- Quarterly
- Hoa
- Yes
- Hoa Name
- VISTANCIA VILLAGE
- Builder Name
- Shea
- Community Features
- Golf, Tennis Court(s), Playground, Biking/Walking Path, Clubhouse, Community Media Room, Pickleball
- Construction
- Wood Frame, Painted, Stucco
- Cooling
- Ceiling Fan(s), Central Air, Programmable Thmstat
- Exterior Features
- Private Yard
- Fencing
- Block
- Flooring
- Carpet, Tile
- Garage Spaces
- 4
- Heating
- Natural Gas
- Laundry
- Washer Hookup, Inside
- Living Area
- 2,836
- Lot Size
- 8,750
- New Financing
- Cash, VA Loan, FHA, Conventional
- Other Rooms
- Family Room
- Parking Features
- Tandem, Extended Length Garage, Side Vehicle Entry, Garage Door Opener, Attch'd Gar Cabinets, Direct Access, Attached Garage
- Lot Features
- North/South Exposure, Desert Front, Desert Back, Sprinklers In Front, Sprinklers In Rear, Synthetic Grass Back, Auto Timer H2O Front, Auto Timer H2O Back
- Roofing
- Tile, Concrete
- Sewer
- Sewer-In & Connected
- Spa
- None
- Stories
- 1
- Style
- Spanish
- Subdivision
- Vistancia Village
- Taxes
- $3,165
- Tax Year
- 2025
- Water
- Public
Courtesy of RETHINK Real Estate. 623-888-6210 Selling Office: Realty ONE Group.
Copyright 2026 Arizona Regional Multiple Listing Service, All rights reserved. The data relating to real estate for sale on this website comes in part from the Arizona Regional Multiple Listing Service. All information deemed reliable but not guaranteed and should be independently verified. All properties are subject to prior sale, change or withdrawal. Neither listing broker(s) nor Arizona Regional Multiple Listing Service shall be responsible for any typographical errors, misinformation, misprints and shall be held totally harmless.