31539 N 25th Drive, Phoenix, AZ 85085
- $639,350
- 3
- BD
- 3
- BA
- 2,446
- SqFt




- List Price
- $639,350
- Days on Market
- 3
- Status
- PENDING
- MLS#
- 6996288
- City
- Phoenix
- Bedrooms
- 3
- Bathrooms
- 3
- Living SQFT
- 2,446
- Lot Size
- 3,562
- Subdivision
- Serenity At Sonoran Foothills
- Year Built
- 2026
- Type
- Townhouse
Property Description
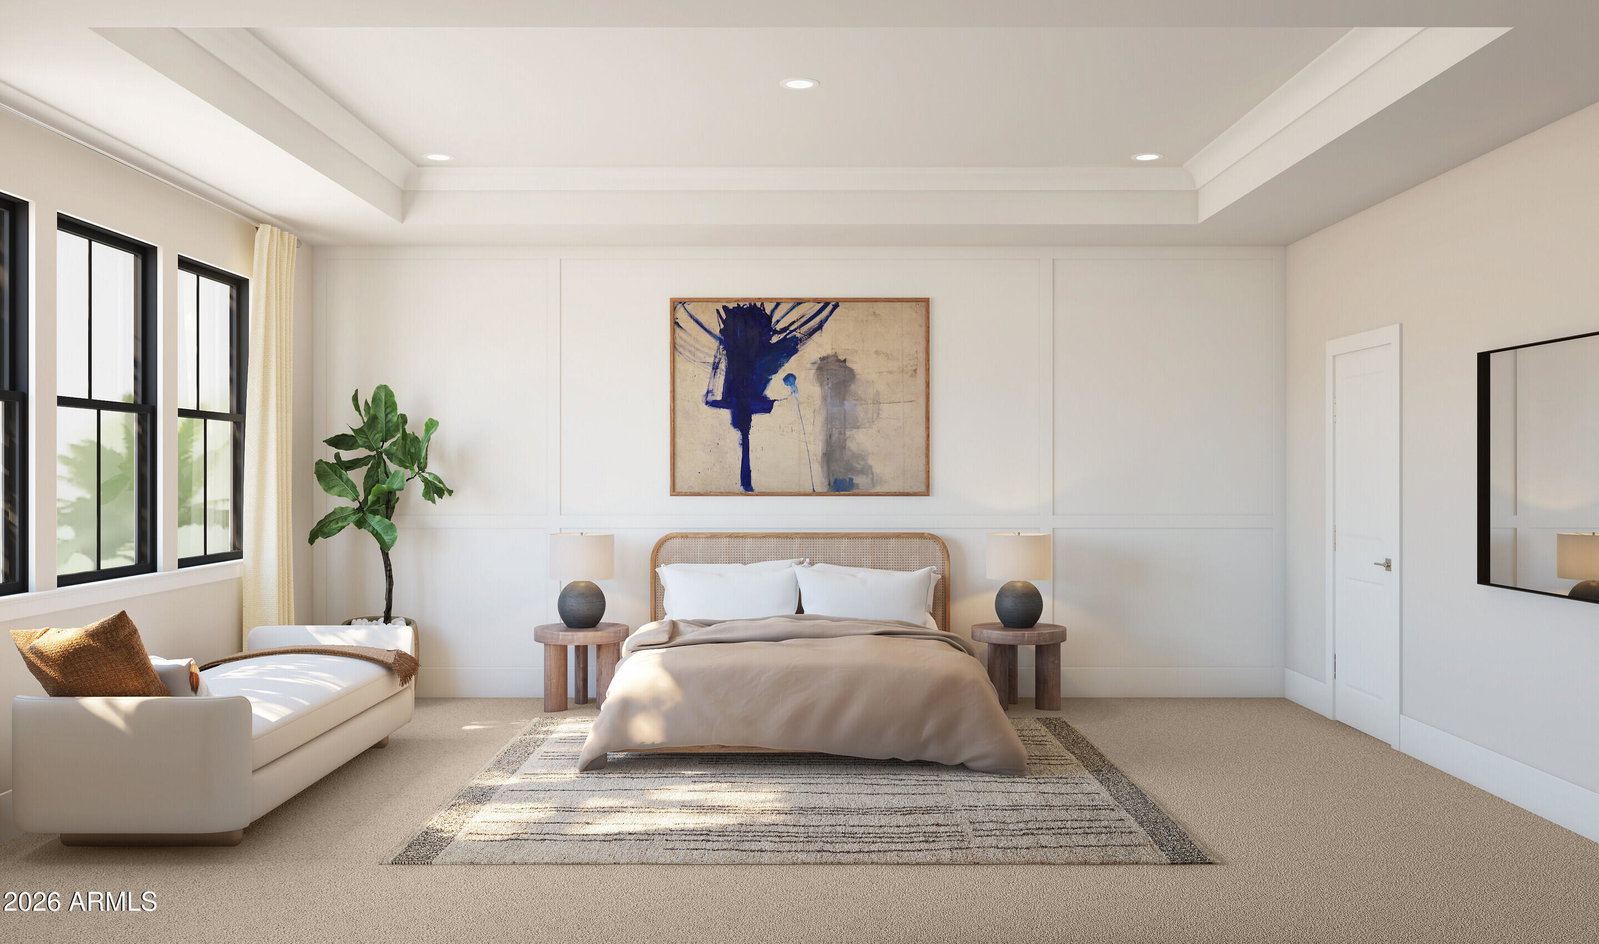
Experience inspired living at Serenity in Sonoran Foothills, where resort-style amenities meet everyday convenience and an easy commute. This beautifully designed Avalon plan showcases warm Farmhouse-inspired finishes and a bright, open great room that flows effortlessly to the backyard, perfect for relaxing or entertaining. The gourmet kitchen stands out with Quill-stained cabinetry, striking Soapstone quartz countertops, a large island, and stylish pendant lighting that brings both function and flair. Upstairs, a split-bedroom layout offers added privacy for the tranquil primary suite, complete with a spa-like bath featuring a dual-sink vanity, freestanding soaking tub, and step-free shower. A spacious loft and two additional bedrooms provide flexible space for family, work, or hobbies Up to 6% of Base Price can be applied towards closing cost and/or short-long-term interest rate buydowns when choosing our preferred Lender. Additional eligibility and limited time restrictions apply. Ask for more information!
/u.realgeeks.media/thoseguysrealestate/Logo-min.png)
Additional Information
- Elementary School
- Sonoran Foothills School
- High School
- Deer Valley High School
- Middle School
- Sonoran Foothills School
- Acres
- 0.08
- Architecture
- Contemporary
- Assoc Fee Includes
- Maintenance Grounds
- Hoa Fee
- $214
- Hoa Fee Frequency
- Monthly
- Hoa
- Yes
- Hoa Name
- Sonoran Foothills
- Builder Name
- K. Hovnanian Homes
- Community
- Serenity At Sonoran Foothills
- Community Features
- Community Spa Htd, Gated, Playground
- Construction
- Wood Frame, Spray Foam Insulation, Stucco, Low VOC Paint
- Cooling
- Central Air, Programmable Thmstat
- Exterior Features
- Private Yard
- Fencing
- Block, Back Yard
- Flooring
- Carpet, Tile
- Garage Spaces
- 2
- Heating
- Electric
- Laundry
- Engy Star (See Rmks), Washer Hookup
- Living Area
- 2,446
- Lot Size
- 3,562
- Model
- Avalon
- New Financing
- Cash, VA Loan, FHA, Conventional
- Other Rooms
- Loft
- Parking Features
- Garage Door Opener, Direct Access, Electric Vehicle Charging Station(s), Attached Garage
- Lot Features
- East/West Exposure, Desert Front, Sprinklers In Front, Dirt Back
- Roofing
- Built-Up
- Spa
- Heated
- Stories
- 2
- Style
- Contemporary
- Subdivision
- Serenity At Sonoran Foothills
- Tax Year
- 2025
- Water
- Public
Courtesy of K. Hovnanian Great Western Homes, LLC. 877-546-8669
Copyright 2026 Arizona Regional Multiple Listing Service, All rights reserved. The data relating to real estate for sale on this website comes in part from the Arizona Regional Multiple Listing Service. All information deemed reliable but not guaranteed and should be independently verified. All properties are subject to prior sale, change or withdrawal. Neither listing broker(s) nor Arizona Regional Multiple Listing Service shall be responsible for any typographical errors, misinformation, misprints and shall be held totally harmless.