12134 W Lone Tree Trail, Peoria, AZ 85383
- $645,000
- 4
- BD
- 3
- BA
- 2,751
- SqFt




- Sold Price
- $645,000
- List Price
- $649,900
- Closing Date
- May 18, 2026
- Days on Market
- 62
- Status
- CLOSED
- MLS#
- 7000269
- City
- Peoria
- Bedrooms
- 4
- Bathrooms
- 3
- Living SQFT
- 2,751
- Lot Size
- 5,876
- Subdivision
- Vistancia Village
- Year Built
- 2004
- Type
- Single Family Residence
Property Description
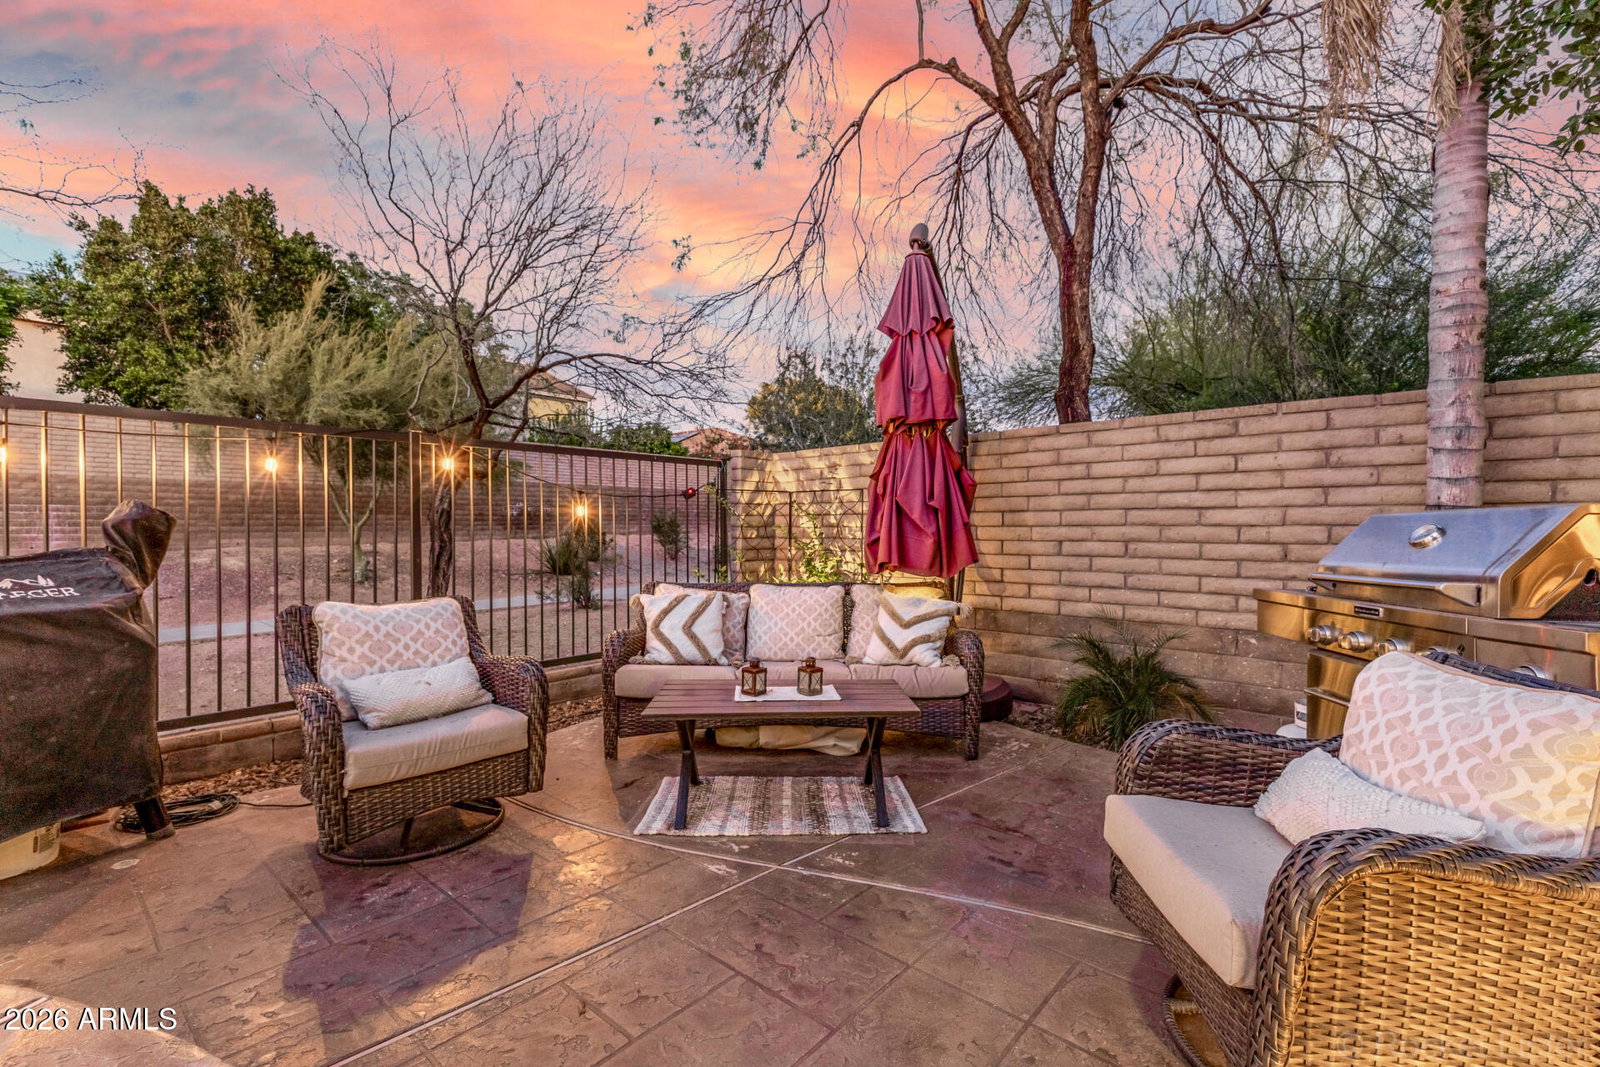
This stunning Estate model features 4 bed + den, 3 bath embodies the Vistancia lifestyle people move to AZ for! This home shows pride of ownership by the original owners! From the moment you drive up, the gorgeous curb appeal welcomes you home. This home is perfect for entertaining, as your guests enter your home, they will be wowed by first impressions...real hickory wood flooring, gorgeous wood and wrought iron staircase and wood shutters. This thoughtful floorplan features a formal living room, dining room, great room, breakfast nook and large upstairs loft. One bedroom and full bath are downstairs, making this an ideal guest room! Skip the commute, this den features a custom built in work space, perfect for working at home! Whip up your favorite recipes in the fully remodeled kitchen with a coffee bar, SS appliances, wine fridge, backsplash, pendant lights, gorgeous cabinets with molding, large island and Alpine granite. This home is upgraded with surround sound, ceiling fans, solar screens and custom lighting throughout the home. Perfectly situated on a N/S lot with no immediate neighbors behind you or to the right of you! Step outside to experience the stunning backyard oasis equipped with a beautiful rock waterfall pool and spa, artificial turf, pavers and view fencing. Create memories while grilling dinner, splashing in the pool and laughing over funny stories. As the day comes to an end, unwind in the spa or soak in the primary retreat tub. Take in the amazing AZ sunsets from your backyard or on the balcony off the primary bedroom. This home is truly special and you will feel that everyday here. Located in the award winning master planned community, Vistancia, you will have access to all Vistancia amenities; 3 pools, water slides, pickleball courts, tennis courts, playgrounds, parks, golf, indoor basketball gymnasium, and 3.5 mile discovery trail. Close to 303 freeway, shopping and dining! What are you waiting for, this home has been set aside for you!
/u.realgeeks.media/thoseguysrealestate/Logo-min.png)
Additional Information
- Elementary School
- Vistancia Elementary School
- High School
- Liberty High School
- Middle School
- Vistancia Elementary School
- Acres
- 0.13
- Assoc Fee Includes
- Maintenance Grounds
- Hoa Fee
- $372
- Hoa Fee Frequency
- Quarterly
- Hoa
- Yes
- Hoa Name
- Vistancia Village
- Builder Name
- Ashton Woods
- Community
- Vistancia Village
- Community Features
- Golf, Tennis Court(s), Playground, Biking/Walking Path, Clubhouse, Fitness Center, Pickleball
- Construction
- Wood Frame, Painted, Stucco, Stone
- Cooling
- Ceiling Fan(s), Central Air, Programmable Thmstat
- Exterior Features
- Balcony, Private Yard
- Fencing
- Wrought Iron, Block, Back Yard
- Flooring
- Carpet, Tile, Wood
- Garage Spaces
- 2
- Heating
- Natural Gas, Ceiling
- Laundry
- Washer Hookup, Upstairs Laundry
- Living Area
- 2,751
- Lot Size
- 5,876
- Model
- Estate
- New Financing
- Cash, VA Loan, FHA, Conventional
- Other Rooms
- Family Room, Loft
- Parking Features
- Garage Door Opener, Direct Access
- Lot Features
- North/South Exposure, Borders Common Area, Sprinklers In Front, Sprinklers In Rear, Synthetic Grass Frnt, Synthetic Grass Back, Auto Timer H2O Front, Auto Timer H2O Back
- Roofing
- Tile
- Pool
- Yes
- Spa
- Private, Heated
- Stories
- 2
- Subdivision
- Vistancia Village
- Taxes
- $2,892
- Tax Year
- 2025
- Water
- Public
Courtesy of Active Real Estate, LLC. 623-261-7909 Selling Office: Realty ONE Group.
Copyright 2026 Arizona Regional Multiple Listing Service, All rights reserved. The data relating to real estate for sale on this website comes in part from the Arizona Regional Multiple Listing Service. All information deemed reliable but not guaranteed and should be independently verified. All properties are subject to prior sale, change or withdrawal. Neither listing broker(s) nor Arizona Regional Multiple Listing Service shall be responsible for any typographical errors, misinformation, misprints and shall be held totally harmless.