24079 W Huntington Drive, Buckeye, AZ 85326
- $407,990
- 3
- BD
- 3
- BA
- 1,953
- SqFt




- List Price
- $407,990
- Price Change
- ▼ $1,000 1782451690
- Days on Market
- 115
- Status
- PENDING
- MLS#
- 7002374
- City
- Buckeye
- Bedrooms
- 3
- Bathrooms
- 3
- Living SQFT
- 1,953
- Lot Size
- 6,316
- Subdivision
- Agave Trails
- Year Built
- 2026
- Type
- Single Family Residence
Property Description
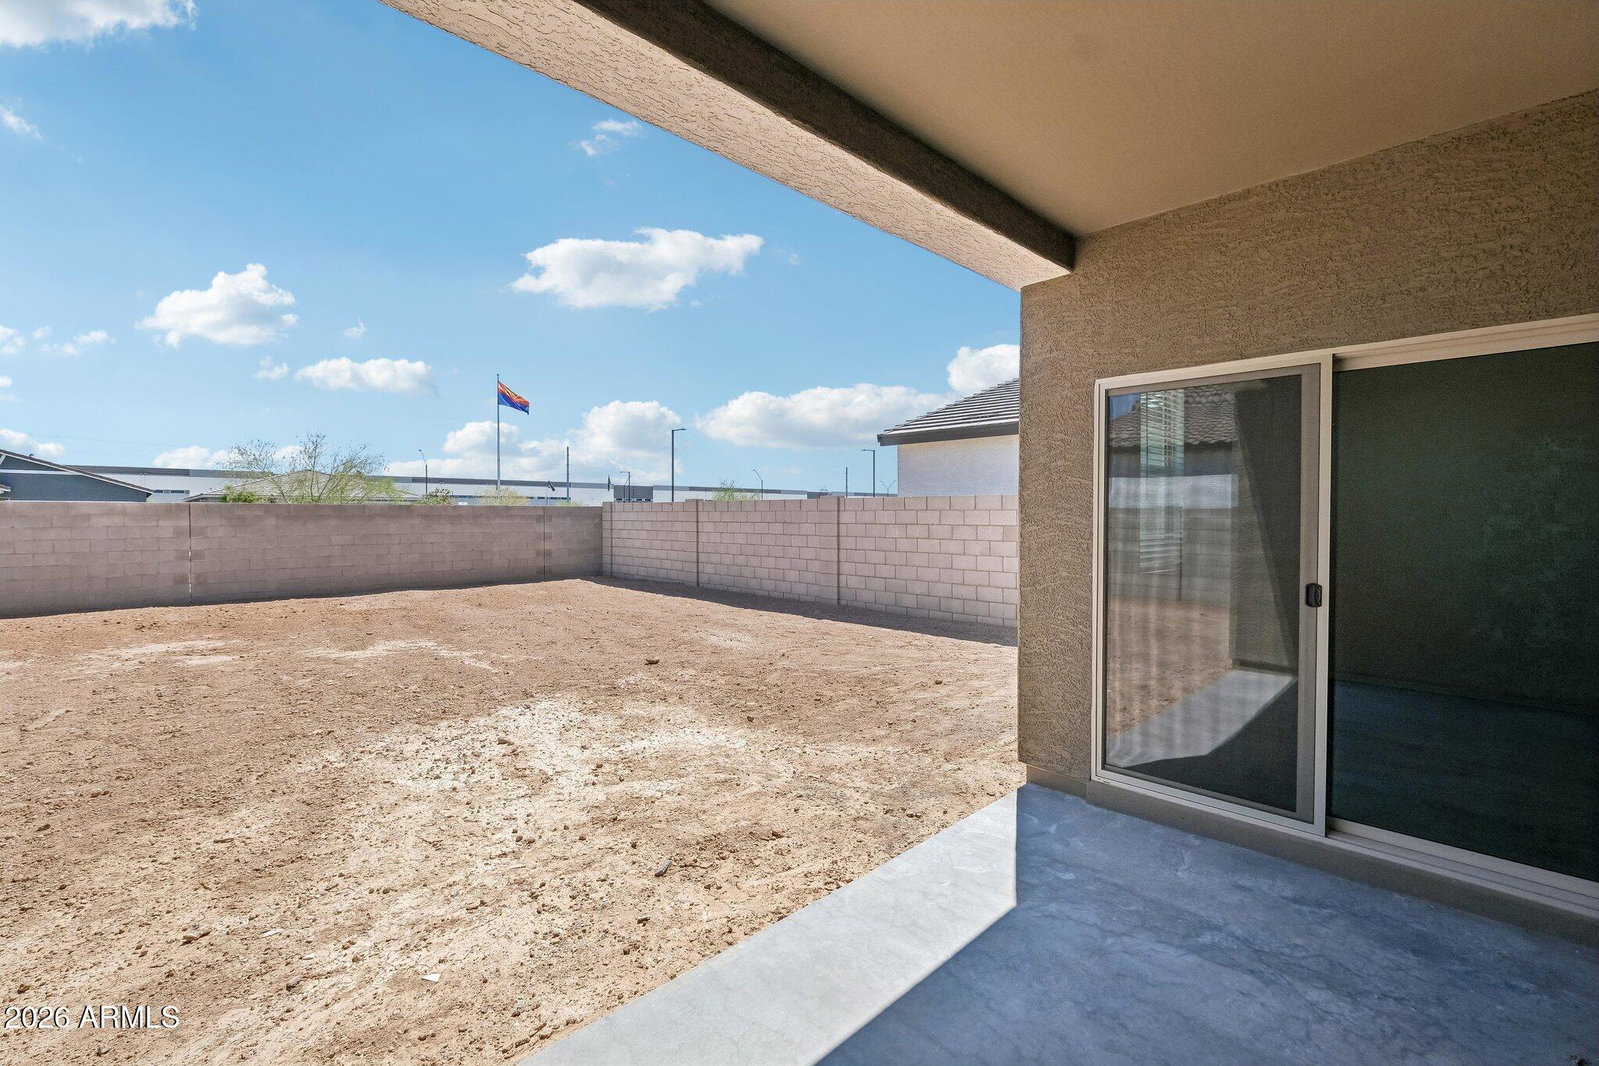
Welcome to the Larkspur Plan, in this thoughtfully designed 1,949 sq. ft. new build featuring 3 bedrooms, 2.5 bathrooms, and a versatile den--perfect for a home office or private retreat. This home showcases a beautiful craftsman exterior. The kitchen is the heart of the home, showcasing our designer-selected Roosevelt collection with 42'' rich espresso cabinetry, upgraded champagne bronze hardware, a stylish tile backsplash, and a large quartz island ideal for entertaining or casual meals. Stainless steel appliances, including the refrigerator, add both elegance and functionality. The open-concept layout connects seamlessly to the dining and living areas, creating an inviting space for everyday living. Elegant wood-look tile extends through the main areas, complemented by plush carpet in the bedrooms, 2" blinds, and 9-foot ceilings for an airy feel. A 4-panel sliding glass door opens to a covered patio, perfect for relaxing or entertaining. Complete with a washer, dryer, soft water loop, and 2-car garage, this home blends modern comfort with everyday convenience.
/u.realgeeks.media/thoseguysrealestate/Logo-min.png)
Additional Information
- Elementary School
- Marionneaux Elementary School
- High School
- Buckeye Union High School
- Middle School
- Marionneaux Elementary School
- Acres
- 0.15
- Architecture
- Other, See Remarks
- Assoc Fee Includes
- Maintenance Grounds
- Hoa Fee
- $103
- Hoa Fee Frequency
- Monthly
- Hoa
- Yes
- Hoa Name
- Trestle Management
- Builder Name
- Ashton Woods Homes
- Community Features
- Playground, Biking/Walking Path
- Construction
- Wood Frame, Painted, Stucco
- Cooling
- Central Air, Programmable Thmstat
- Fencing
- Block
- Garage Spaces
- 2
- Heating
- Electric
- Laundry
- Inside
- Living Area
- 1,953
- Lot Size
- 6,316
- Model
- Larkspur
- New Financing
- Cash, VA Loan, FHA, Conventional
- Other Rooms
- Great Room
- Parking Features
- Electric Vehicle Charging Station(s)
- Lot Features
- North/South Exposure, Desert Front, Sprinklers In Front, Dirt Back
- Roofing
- Tile
- Spa
- None
- Stories
- 1
- Style
- Other, See Remarks
- Subdivision
- Agave Trails
- Taxes
- $639
- Tax Year
- 2025
- Water
- Public
Mortgage Calculator
Listing courtesy of Compass.
All information should be verified by the recipient and none is guaranteed as accurate by ARMLS. Copyright 2026 Arizona Regional Multiple Listing Service, Inc. All rights reserved.