10564 E Stearn Avenue, Mesa, AZ 85212
- $900,000
- 4
- BD
- 4
- BA
- 2,726
- SqFt




- Sold Price
- $900,000
- List Price
- $900,000
- Closing Date
- Apr 27, 2026
- Days on Market
- 16
- Status
- CLOSED
- MLS#
- 7003403
- City
- Mesa
- Bedrooms
- 4
- Bathrooms
- 4
- Living SQFT
- 2,726
- Lot Size
- 10,820
- Subdivision
- Eastmark Development Unit 7 North Parcels 7-6 Thru
- Year Built
- 2017
- Type
- Single Family Residence
Property Description
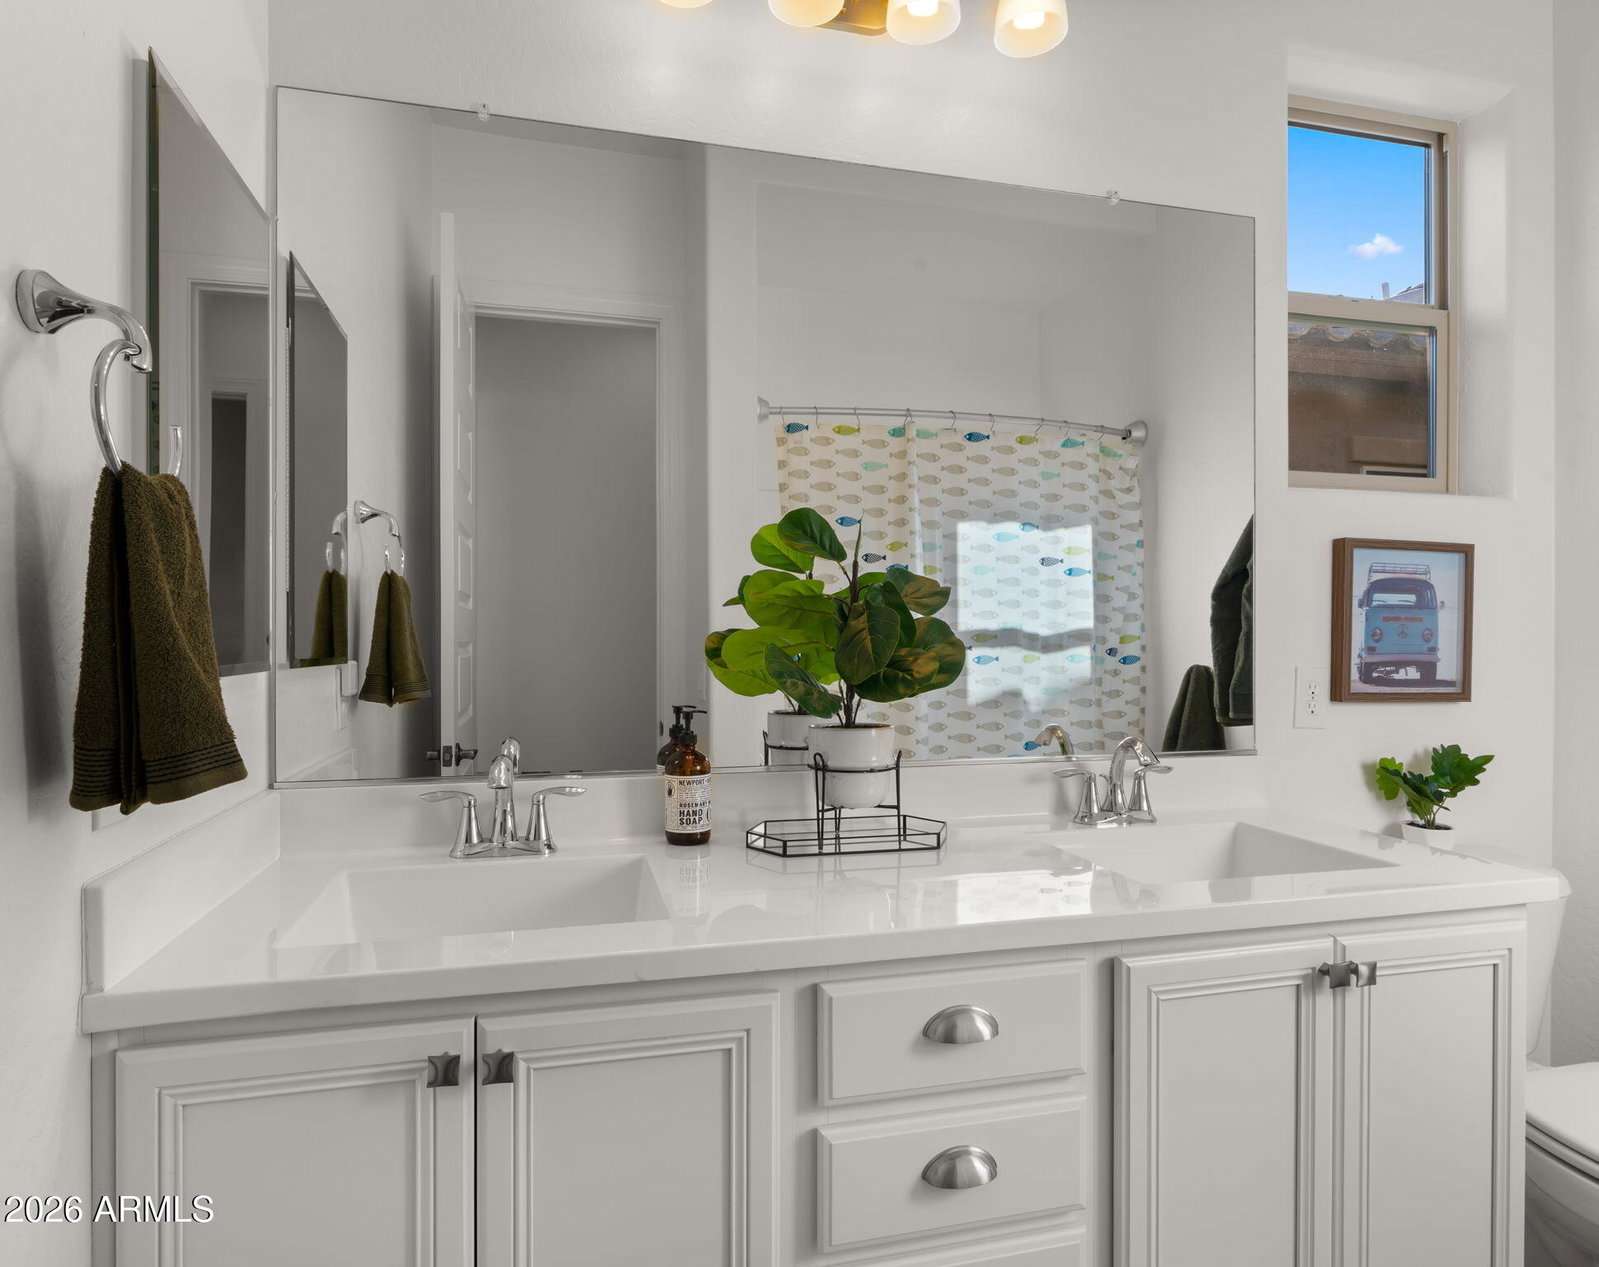
Stop your scrolling because you haven't you seen a backyard like this in Eastmark! With over 300K in recent upgrades, this stunning home is located on one of the most coveted communities in the east valley and truly on the best street in Eastmark! This home hits all the boxes. 3 car side by side garage, casita, 4 bed plus a Den and 4 full baths, and backyard that will be the envy of everyone. This is a must see home! From the curb, you're welcomed by a beautifully pavered driveway and a rare side-by-side 3-car garage with a Tesla Charger, complete with built-in cabinetry on both sides, and overhead storage racks. As you walk to the front door there is a separate entrance for the private casita, giving this home incredible flexibility for guests or multigenerational living. Step through the front door and you're immediately met with elevated, neutral tones and stunning wood plank flooring that effortlessly shifts between warm and cool depending on the light. The whole home is equipped with 5-inch baseboards, 8-foot doors, and soaring 10-foot ceilings, the entire space feels open, refined, and thoughtfully finished. Just off the entry, a beautiful formal dining room sets the tone with custom acoustic paneling that adds both sophistication and function. As you move through the left wing of the home, you'll find two spacious secondary bedrooms, each featuring designer fandelier lighting, along with a well-appointed bathroom offering double vanities, ample storage, and elevated finishes. One bedroom even showcases a custom framed mural, adding a unique, artistic touch. Tucked privately within this wing is the casita complete with its own entrance, a cozy sitting area, coffee bar, full bathroom, and walk-in closet, perfect for guests, extended family, or a private retreat. Back toward the heart of the home, you'll find another wing with a full additional bathroom, a thoughtfully designed laundry room with built-in cabinetry, sink, and hanging space, and there is even an dedicated office that features a custom wood accent wall and herringbone flooring, creating a space that feels both productive and inspiring. Then you arrive at what truly anchors the home... the main living space. Bright, expansive, and seamlessly connected to the outdoors, this room is highlighted by a three-panel telescoping glass door that completely opens to the backyard. A custom wood feature wall frames the living area, creating a warm, modern focal point. Also in the larger entertaining space is the kitchen that is nothing short of stunning with quartz countertops, a statement stainless steel hood, farmhouse sink, and an oversized island designed for both everyday living and entertaining. Also Do not miss the professionally designed pantry that maximizes storage in the most beautiful way. Just beyond, there is an additional flex space serves perfectly as a secondary dining area or playroom, complete with a convenient doggy door that leads to the gated dog run. Just beyond the living room and Privately set at the back of the home, the primary suite is a true retreat. Spacious and filled with natural light, it offers direct backyard access and a spa-inspired bathroom featuring a soaking tub, oversized frameless shower, quartz counters, and a private water closet. The custom-designed walk-in closet is a must see, complete with built-ins, drawers, shoe storage, and even his and hers hampers. And then... you step outside. This is where the home truly sets itself apart from every other home in Eastmark. The backyard is resort-level living at its finest. Travertine pavers, lush artificial turf, and intentional lighting create an atmosphere that's both elevated and inviting. A PebbleTec pool with three waterfalls, in-ground cleaning system, and mosaic tile detailing becomes the centerpiece, complemented by a spa with overflow protection. Entertain effortlessly with a built-in BBQ, mini fridge, expansive counter space, and double pergola, alongside a gas fire pit and outdoor living area. Every detail has been designed for both beauty and ease, with low-maintenance landscaping and multiple seating areas throughout. On either side of the home, you'll find additional functionality with a gated dog run or garden space, a generously sized side yard for added privacy. The entire space has been meticulously curated to feel cohesive, private, and truly exceptional. And the best part this home comes for the right price comes with its own golf cart? You're not just buying a home... you're stepping into Eastmark, one of the most sought-after communities in Arizona, where lifestyle, connection, and design come together in a way that's hard to replicate and even harder to leave. Whether you are driving that golf cart to all the parks, diner and splash pad, eating dinner at the local diner with fresh food straight from its own farm to playing a friendly game of volleyball you will have endless opportunities to meet your neighbors and enjoy why live in The best community of Eastmark!
/u.realgeeks.media/thoseguysrealestate/Logo-min.png)
Additional Information
- Elementary School
- Silver Valley Elementary
- High School
- Eastmark High School
- Middle School
- Eastmark High School
- Acres
- 0.25
- Architecture
- Ranch, Spanish, Mid-Century Modern
- Assoc Fee Includes
- Maintenance Grounds, Street Maint
- Hoa Fee
- $128
- Hoa Fee Frequency
- Monthly
- Hoa
- Yes
- Hoa Name
- Eastmark Residential
- Builder Name
- Taylor Morrison
- Community
- Eastmark
- Community Features
- Lake, Playground, Biking/Walking Path, Clubhouse, Community Media Room, Pickleball
- Construction
- Wood Frame, Blown Cellulose, Painted, Stucco
- Cooling
- Ceiling Fan(s), Programmable Thmstat, ENERGY STAR Qualified Equipment
- Exterior Features
- Built-in Barbecue, Rain Gutters
- Fencing
- Block
- Flooring
- Carpet, Tile
- Garage Spaces
- 3
- Heating
- Electric
- Laundry
- Engy Star (See Rmks), Washer Hookup, Inside, Gas Dryer Hookup
- Living Area
- 2,726
- Lot Size
- 10,820
- Model
- Adelaide Plus
- New Financing
- Cash, VA Loan, FHA, Conventional, 1031 Exchange
- Other Rooms
- Family Room, Great Room, Guest Qtrs-Sep Entrn
- Parking Features
- Golf Cart Garage, Garage Door Opener, Electric Vehicle Charging Station(s)
- Lot Features
- North/South Exposure, Desert Front, Desert Back, Synthetic Grass Back, Auto Timer H2O Front, Auto Timer H2O Back
- Roofing
- Tile
- Spa
- None
- Stories
- 1
- Style
- Ranch, Spanish, Mid-Century Modern
- Subdivision
- Eastmark Development Unit 7 North Parcels 7-6 Thru
- Taxes
- $3,530
- Tax Year
- 2025
- Water
- Public
Courtesy of Redeem Realty & Management, Inc. 480-980-5261 Selling Office: Redeem Realty & Management, Inc.
Copyright 2026 Arizona Regional Multiple Listing Service, All rights reserved. The data relating to real estate for sale on this website comes in part from the Arizona Regional Multiple Listing Service. All information deemed reliable but not guaranteed and should be independently verified. All properties are subject to prior sale, change or withdrawal. Neither listing broker(s) nor Arizona Regional Multiple Listing Service shall be responsible for any typographical errors, misinformation, misprints and shall be held totally harmless.