10433 W Mariposa Grande --, Peoria, AZ 85383
- $3,190,000
- 4
- BD
- 8
- BA
- 5,467
- SqFt




- Sold Price
- $3,190,000
- List Price
- $3,500,000
- Closing Date
- May 08, 2026
- Days on Market
- 36
- Status
- CLOSED
- MLS#
- 7009020
- City
- Peoria
- Bedrooms
- 4
- Bathrooms
- 8
- Living SQFT
- 5,467
- Lot Size
- 88,419
- Subdivision
- County Island
- Year Built
- 2005
- Type
- Single Family Residence
Property Description
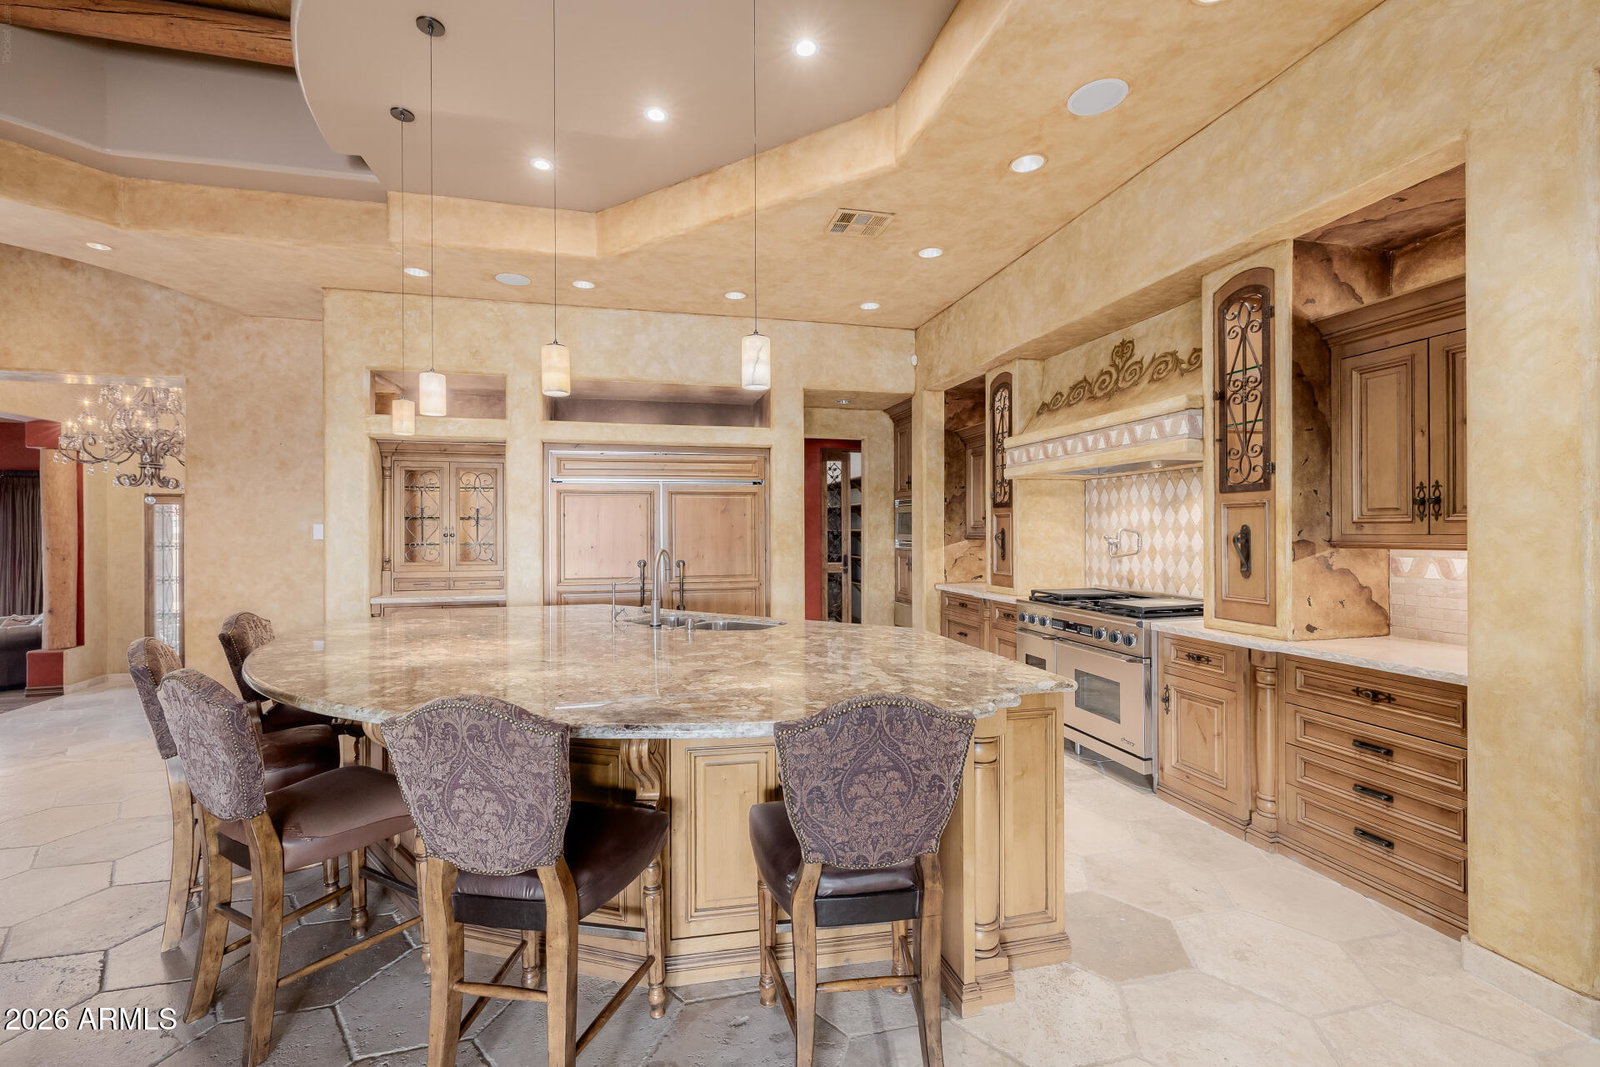
ONE-OF-A-KIND... an extraordinary estate crafted for the most discerning buyer. This custom-built residence showcases impeccable craftsmanship and the finest finishes, offering every amenity expected of a private two-acre paradise. The main home features four generously sized bedrooms and four-and-a-half baths, complemented by a separate poolside bath house for added convenience. At the heart of the home, a chef's kitchen opens seamlessly to an expansive great room with dramatic beamed ceilings. Thoughtfully appointed, the kitchen includes a commercial-grade refrigerator, six-burner range with grill, double ovens, pot filler, built-in microwave, bun warmer, an impressive oversized island with seating for eight or more, and a walk-in pantry accented by custom iron doors. An elegant private bar--distinguished by a striking in-wall aquarium--offers a built-in espresso machine, ice maker, beverage refrigerator, refrigerated drawers, and a second dishwasher, blending sophistication and functionality at the core of the home. A thoughtfully designed split floor plan includes a children's wing with two bedrooms connected by a Jack-and-Jill bath, as well as a private guest retreat with its own en-suite. A dedicated teen flex space provides the perfect environment for study and recreation. The primary suite is a true sanctuary--spacious, refined, and inviting--complete with a private balcony capturing breathtaking sunset and starry skies. Highlights include a Cantera stone fireplace, a fully cedar-lined walk-in closet with custom cabinetry and its own washer and dryer, and a spa-inspired bath featuring a walk-in shower, oversized jetted soaking tub, a wine cooler and heated towel drawer for ultimate comfort. Every space reveals a new level of refinement, from a private library (easily converted to a den) to a luxurious home theater reminiscent of a classic European cinema, complete with an AV closet and snack bar. A fully equipped office overlooks the serene courtyard, offering both beauty and productivity. No detail has been overlooked--8-foot solid-core doors, exposed beam ceilings, artisan faux finishes, rich wood and travertine flooring, custom cabinetry throughout, handcrafted stone and metal fixtures, three fireplaces, surround sound, security and camera systems, central vacuum, and a four-car attached garage with floor-to-ceiling storage and epoxy floors. The exterior grounds are equally captivating. A grand courtyard welcomes guests with a dramatic chiseled-edge stone water feature rising nearly eight feet, surrounded by intimate seating areas, a modern fireplace, and a cozy fire pit. The backyard is a private resort designed for both relaxation and entertainment. The island-style heated pool features four cascading waterfalls, an infinity edge , a grotto spa with television, rock slide, swim-up bar with grilling station. A charming lazy river--affectionately known as "Ari's Place"--adds a whimsical touch for mans best friend. Lush artificial turf vignettes, a putting green, and custom-designed gates and decorative fencing enhance the expansive grounds. Outdoor living is elevated with a fully equipped chef's kitchen and gazebo, ideal for al fresco dining. Amenities include a commercial 48-inch BBQ, two-burner stove with griddle, smoker, keg dispenser, warming drawers, steam table, dual sinks, insulated ice bins, stainless steel storage, and a custom audio/visual system. For additional versatility, the property offers an unbelievable 40' x 60' RV garage with full hookups, including a dump station and 50-amp service, along with commercial-grade epoxy flooring and soaring ceilings. Above, a 2,400-square-foot second-level space--currently configured as an office with two half baths and laundry hookups--can easily be transformed into a luxurious guest residence. Ideally located in one of the Valley's fastest-growing and most sought-after areas, North Peoria's Lake Pleasant corridor, this exceptional property provides convenient access to premier shopping, dining, entertainment, and outdoor recreation, as well as major freeway corridors. This is more than a home--it is a lifestyle statement of luxury, and distinction.
/u.realgeeks.media/thoseguysrealestate/Logo-min.png)
Additional Information
- Elementary School
- Zuni Hills Elementary School
- High School
- Liberty High School
- Middle School
- Zuni Hills Elementary School
- Acres
- 2.03
- Assoc Fee Includes
- No Fees
- Builder Name
- Unknown
- Construction
- Wood Frame, Stucco
- Cooling
- Ceiling Fan(s), Central Air
- Exterior Features
- Balcony, RV Hookup
- Fencing
- Wrought Iron, Block
- Fireplace
- Living Room, Master Bedroom, Gas, Exterior Fireplace
- Flooring
- Stone, Tile, Wood
- Garage Spaces
- 8
- Heating
- Electric
- Horses
- Yes
- Living Area
- 5,467
- Lot Size
- 88,419
- New Financing
- Cash, Conventional
- Other Rooms
- Great Room, Library-Blt-in Bkcse, Bonus/Game Room, Separate Workshop, Media Room
- Parking Features
- RV Access/Parking, RV Gated, Garage Door Opener, Attch'd Gar Cabinets, Circular Driveway, RV Garage
- Lot Features
- Desert Front, Desert Back, Sprinklers In Front, Sprinklers In Rear, Synthetic Grass Frnt, Synthetic Grass Back, Auto Timer H2O Front, Auto Timer H2O Back
- Roofing
- Foam
- Sewer
- Septic-In & Connected
- Pool
- Yes
- Spa
- Heated
- Stories
- 2
- Subdivision
- County Island
- Taxes
- $11,323
- Tax Year
- 2025
- Utilities
- Propane
- Water
- Private Well
Courtesy of West USA Realty. 602-942-4200 Selling Office: HomeSmart.
Copyright 2026 Arizona Regional Multiple Listing Service, All rights reserved. The data relating to real estate for sale on this website comes in part from the Arizona Regional Multiple Listing Service. All information deemed reliable but not guaranteed and should be independently verified. All properties are subject to prior sale, change or withdrawal. Neither listing broker(s) nor Arizona Regional Multiple Listing Service shall be responsible for any typographical errors, misinformation, misprints and shall be held totally harmless.