7521 W Willow Avenue, Peoria, AZ 85381
- $550,000
- 5
- BD
- 4
- BA
- 2,619
- SqFt




- List Price
- $550,000
- Price Change
- ▼ $9,900 1783807443
- Days on Market
- 94
- Status
- PENDING
- MLS#
- 7010896
- City
- Peoria
- Bedrooms
- 5
- Bathrooms
- 4
- Living SQFT
- 2,619
- Lot Size
- 8,211
- Subdivision
- Finisterre West Two
- Year Built
- 1989
- Type
- Single Family Residence
Property Description
Welcome to this spacious and beautifully maintained tri-level home nestled in a mature, well-established neighborhood. Offering 5 bedrooms and 3 bathrooms, plus a private 6th bedroom and 4th bathroom, this home is perfectly designed for flexibility--ideal for a mother-in-law suite, guest accommodations, or a private retreat. Inside, you'll find rich dark wood flooring and a thoughtfully designed layout featuring multiple living spaces. Enjoy a stunning double-sided fireplace that connects the living and dining rooms, creating a warm and inviting atmosphere. An additional living area provides the perfect space for a family room, media room, or play area. Throughout the home, wood shutters add timeless style, natural light control, and privacy. Step outside to your own backyard oasis, complete with low-maintenance turf and rock landscaping, a cozy firepit, a storage shed, and charming hanging patio lights. Unwind in the hot spa/jacuzzi or entertain guests in this inviting outdoor space designed for year-round enjoyment. Conveniently located just minutes from the P83 Entertainment District and with easy access to the Loop 101 freeway, you'll enjoy close proximity to shopping, dining, and entertainment while still benefiting from a quiet, established community. This home offers the perfect combination of space, comfort, and versatility--don't miss your opportunity to make it yours!
/u.realgeeks.media/thoseguysrealestate/Logo-min.png)
Additional Information
- Elementary School
- Oasis Elementary School
- High School
- Centennial High School
- Middle School
- Oasis Elementary School
- Acres
- 0.19
- Architecture
- Contemporary
- Assoc Fee Includes
- No Fees
- Builder Name
- Unknown
- Community Features
- Biking/Walking Path
- Construction
- Block, Painted, Stucco
- Cooling
- Ceiling Fan(s), Central Air
- Fencing
- Block, Back Yard
- Fireplace
- Living Room, Fire Pit, Wood Burning
- Flooring
- Vinyl, Concrete
- Garage Spaces
- 2
- Heating
- Electric
- Laundry
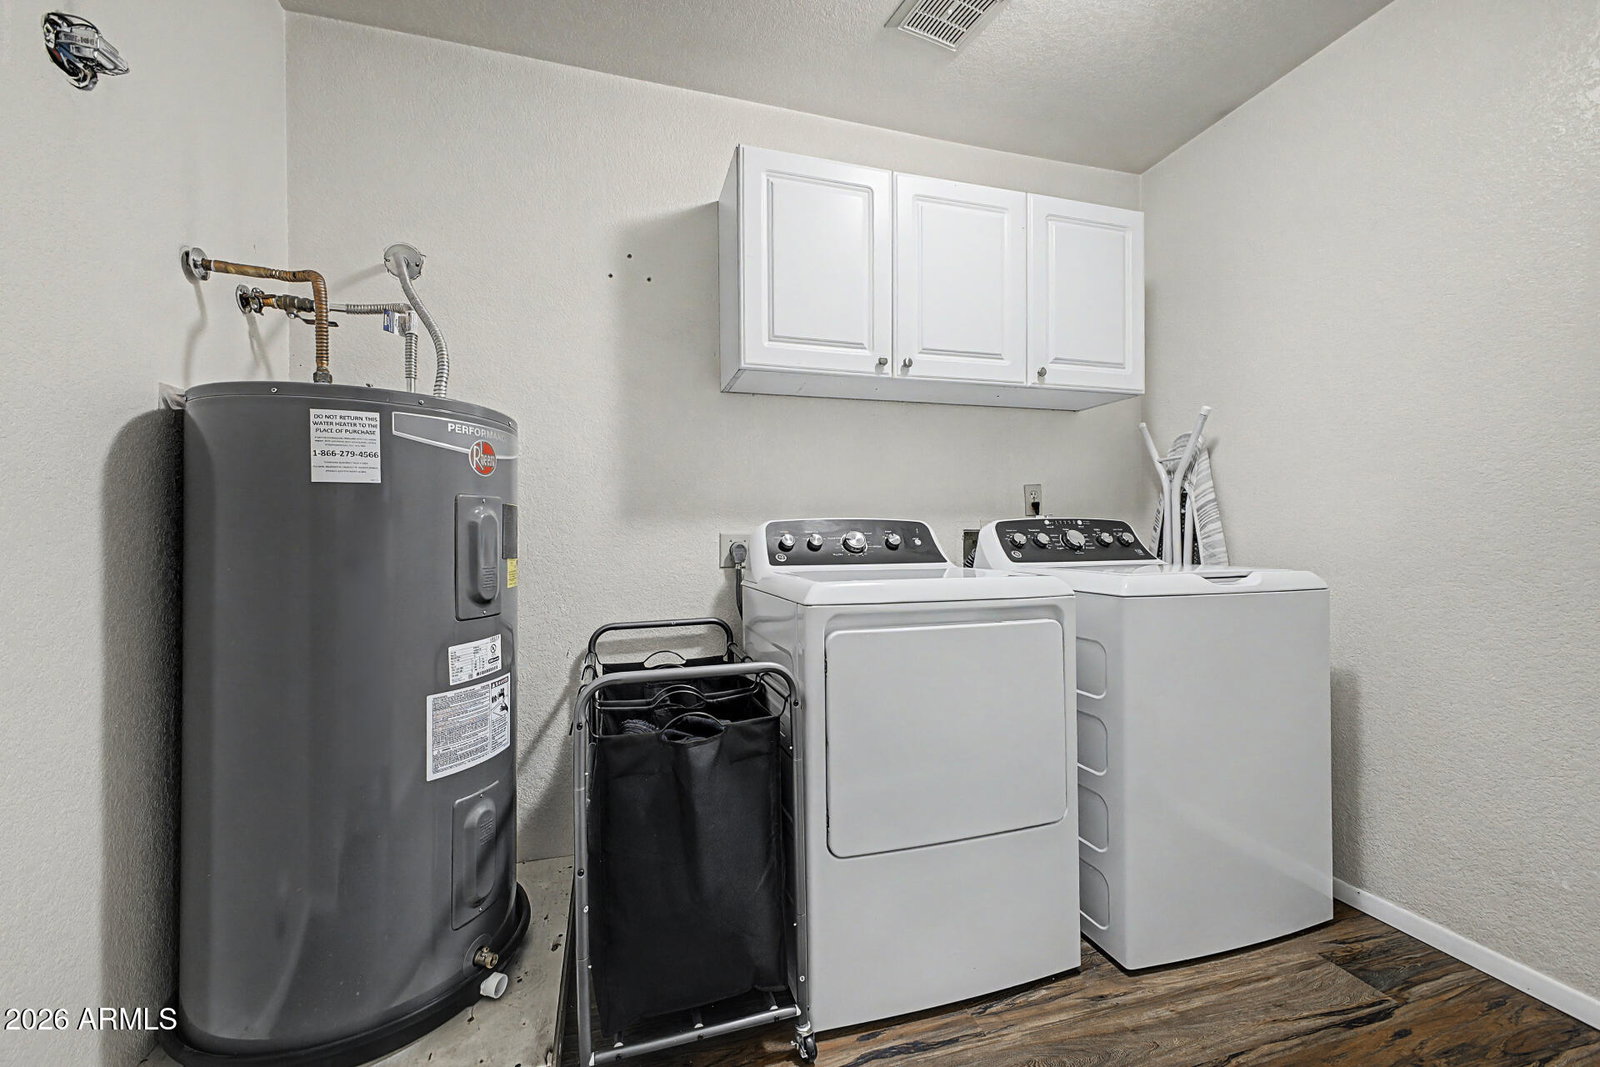
- Washer Hookup, Inside
- Living Area
- 2,619
- Lot Size
- 8,211
- New Financing
- Cash, VA Loan, FHA, Conventional
- Other Rooms
- Family Room
- Parking Features
- RV Gated, Garage Door Opener, Direct Access, Attached Garage
- Lot Features
- Cul-De-Sac, North/South Exposure, Gravel/Stone Front, Gravel/Stone Back, Synthetic Grass Back
- Roofing
- Composition
- Spa
- Private, Above Ground
- Stories
- 3
- Style
- Contemporary
- Subdivision
- Finisterre West Two
- Taxes
- $1,804
- Tax Year
- 2025
- Water
- Public
Mortgage Calculator
Listing courtesy of HomeSmart.
All information should be verified by the recipient and none is guaranteed as accurate by ARMLS. Copyright 2026 Arizona Regional Multiple Listing Service, Inc. All rights reserved.