2618 N 81st Way, Scottsdale, AZ 85257
- $750,000
- 3
- BD
- 2
- BA
- 1,468
- SqFt






- Sold Price
- $750,000
- List Price
- $750,000
- Closing Date
- May 27, 2026
- Days on Market
- 49
- Status
- CLOSED
- MLS#
- 7011862
- City
- Scottsdale
- Bedrooms
- 3
- Bathrooms
- 2
- Living SQFT
- 1,468
- Lot Size
- 8,656
- Subdivision
- Village Grove 13
- Year Built
- 1961
- Type
- Single Family Residence
Property Description
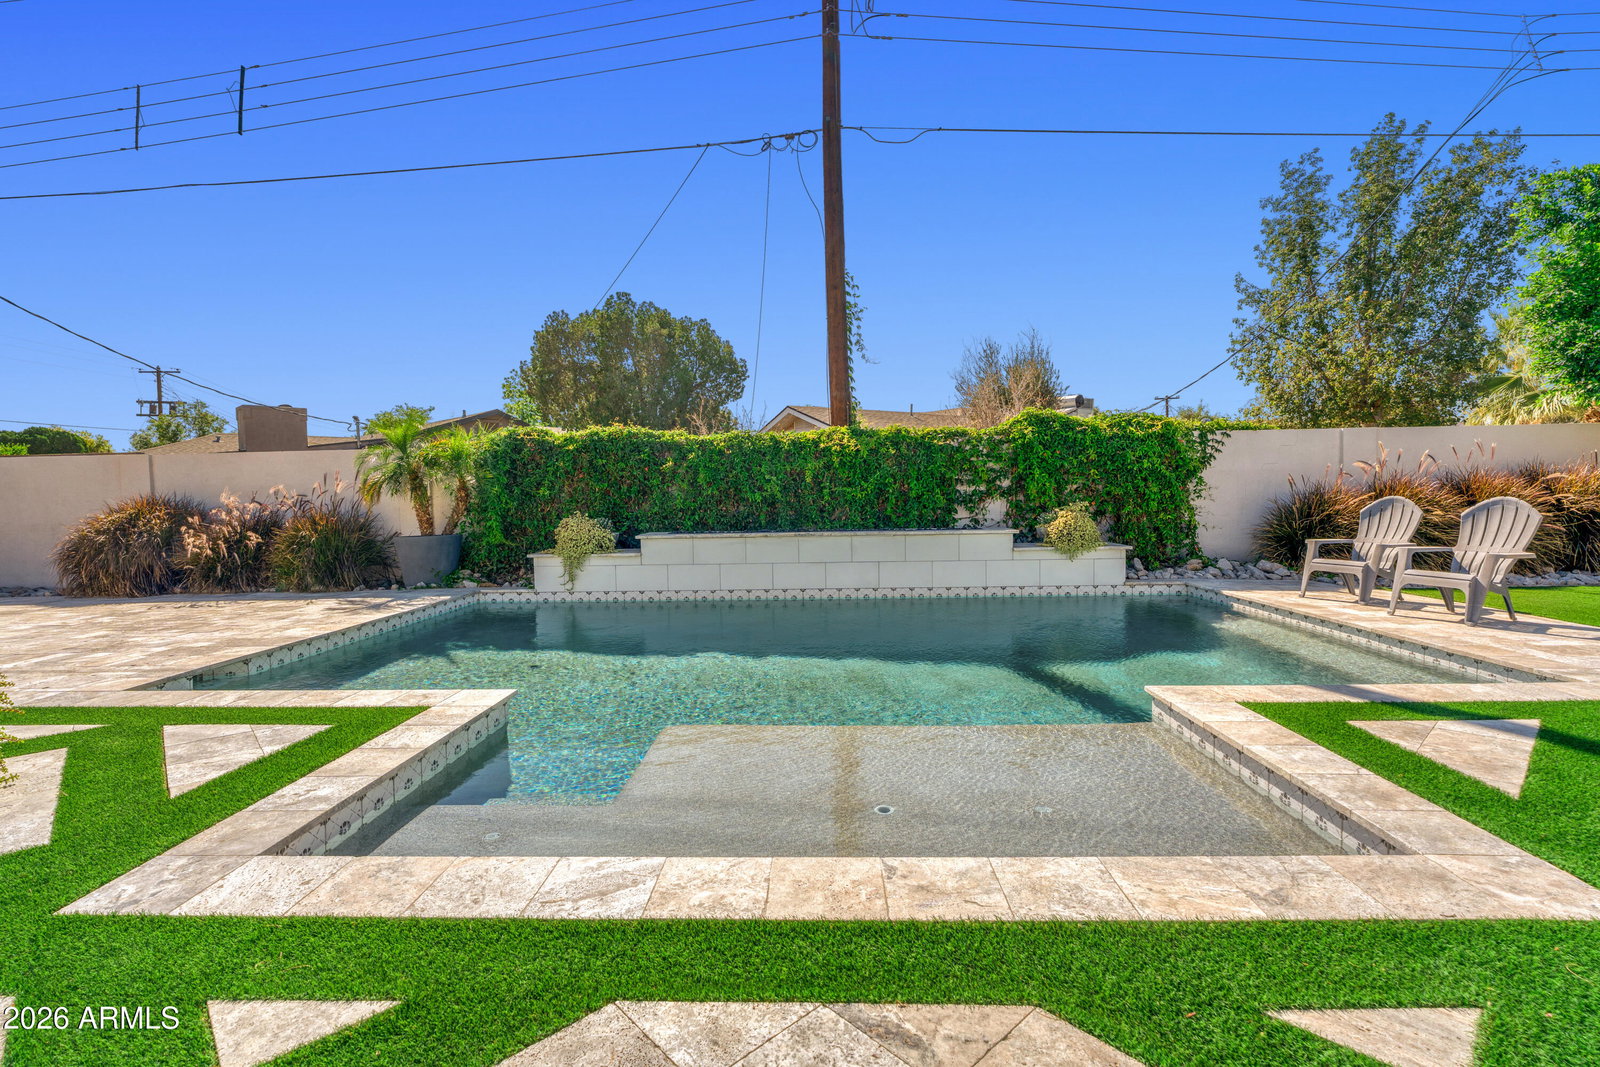
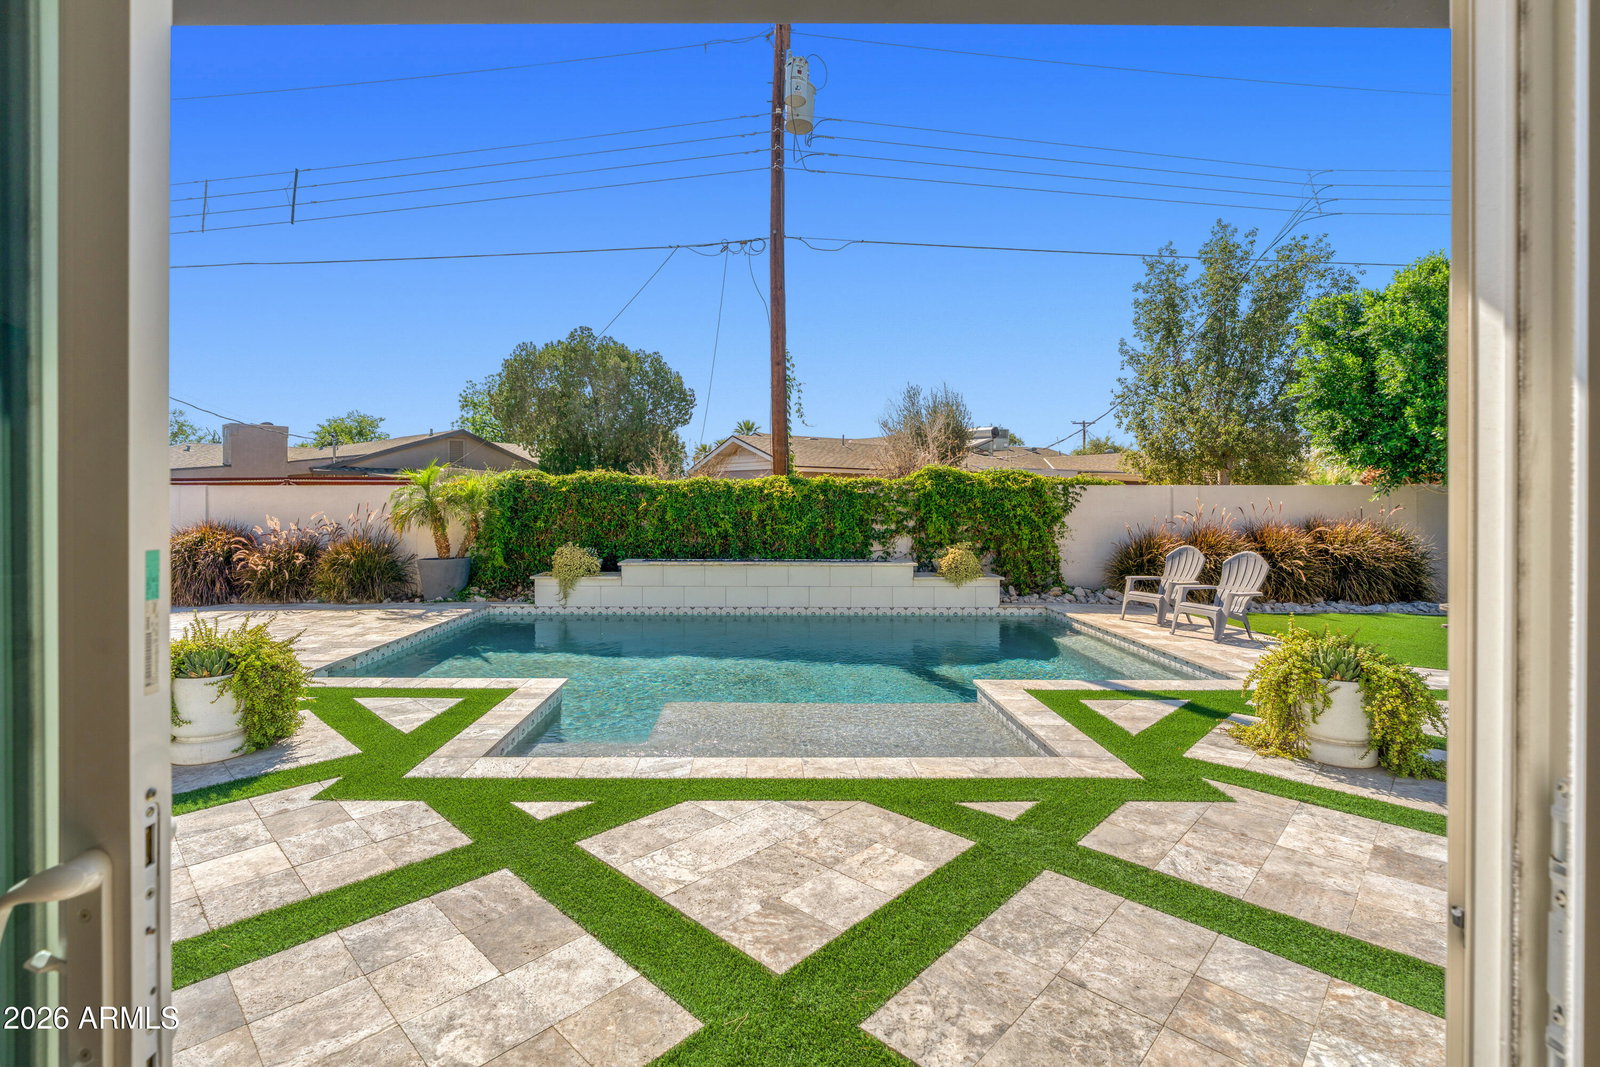
Welcome to 2618 N 81st Way. From the curb... you already knew this one is the one you wanna see, you had it marked & on top of the MLS print outs.. Clean lines, manicured landscaping, and a presence of a luxury estate. Keep reading it only gets better Step inside and you'll feel it immediately... No expense spared. 2618 N 81 has been completely elevated with: Luxury plank vinyl flooring throughout. Updated windows, doors, and trim package, surround sound for that full Netflix experience. A fully dialed-in kitchen with upgraded appliances. Two. custom-designed bathrooms straight out of a model home photoshoot. Perfect for Selfies. Trust me... The backyard.. Over $90K invested into a custom-designed pool and outdoor space featuring: Designer pavers with turf ac Statement water feature + clean geometric lines Outdoor fireplace for those Scottsdale nights Entertaining space that turns weekends into Events This Yard needs its own Google Calendar !! Turnkey Stuff.. bc you haven't booked a tour yet.. Newer A/C (approx. 4.5 years old) It's a Train 4 ton 18 seer. Front & backyard landscaping upgrades, water softener, water heater, Stucco, gutters, and exterior improvements Updated appliances, shutters, shades, garage doors & roof. It's 85257. If you know, you know. But the question is .. Are you going to be the one living here? Pool noodles avail upon request !
/u.realgeeks.media/thoseguysrealestate/Logo-min.png)
Additional Information
- Elementary School
- Hohokam Elementary School
- High School
- Coronado High School
- Middle School
- Tonalea Middle School
- Acres
- 0.20
- Architecture
- Ranch
- Assoc Fee Includes
- No Fees
- Builder Name
- Allied
- Construction
- Block, Painted, Stucco, Wood Siding
- Cooling
- Ceiling Fan(s), Central Air
- Electric
- 220 Volts in Kitchen
- Exterior Features
- Storage
- Fencing
- Block, Back Yard
- Fireplace
- Exterior Fireplace
- Flooring
- Vinyl
- Garage Spaces
- 2
- Heating
- Heat Pump
- Laundry
- In Garage, Other
- Living Area
- 1,468
- Lot Size
- 8,656
- New Financing
- Cash, VA Loan, Conventional
- Other Rooms
- Great Room
- Parking Features
- Garage Door Opener, Attached Garage
- Lot Features
- Alley, Synthetic Grass Frnt, Synthetic Grass Back
- Roofing
- Composition
- Pool
- Yes
- Spa
- None
- Stories
- 1
- Style
- Ranch
- Subdivision
- Village Grove 13
- Taxes
- $1,396
- Tax Year
- 2025
- Water
- Public
Mortgage Calculator
Listing courtesy of AM/PM Property Management LLC. Selling Office: RETSY.
All information should be verified by the recipient and none is guaranteed as accurate by ARMLS. Copyright 2026 Arizona Regional Multiple Listing Service, Inc. All rights reserved.