14201 S 20th Street, Phoenix, AZ 85048
- $2,185,000
- 4
- BD
- 5
- BA
- 5,274
- SqFt




- Sold Price
- $2,185,000
- List Price
- $2,250,000
- Closing Date
- Jun 30, 2026
- Days on Market
- 39
- Status
- CLOSED
- MLS#
- 7014381
- City
- Phoenix
- Bedrooms
- 4
- Bathrooms
- 5
- Living SQFT
- 5,274
- Lot Size
- 55,317
- Subdivision
- Parcel 8c At The Foothills
- Year Built
- 2000
- Type
- Single Family Residence
Property Description
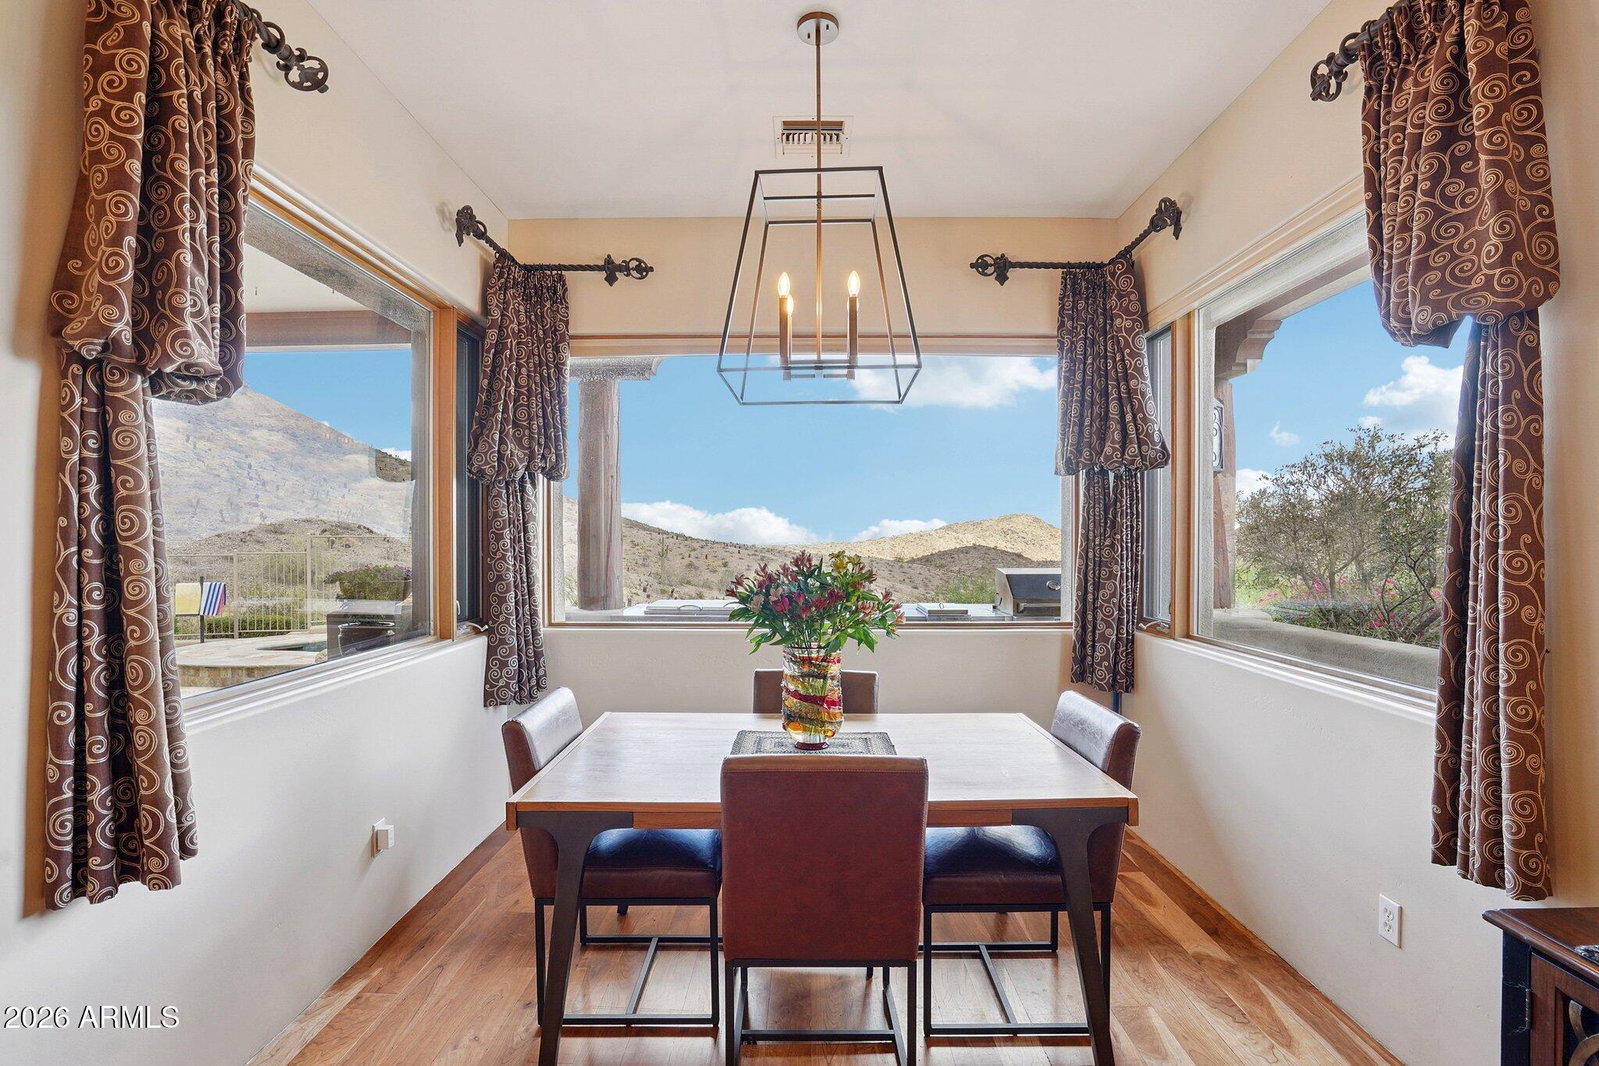
Gorgeous luxury estate in the mountains of Tapestry Canyon. Boasts panoramic views of desert preserve, Four Peaks, Red Mountain, and city lights. Exceptional great room layout with privacy and seclusion. Five different covered patios offer ample places to relax, sit by one of four fireplaces, and enjoy this lavish retreat. Open, gourmet kitchen has it all with elegant countertops, oversized pantry, Butler's pantry, Subzero, Dacor, Wolf and Bosch appliances. Primary living quarters offers dual showers, large steam shower with mood lighting and infrared ceiling lamp at exit. Travertine custom floors. Electric Privacy blinds t/o. Updated surround speakers t/o. Extended four car garage with copious storage space. This is a gem with a one-of-a-kind lot that must be seen to be believed. Unrivaled View Estate in Tapestry Canyon Perched on a premier hillside lot in Tapestry Canyon--one of Ahwatukee's most sought-after and prestigious communities--this extraordinary residence captures what may be the most breathtaking, panoramic views in the East Valley with sweeping vistas of Four Peaks, Red Mountain, and endless South Mountain Preserve, with direct trail access from your own backyard. Blending Southwest warmth with refined luxury, the home showcases rich wood and stone finishes, cherry hardwood floors, and an exceptional great room layout designed for both and elevated entertaining. The gourmet chef's kitchen is beautifully appointed with Sub-Zero, Wolf, Dacor, and Bosch appliances, elegant concrete countertops, enhanced by custom lighting, an adjacent bar, butler's coffee station, and expansive walk-in pantry. The primary suite is a private sanctuary featuring its own fireplace, patio access, and a fully reimagined spa bath with steam shower, jetted tub with integrated TV, and custom closet with secure jewelry storage. A separate guest retreat or multi-generational suite offers its own patio, kitchenette, and remodeled bath creating a perfect private escape. Designed for indoor-outdoor living, five covered patios, misting systems, and a resort-style pool with upgraded smart equipment create an exceptional outdoor experience, complete with fireplace and full BBQ kitchen, beverage cooler, and seating areas. Additional rich appointments include four fireplaces, upgraded audio, electric blinds, a 4-car garage with spacious storage, additional paver parking, upgraded audio systems and extensive renovations throughout. This is desert luxury at its most elevated--private, refined, and truly one of a kind.
/u.realgeeks.media/thoseguysrealestate/Logo-min.png)
Additional Information
- Elementary School
- Kyrene de los Cerritos School
- High School
- Desert Vista High School
- Middle School
- Kyrene Altadena Middle School
- Acres
- 1.27
- Architecture
- Spanish, Santa Barbara/Tuscan
- Assoc Fee Includes
- Maintenance Grounds, Street Maint
- Hoa Fee
- $1,218
- Hoa Fee Frequency
- Semi-Annually
- Hoa
- Yes
- Hoa Name
- Tapestry Canyon
- Builder Name
- Custom
- Community
- Foothills
- Community Features
- Gated, Biking/Walking Path
- Construction
- Block, Wood Frame, Painted, Stucco, Stone
- Cooling
- Ceiling Fan(s), Central Air, Programmable Thmstat, Heat Pump
- Exterior Features
- Balcony, Storage, Private Street(s), Private Yard, Misting System, Built-in Barbecue
- Fencing
- Wrought Iron, Block
- Fireplace
- Family Room, Master Bedroom, Gas, Exterior Fireplace
- Flooring
- Stone, Tile, Wood
- Garage Spaces
- 4
- Heating
- Electric
- Laundry
- Washer Hookup, Inside
- Living Area
- 5,274
- Lot Size
- 55,317
- Model
- CUSTOM
- New Financing
- Cash, Conventional
- Other Rooms
- Great Room, Bonus/Game Room
- Parking Features
- Extended Length Garage, Garage Door Opener, Attch'd Gar Cabinets, Separate Strge Area, Direct Access, Attached Garage
- Lot Features
- Borders Preserve/Public Land, Hillside Lot, Desert Front, Sprinklers In Front, Sprinklers In Rear, Synthetic Grass Back, Auto Timer H2O Front, Auto Timer H2O Back
- Roofing
- Built-Up, Tile
- Sewer
- Sewer-In & Connected
- Pool
- Yes
- Spa
- Heated
- Stories
- 1
- Style
- Spanish, Santa Barbara/Tuscan
- Subdivision
- Parcel 8c At The Foothills
- Taxes
- $14,910
- Tax Year
- 2025
- Utilities
- Propane
- Water
- Public
Courtesy of Keller Williams Realty Sonoran Living. 480-759-4300 Selling Office: Keller Williams Realty Sonoran Living.
Copyright 2026 Arizona Regional Multiple Listing Service, All rights reserved. The data relating to real estate for sale on this website comes in part from the Arizona Regional Multiple Listing Service. All information deemed reliable but not guaranteed and should be independently verified. All properties are subject to prior sale, change or withdrawal. Neither listing broker(s) nor Arizona Regional Multiple Listing Service shall be responsible for any typographical errors, misinformation, misprints and shall be held totally harmless.