4332 E Melinda Lane, Phoenix, AZ 85050
- $835,000
- 4
- BD
- 2
- BA
- 2,089
- SqFt




- Sold Price
- $835,000
- List Price
- $850,000
- Closing Date
- Jun 24, 2026
- Days on Market
- 46
- Status
- CLOSED
- MLS#
- 7015478
- City
- Phoenix
- Bedrooms
- 4
- Bathrooms
- 2
- Living SQFT
- 2,089
- Lot Size
- 8,400
- Subdivision
- Desert Ridge Parcel 7.10 Amd
- Year Built
- 1996
- Type
- Single Family Residence
Property Description
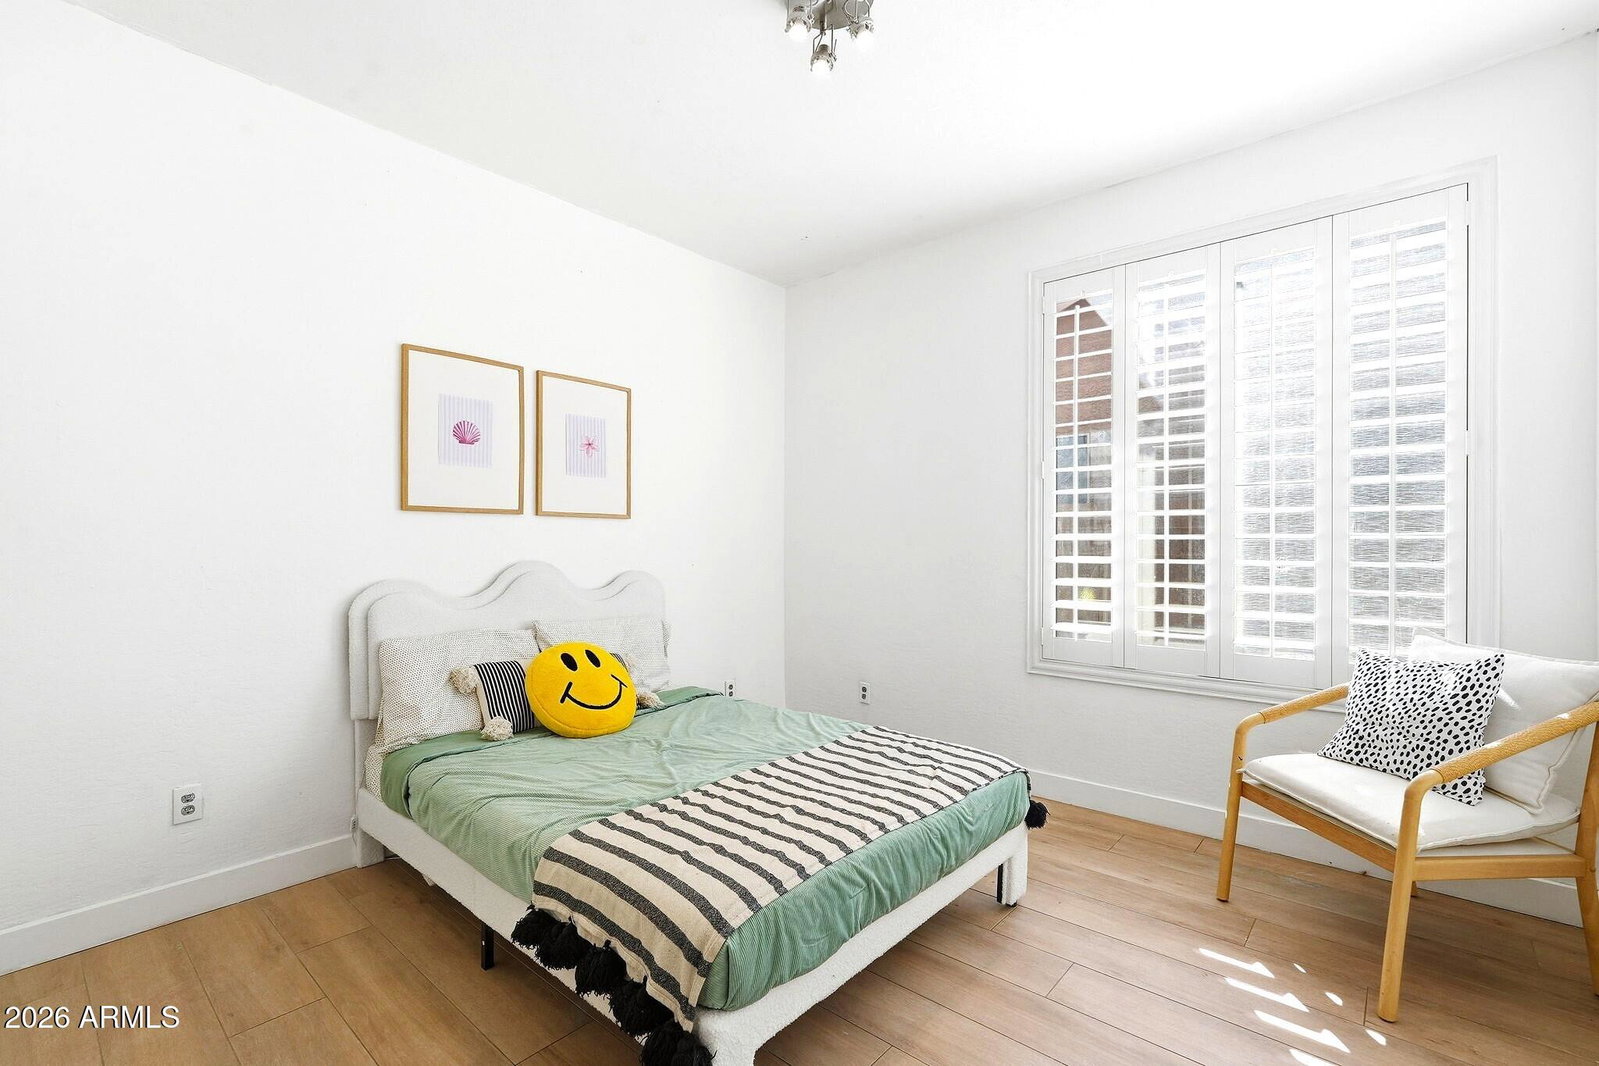
MOTIVATED SELLERS Beautifully remodeled, move-in ready single-level home in the highly sought-after Desert Ridge community. Featuring a rare 3-car garage and thoughtfully upgraded throughout. Enjoy all tile flooring along with vaulted ceilings and elegant plantation shutters. Major improvements have already been taken care of, including a new roof in 2020, newer Trane A/C system, water heater 2019, water softener 2020, updated plumbing, large garage door 2024. Dishwasher, microwave, and oven new in 2025. Giving you peace of mind for years to come. The spacious open layout includes expansive living areas with built-in surround sound, perfect for entertaining. One of the bedrooms is currently designed as a versatile office, complete with a built-in desk and Murphy bed that conveys with the home. The kitchen is a standout, featuring a gas cooktop, stainless steel appliances, abundant cabinetry, granite countertops, and a large island ideal for gathering. Retreat to the primary suite with a walk-in closet and a beautifully remodeled bathroom, showcasing a freestanding soaking tub, frameless glass shower, and dual vanities. The secondary bathroom has also been tastefully updated. Step outside to your own private resort-style backyard, perfect for entertaining, while enjoying your personal sport court. Located in a prime area, this home is within walking distance to parks and top-rated schools and parks.
/u.realgeeks.media/thoseguysrealestate/Logo-min.png)
Additional Information
- Elementary School
- Desert Trails Elementary School
- High School
- Pinnacle High School
- Middle School
- Explorer Middle School
- Acres
- 0.19
- Architecture
- Ranch
- Assoc Fee Includes
- Maintenance Grounds, Street Maint
- Hoa Fee
- $222
- Hoa Fee Frequency
- Semi-Annually
- Hoa
- Yes
- Hoa Name
- Desert Ridge
- Builder Name
- Shea Homes
- Community Features
- Playground, Biking/Walking Path
- Construction
- Wood Frame, Painted, Stucco
- Cooling
- Ceiling Fan(s), Central Air
- Exterior Features
- Sport Court(s)
- Fencing
- Block
- Fireplace
- Family Room, Gas
- Flooring
- Tile
- Garage Spaces
- 3
- Heating
- Natural Gas
- Laundry
- Inside
- Living Area
- 2,089
- Lot Size
- 8,400
- Model
- Newport
- New Financing
- Cash, Conventional, 1031 Exchange
- Other Rooms
- Great Room
- Parking Features
- Garage Door Opener, Attch'd Gar Cabinets
- Lot Features
- North/South Exposure, Desert Front, Desert Back, Sprinklers In Front, Sprinklers In Rear, Gravel/Stone Front, Auto Timer H2O Front, Auto Timer H2O Back
- Roofing
- Tile
- Sewer
- Sewer-In & Connected
- Pool
- Yes
- Spa
- None
- Stories
- 1
- Style
- Ranch
- Subdivision
- Desert Ridge Parcel 7.10 Amd
- Taxes
- $3,039
- Tax Year
- 2025
- Water
- Public
Courtesy of HomeSmart. 602-230-7600 Selling Office: HomeSmart.
Copyright 2026 Arizona Regional Multiple Listing Service, All rights reserved. The data relating to real estate for sale on this website comes in part from the Arizona Regional Multiple Listing Service. All information deemed reliable but not guaranteed and should be independently verified. All properties are subject to prior sale, change or withdrawal. Neither listing broker(s) nor Arizona Regional Multiple Listing Service shall be responsible for any typographical errors, misinformation, misprints and shall be held totally harmless.