15512 E Morning Vista Lane, Scottsdale, AZ 85262
- $1,545,000
- 4
- BD
- 3
- BA
- 3,640
- SqFt




- List Price
- $1,545,000
- Price Change
- ▼ $29,900 1787808733
- Days on Market
- 141
- Status
- ACTIVE
- MLS#
- 7019519
- City
- Scottsdale
- Bedrooms
- 4
- Bathrooms
- 3
- Living SQFT
- 3,640
- Lot Size
- 44,920
- Subdivision
- Rio Verde Foothills
- Year Built
- 2007
- Type
- Single Family Residence
Property Description
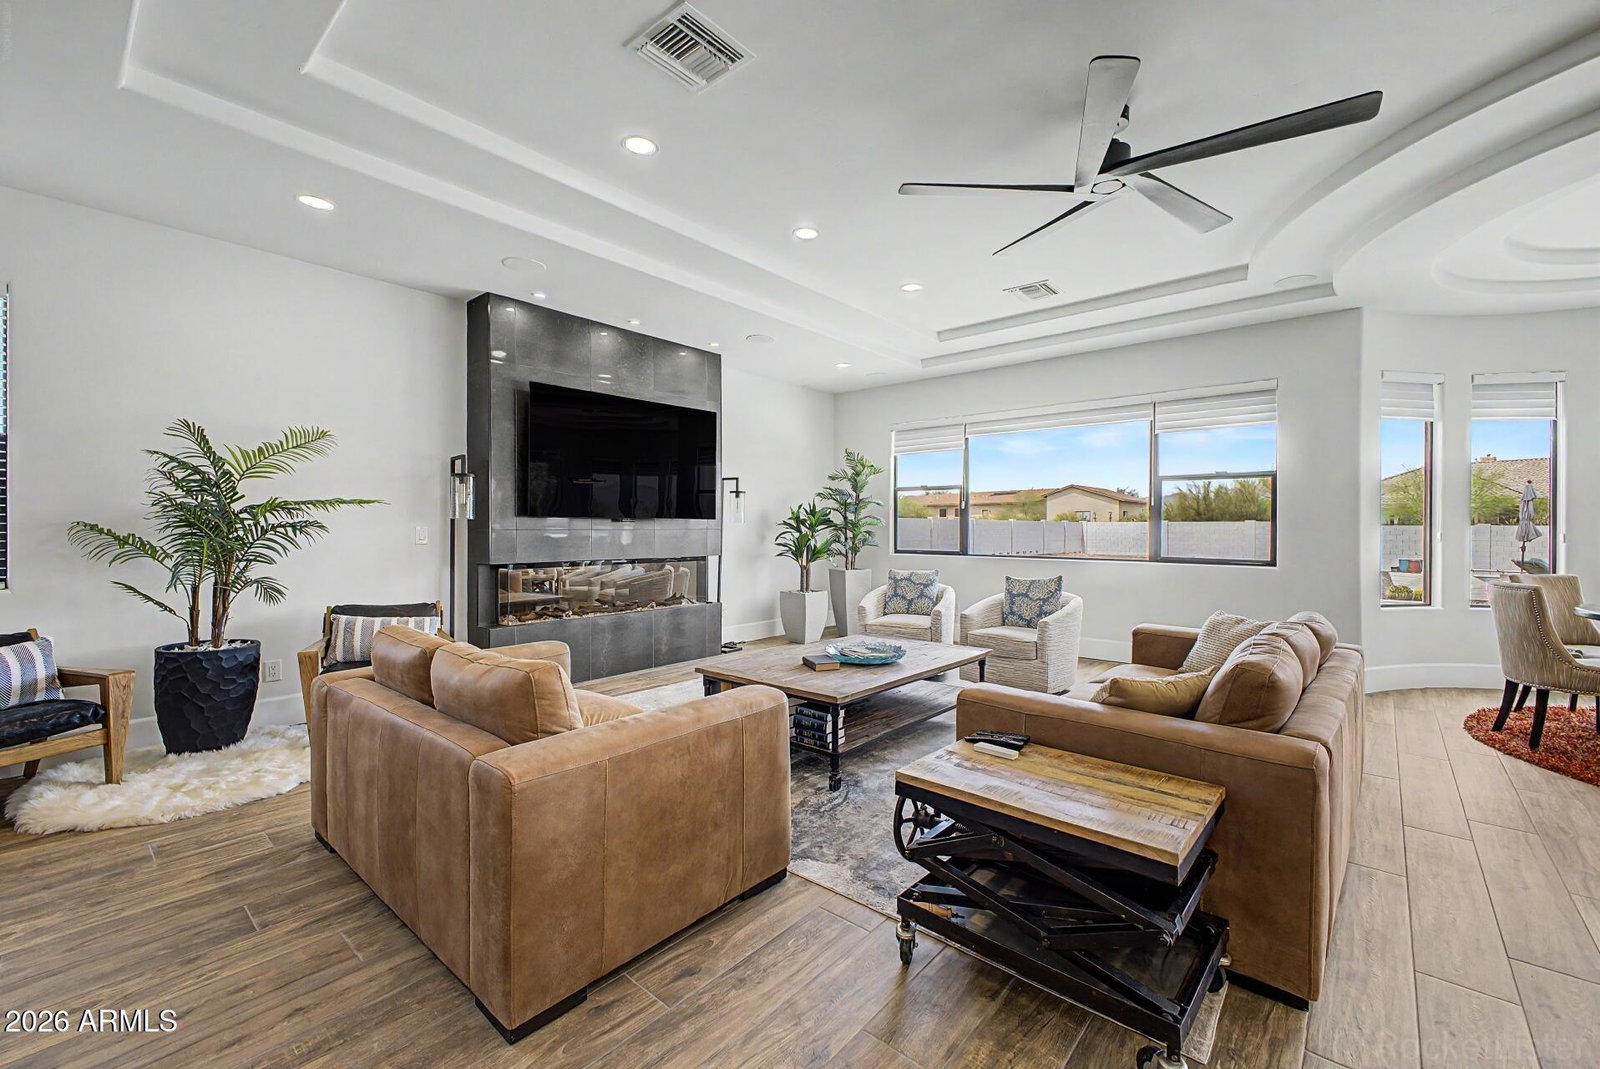
Turnkey luxury residence in North Scottsdale on a 1-acre lot. This custom home was fully remodeled inside and out, including a new roof, completed fall 2025. The 3,640 sq. ft. layout includes 4 bedrooms and a dedicated office, with fresh interior and exterior paint, new tile flooring, updated cabinetry and storage, and new energy-efficient lighting and fixtures. The remodeled chef's kitchen features an oversized quartz island and countertops, upgraded refrigerator and dishwasher, a Bosch induction cooktop, and double ovens with integrated microwave. Additional updates include remodeled bathrooms, a new R/O system, water softener, and water heater. Highlights also include a dry bar with wine rack and wine refrigerator, and a redesigned fireplace in the living room. The primary suite includes a fireplace, private sitting area, and an ensuite bath with custom walk-in shower, separate soaking tub, and an oversized closet. The sitting area includes a workout area/media room, additional storage, and a beverage refrigerator. Before 2025, the yard was developed into a backyard oasis with an oversized pool and Baja shelf, walls, bridges, and landscaping, plus two long driveways for RV parking and additional vehicles. A secondary backyard entrance leads to a manicured area with a fully tiled patio, pergola, and multiple seating areas.
/u.realgeeks.media/thoseguysrealestate/Logo-min.png)
Additional Information
- Elementary School
- Desert Sun Academy
- High School
- Cactus Shadows High School
- Middle School
- Sonoran Trails Middle School
- Acres
- 1.03
- Architecture
- Ranch
- Assoc Fee Includes
- No Fees
- Builder Name
- CUSTOM
- Construction
- Wood Frame, Painted, Stucco
- Cooling
- Ceiling Fan(s), Central Air, Programmable Thmstat
- Fencing
- Block, Back Yard
- Fireplace
- Family Room, Gas
- Flooring
- Tile
- Garage Spaces
- 3
- Accessibility Features
- Mltpl Entries/Exits
- Heating
- Electric
- Horses
- Yes
- Laundry
- Washer Hookup, Inside
- Living Area
- 3,640
- Lot Size
- 44,920
- New Financing
- Cash, VA Loan, Conventional
- Other Rooms
- Family Room, Great Room
- Parking Features
- RV Access/Parking, RV Gated, Extended Length Garage, Garage Door Opener, Attch'd Gar Cabinets, Direct Access
- Lot Features
- North/South Exposure, Street(s) Not Paved, Desert Front, Desert Back, Sprinklers In Front, Sprinklers In Rear, Gravel/Stone Front, Gravel/Stone Back, Synthetic Grass Back, Auto Timer H2O Front, Auto Timer H2O Back
- Roofing
- Foam, Rolled/Hot Mop
- Sewer
- Septic-In & Connected
- Pool
- Yes
- Spa
- None
- Stories
- 1
- Style
- Ranch
- Subdivision
- Rio Verde Foothills
- Taxes
- $2,119
- Tax Year
- 2025
- Water
- Shared Well
Courtesy of Keller Williams Arizona Realty. 480-767-3000
Copyright 2026 Arizona Regional Multiple Listing Service, All rights reserved. The data relating to real estate for sale on this website comes in part from the Arizona Regional Multiple Listing Service. All information deemed reliable but not guaranteed and should be independently verified. All properties are subject to prior sale, change or withdrawal. Neither listing broker(s) nor Arizona Regional Multiple Listing Service shall be responsible for any typographical errors, misinformation, misprints and shall be held totally harmless.