4950 W Lariat Lane, Phoenix, AZ 85083
- $1,430,000
- 5
- BD
- 5
- BA
- 3,596
- SqFt






- Sold Price
- $1,430,000
- List Price
- $1,450,000
- Closing Date
- Jun 11, 2026
- Days on Market
- 44
- Status
- CLOSED
- MLS#
- 7020504
- City
- Phoenix
- Bedrooms
- 5
- Bathrooms
- 5
- Living SQFT
- 3,596
- Lot Size
- 25,839
- Subdivision
- Stetson Valley Parcels 7 8 9 10
- Year Built
- 2006
- Type
- Single Family Residence
Property Description
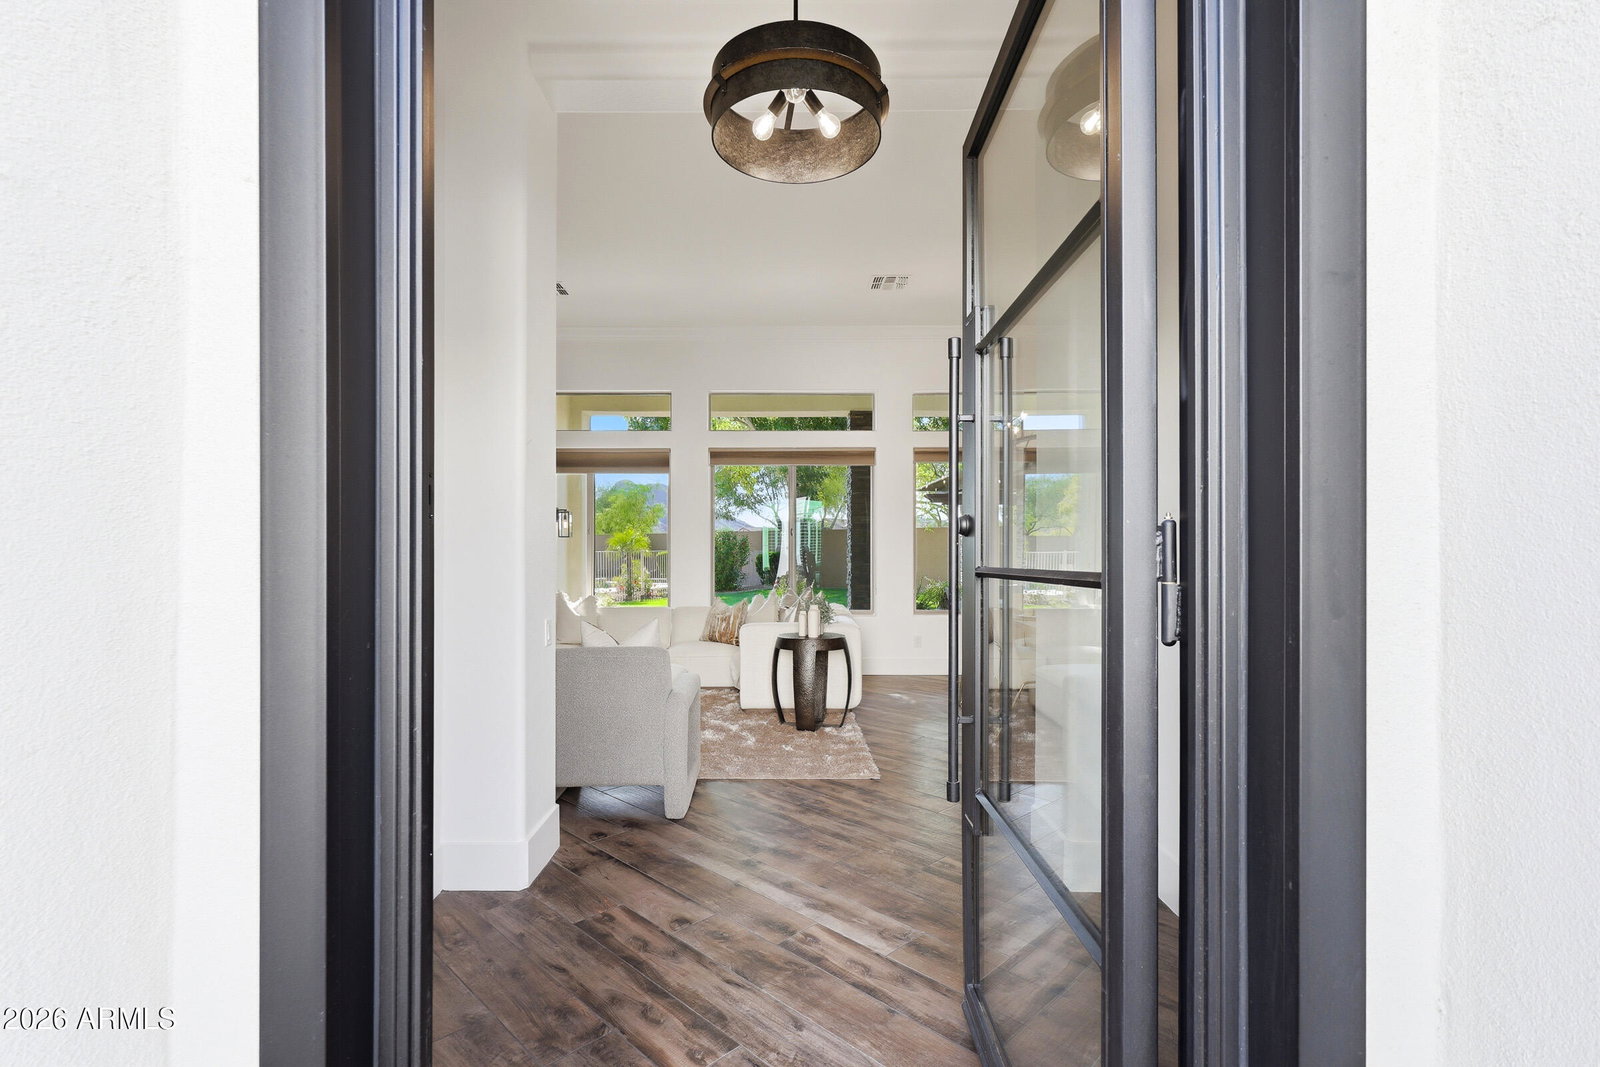
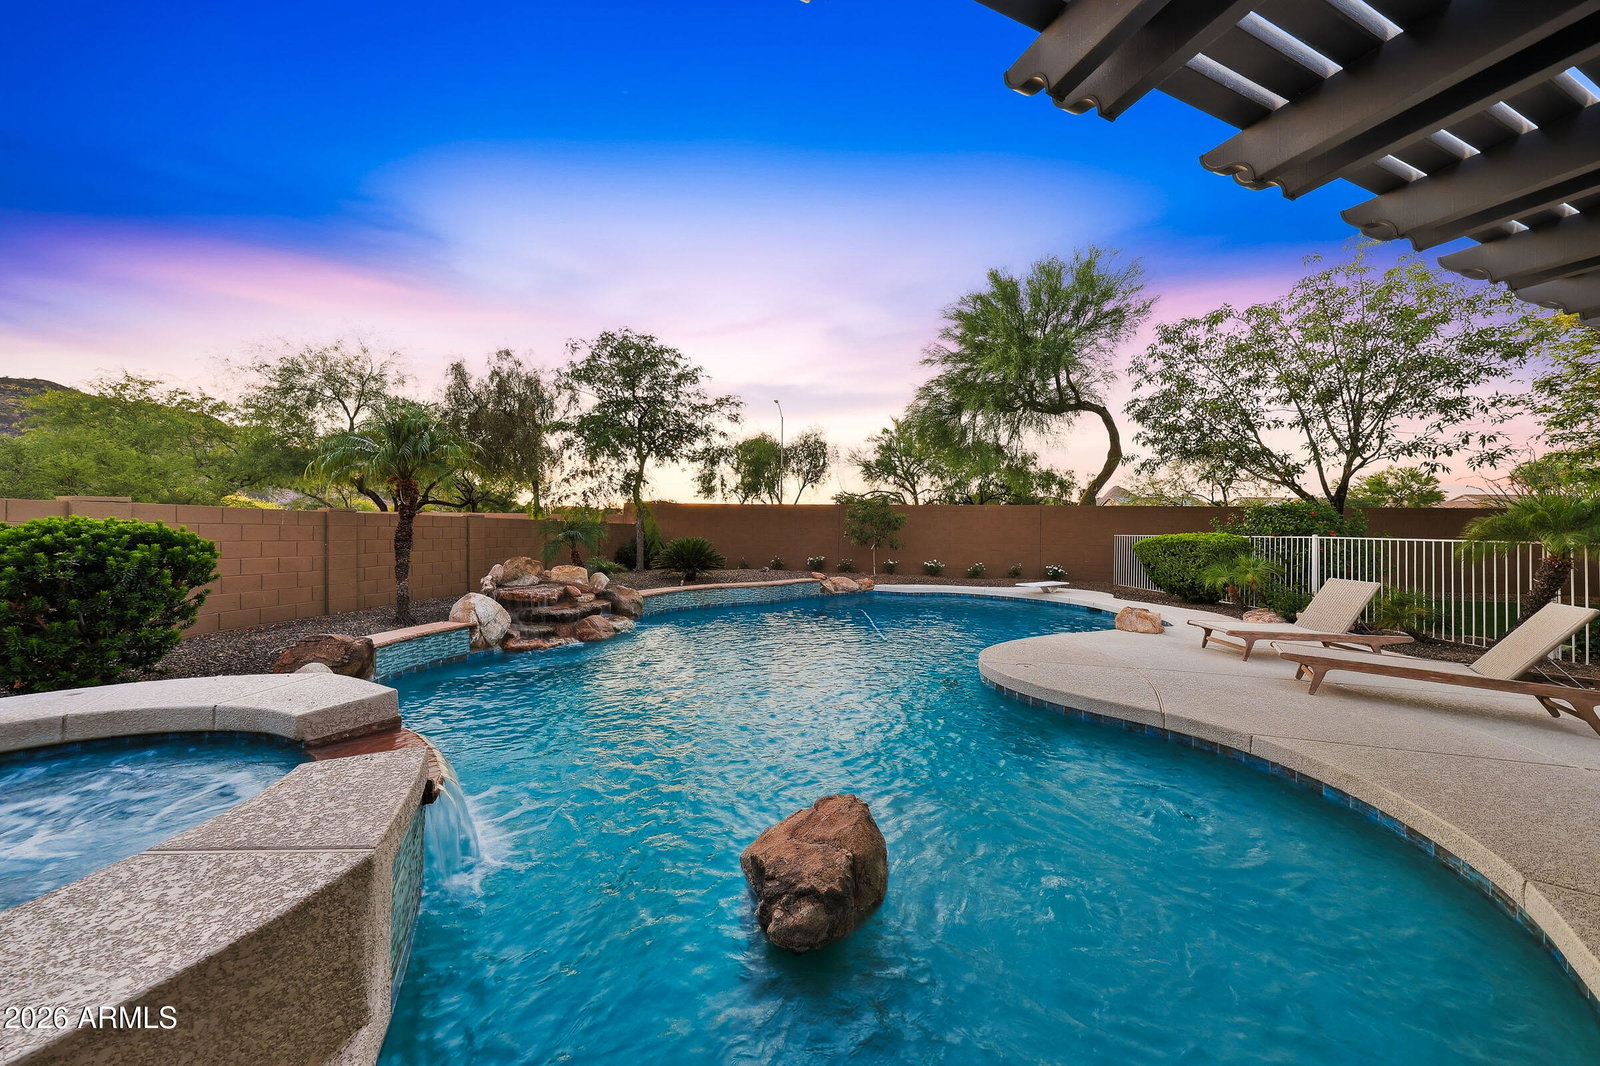
Welcome to one of Stetson Valley's most impressive homes -- a semi-custom Pulte with 5 bedrooms, 5 bathrooms, and 3,600 square feet of thoughtfully updated living space set on an extraordinary 26,000+ square foot lot. With soaring 12-foot ceilings and a near-complete renovation of over 250k in upgrades recently, this home shows like a model and lives like a resort. The grand entry makes an immediate statement with a stunning new iron and glass front door, fresh interior paint, new baseboards, new lighting, updated hardware and gold faucets throughout, and fully renovated bathrooms -- all completed in 2026. A warm fireplace anchors the main living area, and the open flow of the home takes full advantage of the volume those 12-foot ceilings create. Step through the charming private front courtyard - a space that is as functional as it is beautiful. Every bathroom has been elevated with new quartz countertops, snail-tiled showers in the primary bath, stunning wallpaper, and its own private access -- a true luxury standard. A dramatic stone accent wall, decorative gray tiled fireplace, crown molding, and gold-framed artwork and mirrors set the tone for a home that was designed with intention. But the crown jewel of this property is the backyard. Situated on an oversized 26,000 sq ft lot, the mature landscaping and resort-style grounds would cost over $200,000 to recreate today -- and even then, you simply cannot replicate what has taken decades to grow. A gorgeous PebbleTec pool and spa, built-in BBQ, backyard fireplace, two covered cabanas, and 8 magnificent mature trees create an outdoor living experience that is unrivaled in Stetson Valley. Entertain. Relax. Escape. This yard does it all. Practical luxury is woven throughout as well -- new AC (2025), new water heater (2025), new pool pump (2026), 3-car garage with epoxy flooring, RV gate, extra parking, and a charming courtyard at the entry that sets the tone from the moment guests arrive. Homes like this are not built anymore. This is Stetson Valley living at its absolute finest.
/u.realgeeks.media/thoseguysrealestate/Logo-min.png)
Additional Information
- Elementary School
- Las Brisas Elementary School
- High School
- Sandra Day O'Connor High School
- Middle School
- Hillcrest Middle School
- Acres
- 0.59
- Assoc Fee Includes
- Maintenance Grounds, Street Maint
- Hoa Fee
- $279
- Hoa Fee Frequency
- Quarterly
- Hoa
- Yes
- Hoa Name
- Stetson Valley HOA
- Builder Name
- Pulte
- Community
- Steston Valley
- Community Features
- Playground, Biking/Walking Path, Pickleball
- Construction
- Wood Frame, Painted, Stucco
- Cooling
- Ceiling Fan(s), Heat Pump
- Exterior Features
- Built-in Barbecue
- Fencing
- Block
- Fireplace
- Family Room, Gas
- Flooring
- Tile
- Garage Spaces
- 3
- Heating
- Heat Pump
- Laundry
- Engy Star (See Rmks), Washer Hookup, Inside
- Living Area
- 3,596
- Lot Size
- 25,839
- New Financing
- Cash, VA Loan, Conventional
- Other Rooms
- Family Room, Great Room, Bonus/Game Room
- Parking Features
- RV Gated, Attached Garage
- Lot Features
- Grass Front, Grass Back, Synthetic Grass Back, Auto Timer H2O Front, Auto Timer H2O Back
- Roofing
- Tile
- Pool
- Yes
- Spa
- Private
- Stories
- 1
- Subdivision
- Stetson Valley Parcels 7 8 9 10
- Taxes
- $5,940
- Tax Year
- 2025
- Water
- Public
Courtesy of eXp Realty. 888-897-7821 Selling Office: W and Partners, LLC.
Copyright 2026 Arizona Regional Multiple Listing Service, All rights reserved. The data relating to real estate for sale on this website comes in part from the Arizona Regional Multiple Listing Service. All information deemed reliable but not guaranteed and should be independently verified. All properties are subject to prior sale, change or withdrawal. Neither listing broker(s) nor Arizona Regional Multiple Listing Service shall be responsible for any typographical errors, misinformation, misprints and shall be held totally harmless.