1024 E Frye Road Unit 1065, Phoenix, AZ 85048
- $469,500
- 3
- BD
- 3
- BA
- 1,869
- SqFt




- List Price
- $469,500
- Price Change
- ▼ $15,500 1783021626
- Days on Market
- 121
- Status
- PENDING
- MLS#
- 7021835
- City
- Phoenix
- Bedrooms
- 3
- Bathrooms
- 3
- Living SQFT
- 1,869
- Lot Size
- 4,454
- Subdivision
- Stonecliffe Condominium
- Year Built
- 2001
- Type
- Townhouse
Property Description
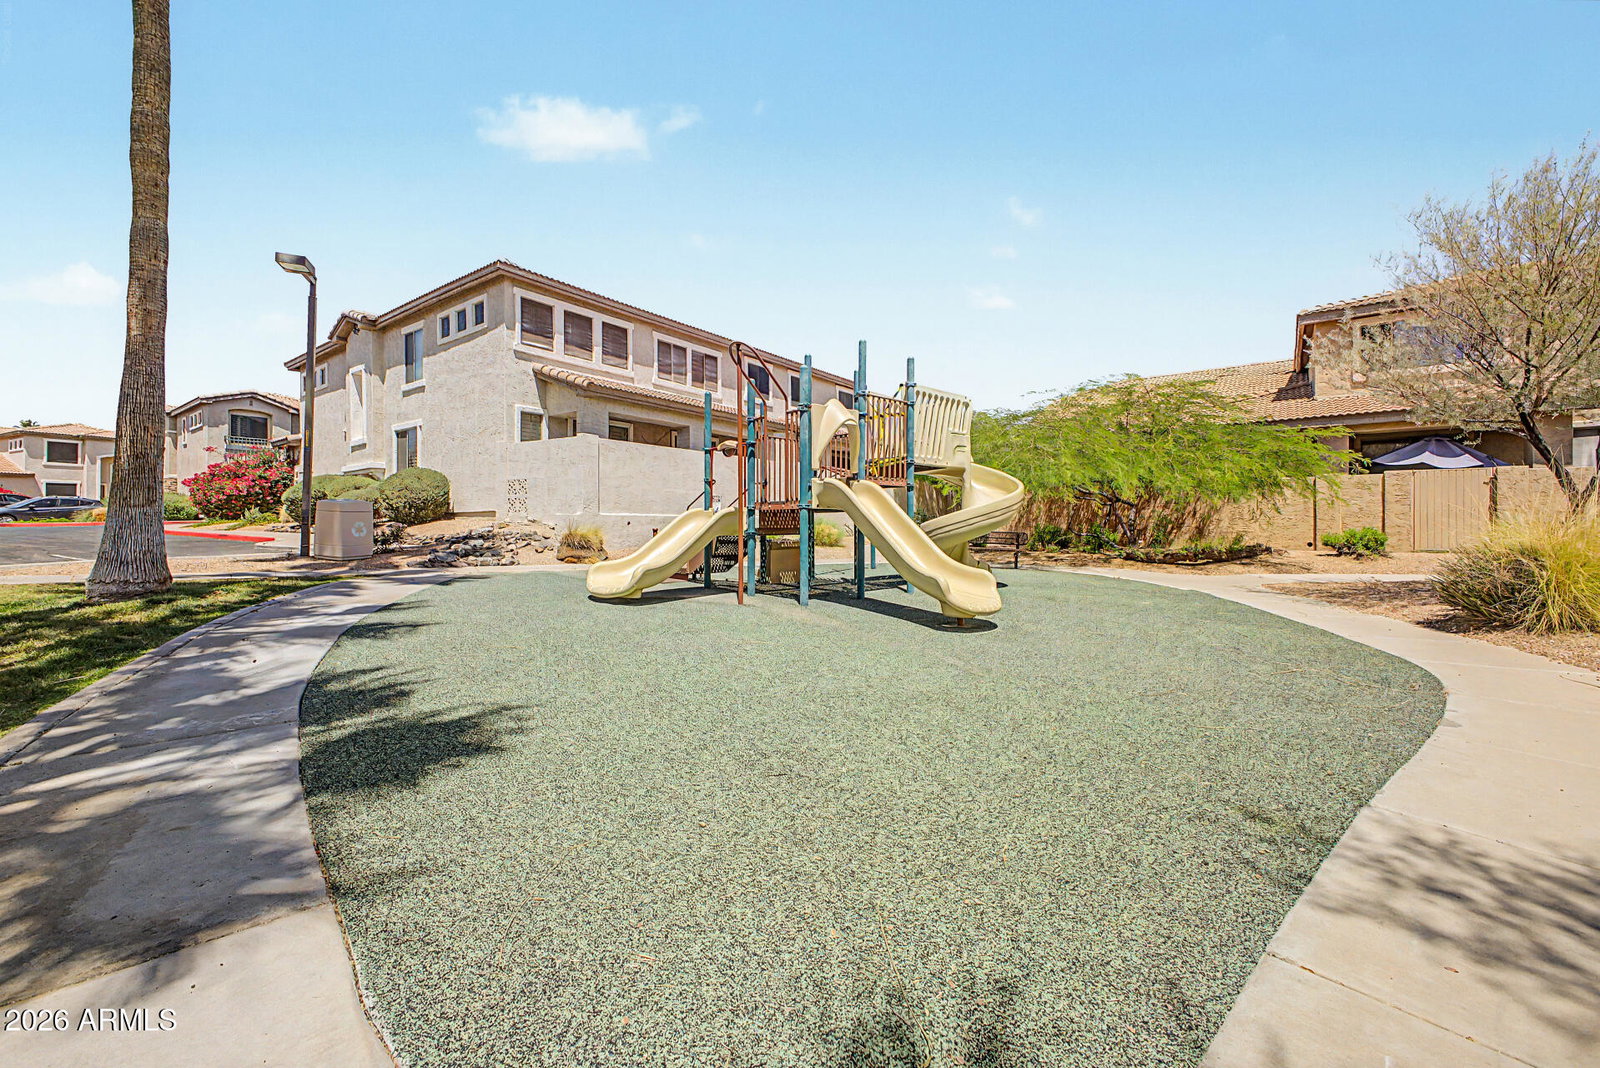
Ask about Seller Interest Rate Buy Down! Impeccably updated townhome where modern elegance meets everyday comfort! Bright, open living room greets you with soaring ceilings, plush carpet, plantation shutters, and abundant natural light, complemented by fresh designer paint. The gourmet kitchen features sleek stainless steel appliances, gleaming granite countertops, chic tile backsplash, recessed lighting, crown-molded cabinetry, and convenient breakfast bar that flows seamlessly into the dining area. Sliding glass doors lead to a private covered patio--perfect for indoor-outdoor living. Upstairs, a versatile loft offers ideal flex space for a home office, media lounge, or reading retreat. The spacious primary suite boasts a walk-in closet and a spa-inspired bath with dual vanities. Resort style living with community year around heated pool and spa just outside of the nicely appointed club house, lush, landscaped walking paths and play area. Water, trash, landscaping, streets and exterior maintenance, including roof replacement, are all included in your HOA fees! Compare this with having to pay for all those services and maintenance with a single-family home. Conveniently located across the street from one of the most well-appointed YMCAs that you should be sure to check out. Restaurants, grocery stores and shopping within ½ mile of community along with easy access to newly completed 202 which has walking and biking paths to enjoy. Less than 2 miles away is access to the newly renovated Telegraph Pass Trailhead and so many other hiking and biking trails, petroglyphs, nature and wildlife that the 16,000-acre South Mountain Preserve provides. Lastly you can't get much better of a central location than Stonecliffe to the acclaimed Kyrene School District including Desert Vista High School, Altadena Middle School and Sierra and Cerritos Elementary Schools, along with many other Montessori and private options close by. Whether you are looking for a retirement or vacation home, a home to raise your family or even a great investment property, this is it!
/u.realgeeks.media/thoseguysrealestate/Logo-min.png)
Additional Information
- Elementary School
- Kyrene de la Sierra School
- High School
- Desert Vista High School
- Middle School
- Kyrene Altadena Middle School
- Acres
- 0.10
- Architecture
- Contemporary
- Assoc Fee Includes
- Maintenance Exterior, Roof Repair, Roof Replacement, Water, Sewer, Trash, Maintenance Grounds, Street Maint
- Hoa Fee
- $335
- Hoa Fee Frequency
- Monthly
- Hoa
- Yes
- Hoa Name
- StoneCliffe
- Builder Name
- Maracay Homes
- Community
- Stonecliffe
- Community Features
- Gated, Playground, Biking/Walking Path, Clubhouse
- Construction
- Wood Frame, Painted, Stucco
- Cooling
- Ceiling Fan(s), Heat Pump
- Fencing
- Wrought Iron, Block, Back Yard
- Flooring
- Carpet, Tile
- Garage Spaces
- 2
- Heating
- Electric, Heat Pump
- Laundry
- Inside
- Living Area
- 1,869
- Lot Size
- 4,454
- New Financing
- Cash, VA Loan, FHA, Conventional
- Other Rooms
- Loft
- Parking Features
- Garage Door Opener, Attch'd Gar Cabinets, Direct Access, Attached Garage
- Lot Features
- North/South Exposure, Gravel/Stone Front
- Roofing
- Tile
- Spa
- None
- Stories
- 2
- Style
- Contemporary
- Subdivision
- Stonecliffe Condominium
- Taxes
- $2,277
- Tax Year
- 2025
- Water
- Public
Courtesy of West USA Realty. 480-893-0600
Copyright 2026 Arizona Regional Multiple Listing Service, All rights reserved. The data relating to real estate for sale on this website comes in part from the Arizona Regional Multiple Listing Service. All information deemed reliable but not guaranteed and should be independently verified. All properties are subject to prior sale, change or withdrawal. Neither listing broker(s) nor Arizona Regional Multiple Listing Service shall be responsible for any typographical errors, misinformation, misprints and shall be held totally harmless.