Share this with your friends


(602) 618-5242
Real Estate Company
1085 E Desert Rose Trail, San Tan Valley, AZ 85143
- $300,000
- 2
- BD
- 2
- BA
- 991
- SqFt




- List Price
- $300,000
- Days on Market
- 171
- Status
- ACTIVE
- MLS#
- 7025518
- City
- San Tan Valley
- Bedrooms
- 2
- Bathrooms
- 2
- Living SQFT
- 991
- Lot Size
- 5,060
- Subdivision
- Johnson Ranch Unit 4a
- Year Built
- 2000
- Type
- Single Family Residence
Property Description
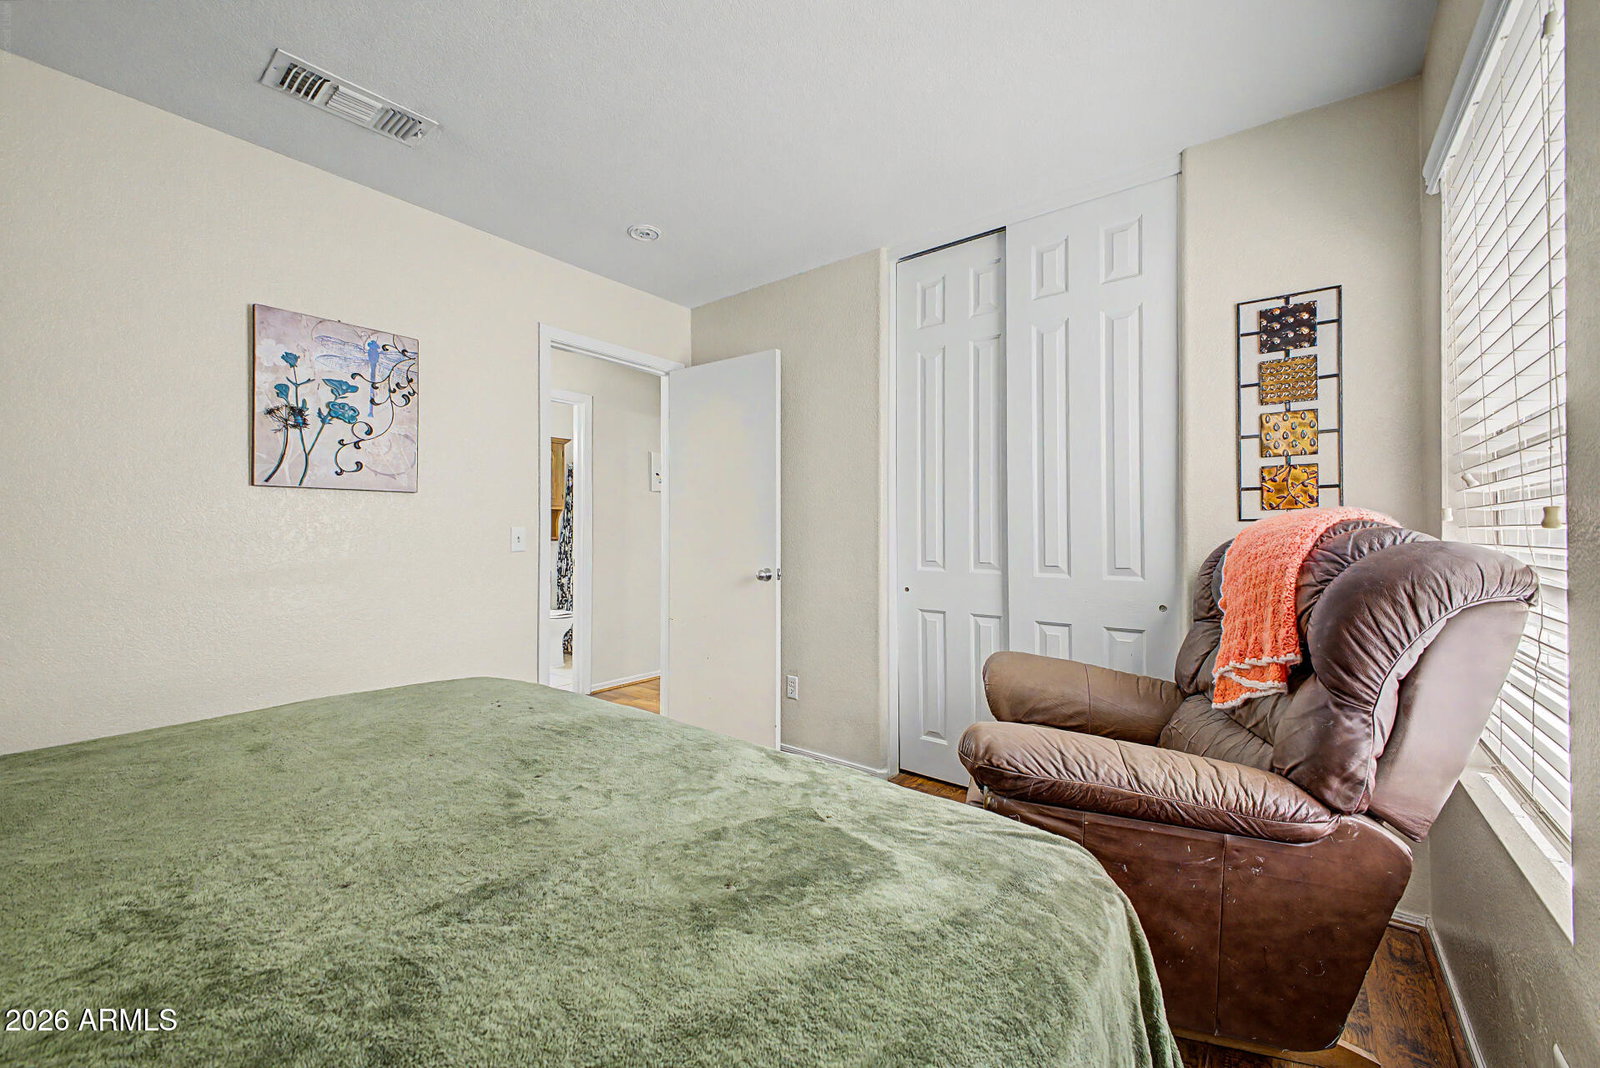
Look no further! This charming 2-bedroom, 2-bath home in the highly sought-after Johnson Ranch community is ready to impress. From the low-maintenance landscaping and inviting front porch to the 2-car garage with built-in cabinetry, every detail has been thoughtfully designed for comfortable living. Step inside to discover a bright and airy open floor plan filled with natural light, designer finishes, and a seamless blend of tile and wood-look flooring throughout. The inviting eat-in kitchen features stainless steel appliances, granite countertops, rich wood cabinetry, and sliding glass doors leading to the backyard for easy indoor-outdoor living. The spacious primary suite offers a private retreat complete with a dual-sink granite vanity and en-suite bath. Out back, enjoy your own personal oasis featuring a covered patio, beautifully laid flagstone, storage shed, and a relaxing hot tub tucked beneath the gazebo -- perfect for entertaining or unwinding at the end of the day. Easy access to Hunt Hwy for getting anywhere you want to go. Minutes to Mesa gateway for long distance travel! Don't miss this incredible opportunity to own a move-in-ready home or home away from home with charm, style, and exceptional outdoor living!"
/u.realgeeks.media/thoseguysrealestate/Logo-min.png)
Additional Information
- Elementary School
- Walker Butte K-8
- High School
- Poston Butte High School
- Middle School
- Walker Butte K-8
- Acres
- 0.12
- Architecture
- Ranch
- Assoc Fee Includes
- Trash, Maintenance Grounds
- Hoa Fee
- $275
- Hoa Fee Frequency
- Quarterly
- Hoa
- Yes
- Hoa Name
- Johnson Ranch
- Builder Name
- Centex Homes
- Community
- Johnson Ranch
- Community Features
- Community Spa, Community Spa Htd, Golf, Tennis Court(s), Playground, Biking/Walking Path, Clubhouse
- Construction
- Wood Frame, Painted, Stucco
- Cooling
- Ceiling Fan(s), Central Air, Programmable Thmstat
- Exterior Features
- Storage
- Fencing
- Block, Back Yard
- Flooring
- Laminate, Tile
- Garage Spaces
- 2
- Heating
- Natural Gas
- Laundry
- Washer Hookup, Inside
- Living Area
- 991
- Lot Size
- 5,060
- New Financing
- Cash, VA Loan, FHA, Conventional
- Other Rooms
- Family Room
- Parking Features
- Garage Door Opener, Direct Access, Attached Garage
- Lot Features
- North/South Exposure, Desert Back, Sprinklers In Front, Sprinklers In Rear, Gravel/Stone Front, Gravel/Stone Back, Auto Timer H2O Front, Auto Timer H2O Back
- Roofing
- Composition
- Sewer
- Private Sewer
- Spa
- Private, Above Ground, Heated
- Stories
- 1
- Style
- Ranch
- Subdivision
- Johnson Ranch Unit 4a
- Taxes
- $805
- Tax Year
- 2025
- Water
- Pvt Water Company
Courtesy of eXp Realty. 888-897-7821
Copyright 2026 Arizona Regional Multiple Listing Service, All rights reserved. The data relating to real estate for sale on this website comes in part from the Arizona Regional Multiple Listing Service. All information deemed reliable but not guaranteed and should be independently verified. All properties are subject to prior sale, change or withdrawal. Neither listing broker(s) nor Arizona Regional Multiple Listing Service shall be responsible for any typographical errors, misinformation, misprints and shall be held totally harmless.