7748 E Aster Drive, Scottsdale, AZ 85260
- $970,000
- 3
- BD
- 2
- BA
- 2,064
- SqFt






- Sold Price
- $970,000
- List Price
- $1,015,000
- Closing Date
- Sep 01, 2026
- Days on Market
- 99
- Status
- CLOSED
- MLS#
- 7026380
- City
- Scottsdale
- Bedrooms
- 3
- Bathrooms
- 2
- Living SQFT
- 2,064
- Lot Size
- 12,800
- Subdivision
- Rancho San Carlos
- Year Built
- 1984
- Type
- Single Family Residence
Property Description
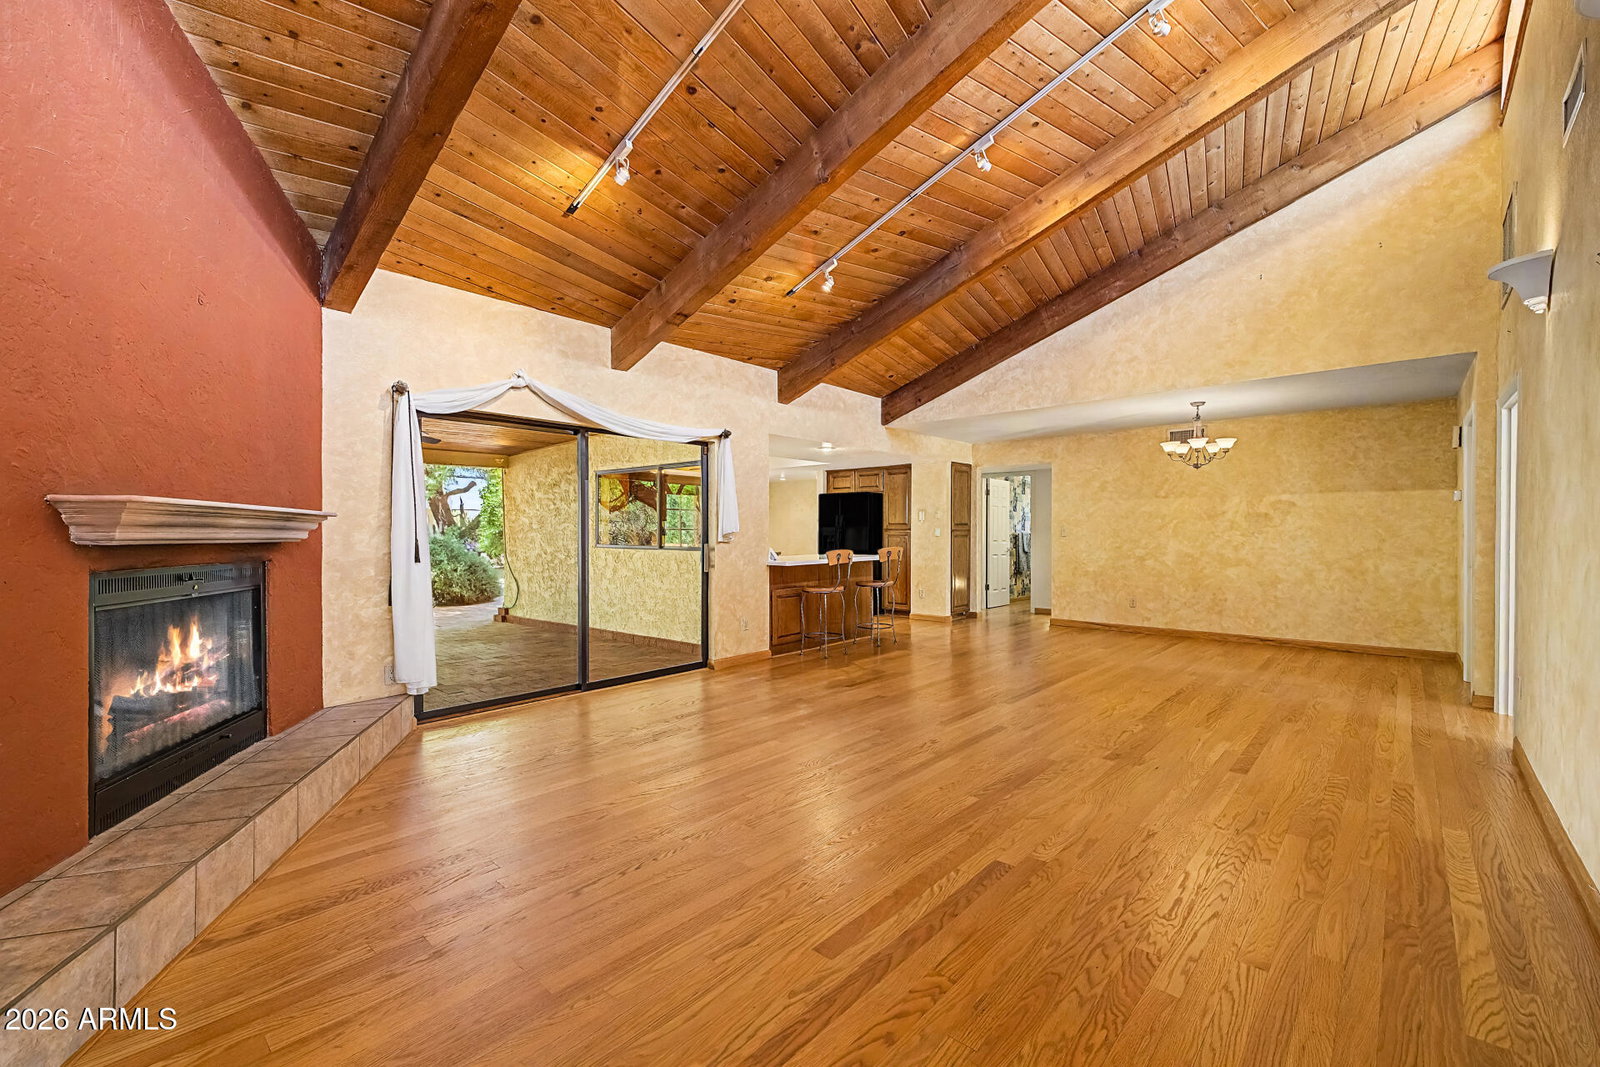
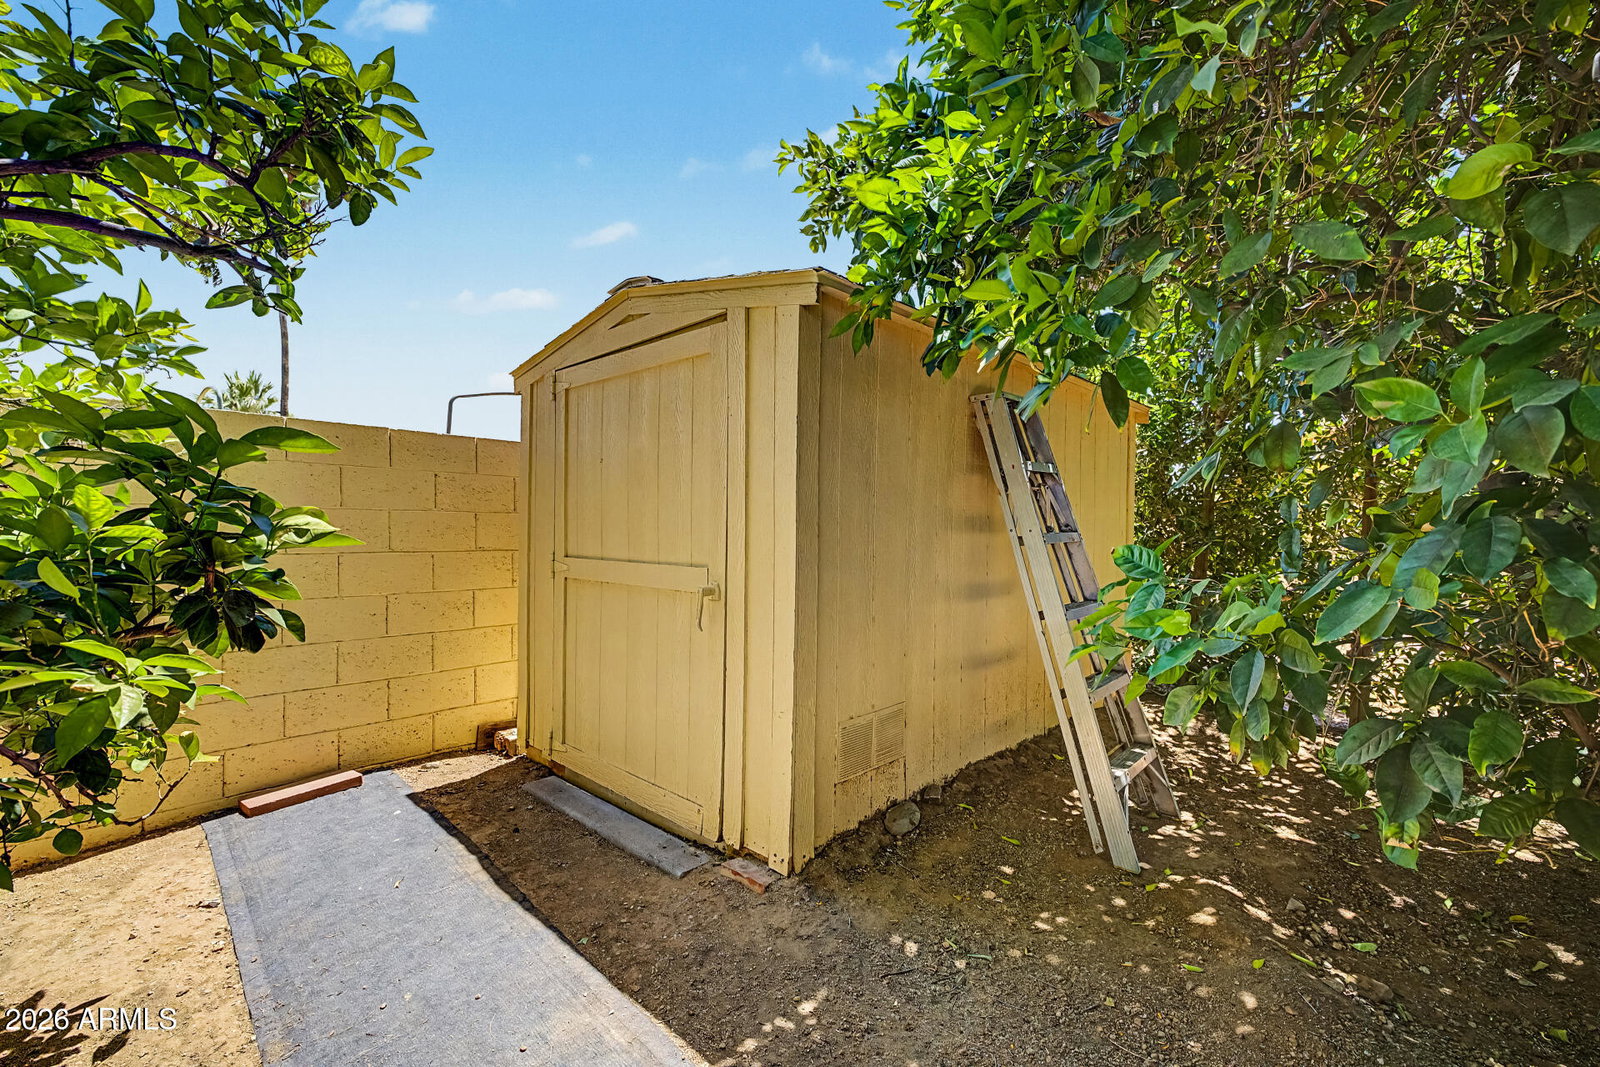
A thoughtfully designed split floor plan meets serene living in this well-maintained home, offering immediate comfort today and an inspiring canvas for tomorrow - complete with a backyard that feels like your own private sanctuary. Exceptional location near Central and North Scottsdale's renowned lifestyle destinations, with no HOA! This 3 BR + Office or Den /2 BA home, with North / South exposure, is just minutes from the shopping and dining areas of Kierland Commons, Scottsdale Quarter, The Promenade, and the Scottsdale /Shea Corridor. Within close proximity is Sonoran Sky Elementary School, The Valley of The Sun J, City of Scottsdale Cactus Aquatic & Fitness Center, as well as multiple premier golf courses. Quick access to Loop 101 and AZ SR51 for easy commuting throughout the Valley Situated on a large, manicured lot, the well-designed floor plan features a split layout which includes primary suite with a fireplace, plus two additional bedrooms. A versatile bonus room is ideal for a home office or den. Kitchen offers an eat-in area and bar seating, opening to a spacious great room with fireplace and combined living / dining areas. Clerestory windows provide abundant natural light, enhancing the home's timeless design. Expansive backyard offers sanctuary style living and entertaining. In addition to the newly epoxy-coated 2-car garage, there is a new (2024) gated and covered compact carport provides ideal space for motorcycles or an ATV.
/u.realgeeks.media/thoseguysrealestate/Logo-min.png)
Additional Information
- Elementary School
- Sonoran Sky Elementary School
- High School
- Horizon High School
- Middle School
- Desert Shadows Elementary School
- Acres
- 0.29
- Assoc Fee Includes
- No Fees
- Builder Name
- BLOGETT
- Construction
- Wood Frame, Painted, Stucco
- Cooling
- Ceiling Fan(s), Central Air
- Exterior Features
- Built-in Barbecue
- Fencing
- Block
- Fireplace
- Living Room, Master Bedroom, Wood Burning
- Flooring
- Carpet, Wood
- Garage Spaces
- 2
- Heating
- Heat Pump
- Laundry
- Inside
- Living Area
- 2,064
- Lot Size
- 12,800
- New Financing
- Cash, Conventional, 1031 Exchange
- Other Rooms
- Great Room
- Parking Features
- Garage Door Opener, Attached Garage, Attached Carport
- Lot Features
- North/South Exposure, Desert Front, Desert Back, Sprinklers In Front, Sprinklers In Rear
- Roofing
- Built-Up, Tile
- Spa
- None
- Stories
- 1
- Subdivision
- Rancho San Carlos
- Taxes
- $3,136
- Tax Year
- 2025
- Water
- Public
Courtesy of Realty ONE Group. 602-953-4000 Selling Office: RE/MAX Fine Properties.
Copyright 2026 Arizona Regional Multiple Listing Service, All rights reserved. The data relating to real estate for sale on this website comes in part from the Arizona Regional Multiple Listing Service. All information deemed reliable but not guaranteed and should be independently verified. All properties are subject to prior sale, change or withdrawal. Neither listing broker(s) nor Arizona Regional Multiple Listing Service shall be responsible for any typographical errors, misinformation, misprints and shall be held totally harmless.