22137 W Mesquite Drive, Buckeye, AZ 85326
- $475,000
- 4
- BD
- 3
- BA
- 2,639
- SqFt


- Sold Price
- $475,000
- List Price
- $480,000
- Closing Date
- Jul 10, 2026
- Days on Market
- 30
- Status
- CLOSED
- MLS#
- 7027018
- City
- Buckeye
- Bedrooms
- 4
- Bathrooms
- 3
- Living SQFT
- 2,639
- Lot Size
- 9,745
- Subdivision
- Sundance Parcel 20
- Year Built
- 2003
- Type
- Single Family Residence
Property Description
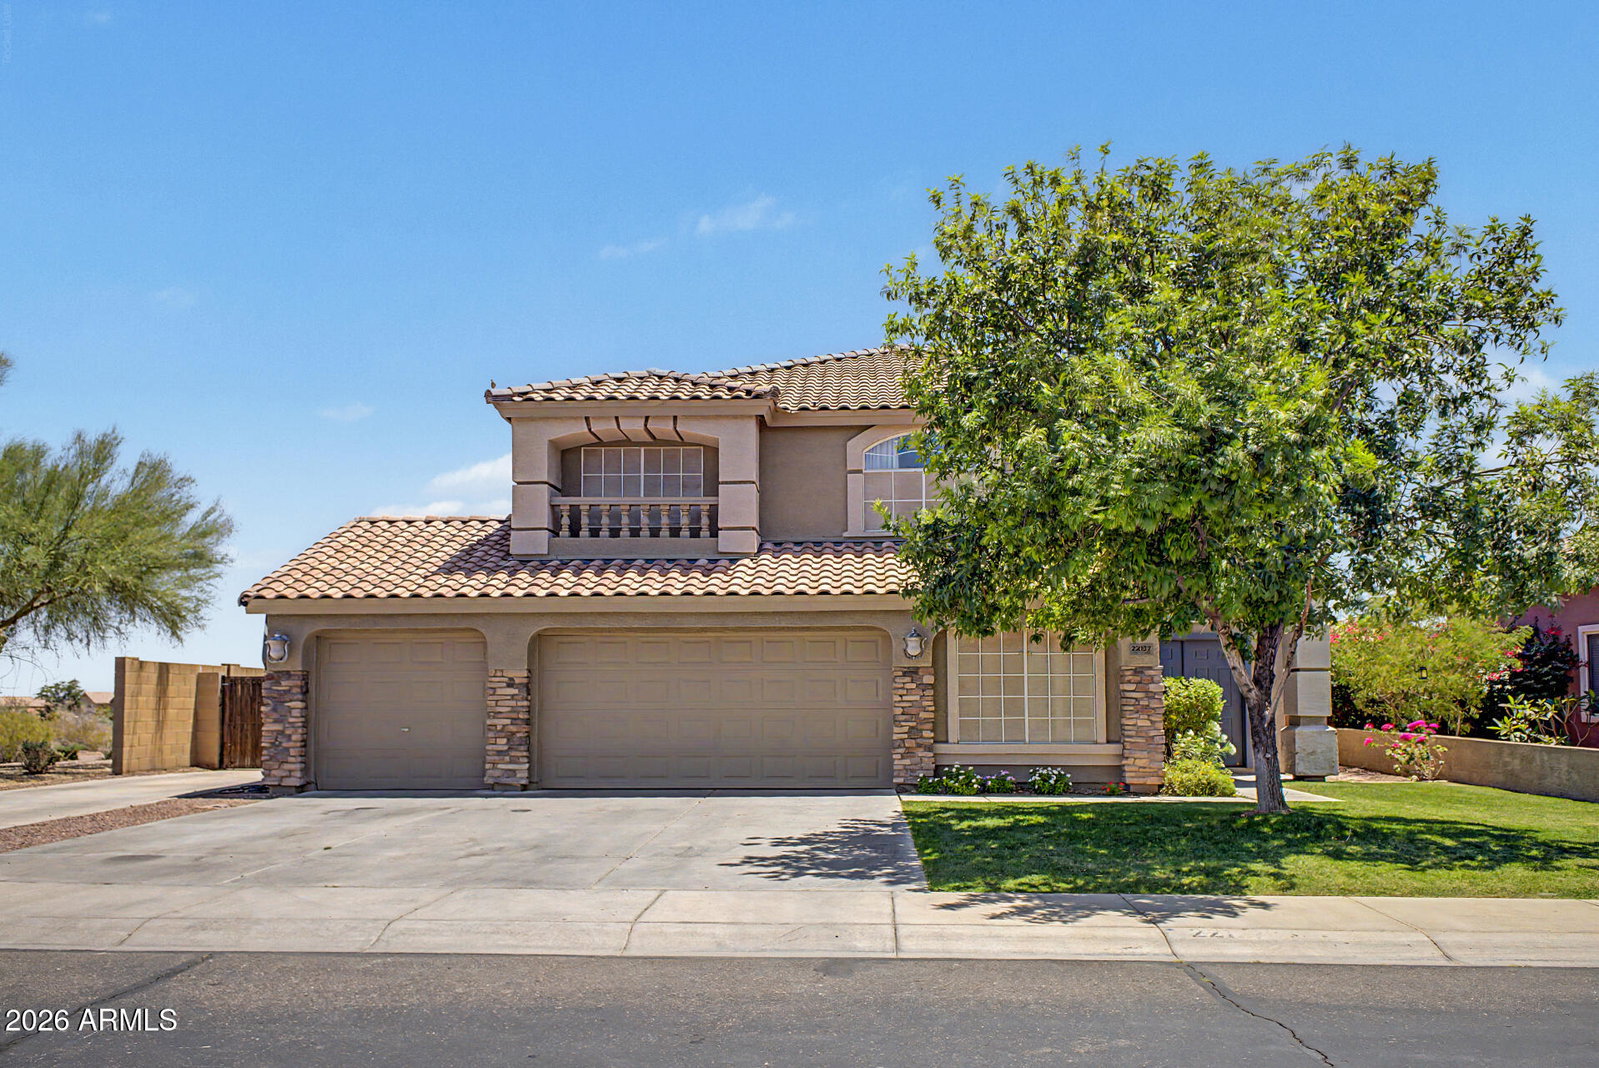
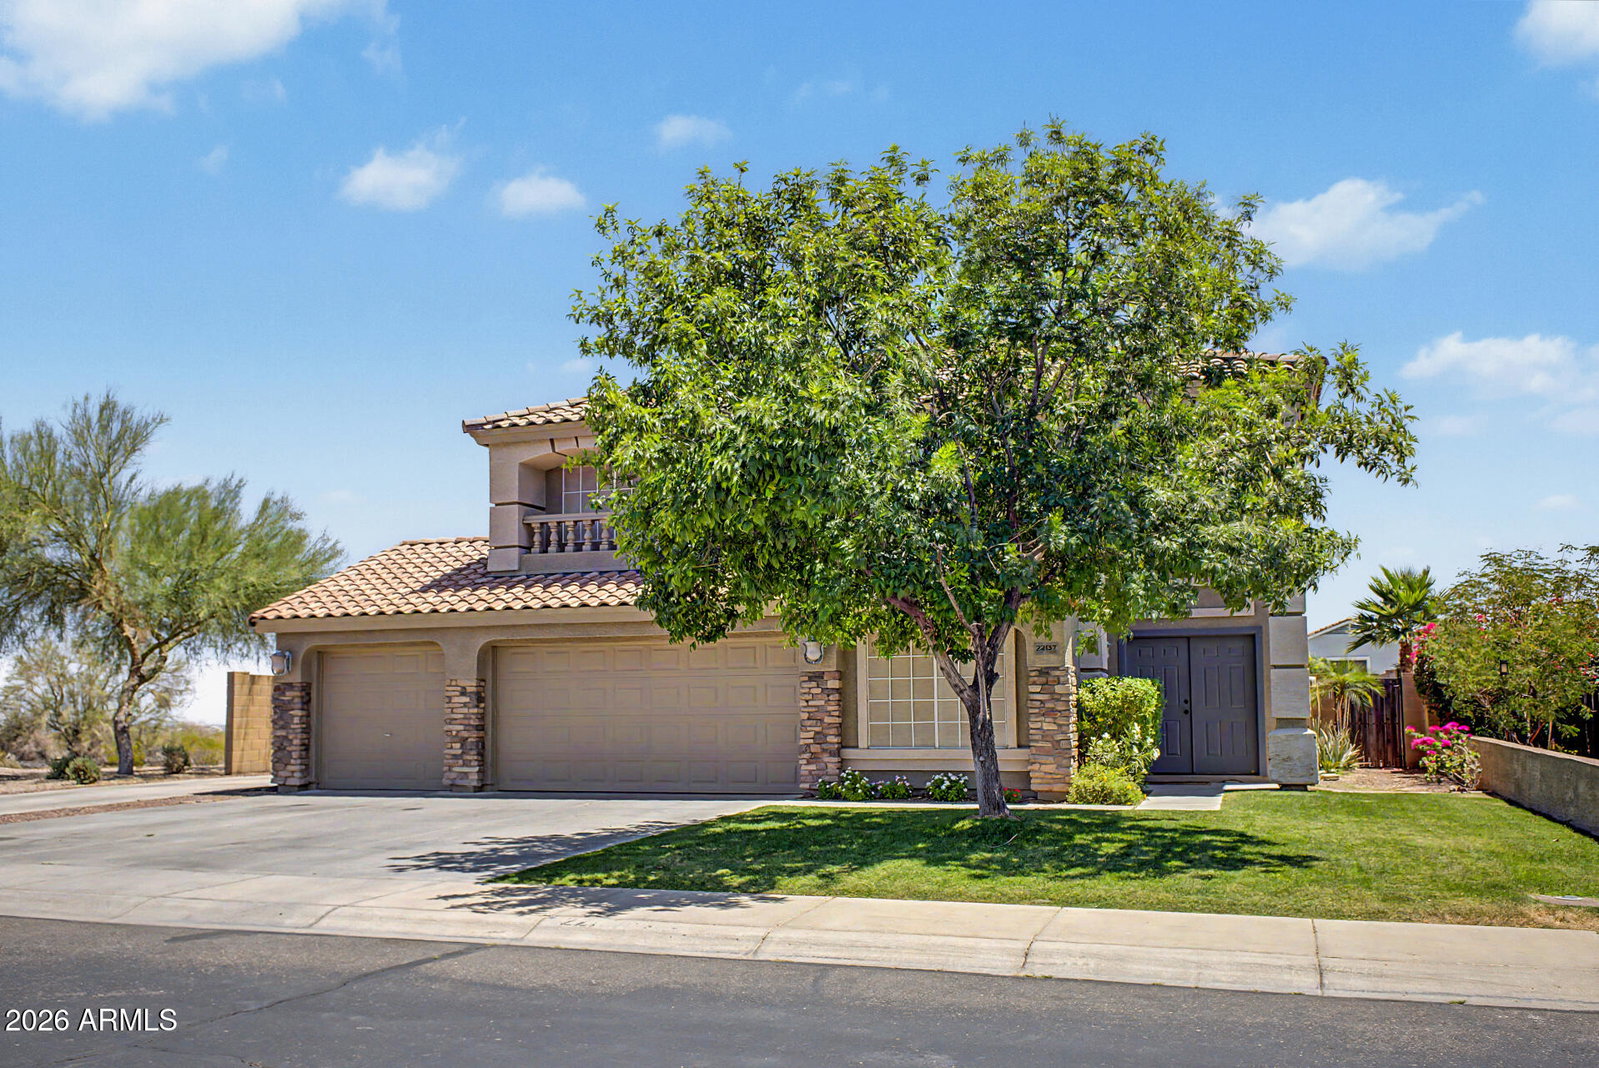
Become the proud owner of this delightful 4-bedroom residence on a peaceful cul-de-sac! You're welcomed by a 3-car garage, an RV gate, beautiful stone accents, and a manicured lawn. Fall in love with the captivating living room with soaring vaulted ceilings, a soothing palette, abundant natural light, and durable tile flooring. Spend intimate moments with loved ones in the family room, complete with sliding doors that lead to the backyard for seamless indoor-outdoor flow. The well-appointed kitchen comes with ample wood cabinetry, recessed lighting, built-in appliances, and an island for extra prep space. You'll also find a den ideal for an office, lounge, or exercise room. The primary bedroom showcases classic plantation shutters, an ensuite with dual sinks, and a walk-in closet. Imagine enchanting evenings in the sizeable backyard, featuring a full-length covered patio, lush natural turf, and abundant space for outdoor relaxation. Don't miss your chance to own this adorable gem!
/u.realgeeks.media/thoseguysrealestate/Logo-min.png)
Additional Information
- Elementary School
- Freedom Elementary School
- High School
- Youngker High School
- Middle School
- Freedom Elementary School
- Acres
- 0.22
- Architecture
- Contemporary
- Assoc Fee Includes
- Maintenance Grounds
- Hoa Fee
- $200
- Hoa Fee Frequency
- Quarterly
- Hoa
- Yes
- Hoa Name
- Sundance
- Builder Name
- Hancock Homes
- Community
- Sundance
- Community Features
- Playground, Biking/Walking Path
- Construction
- Wood Frame, Painted, Stucco, Stone
- Cooling
- Ceiling Fan(s), Central Air
- Fencing
- Block
- Flooring
- Carpet, Tile
- Garage Spaces
- 3
- Heating
- Electric
- Laundry
- Washer Hookup, Inside
- Living Area
- 2,639
- Lot Size
- 9,745
- Model
- Twilight
- New Financing
- Cash, VA Loan, FHA, Conventional
- Other Rooms
- Family Room, Great Room
- Parking Features
- RV Access/Parking, RV Gated, Garage Door Opener, Attch'd Gar Cabinets, Direct Access, Attached Garage
- Lot Features
- Cul-De-Sac, North/South Exposure, Borders Common Area, Sprinklers In Front, Sprinklers In Rear, Dirt Back, Gravel/Stone Front, Gravel/Stone Back, Grass Front, Grass Back
- Roofing
- Tile
- Spa
- None
- Stories
- 2
- Style
- Contemporary
- Subdivision
- Sundance Parcel 20
- Taxes
- $2,154
- Tax Year
- 2025
- Water
- Public
Courtesy of Keller Williams, Professional Partners. 623-939-8900 Selling Office: A.Z. & Associates.
Copyright 2026 Arizona Regional Multiple Listing Service, All rights reserved. The data relating to real estate for sale on this website comes in part from the Arizona Regional Multiple Listing Service. All information deemed reliable but not guaranteed and should be independently verified. All properties are subject to prior sale, change or withdrawal. Neither listing broker(s) nor Arizona Regional Multiple Listing Service shall be responsible for any typographical errors, misinformation, misprints and shall be held totally harmless.