3616 E Wethersfield Road, Phoenix, AZ 85032
- $760,000
- 4
- BD
- 2
- BA
- 1,676
- SqFt




- Sold Price
- $760,000
- List Price
- $749,000
- Closing Date
- Jun 12, 2026
- Days on Market
- 32
- Status
- CLOSED
- MLS#
- 7028408
- City
- Phoenix
- Bedrooms
- 4
- Bathrooms
- 2
- Living SQFT
- 1,676
- Lot Size
- 8,422
- Subdivision
- Roadrunner Estates
- Year Built
- 1974
- Type
- Single Family Residence
Property Description
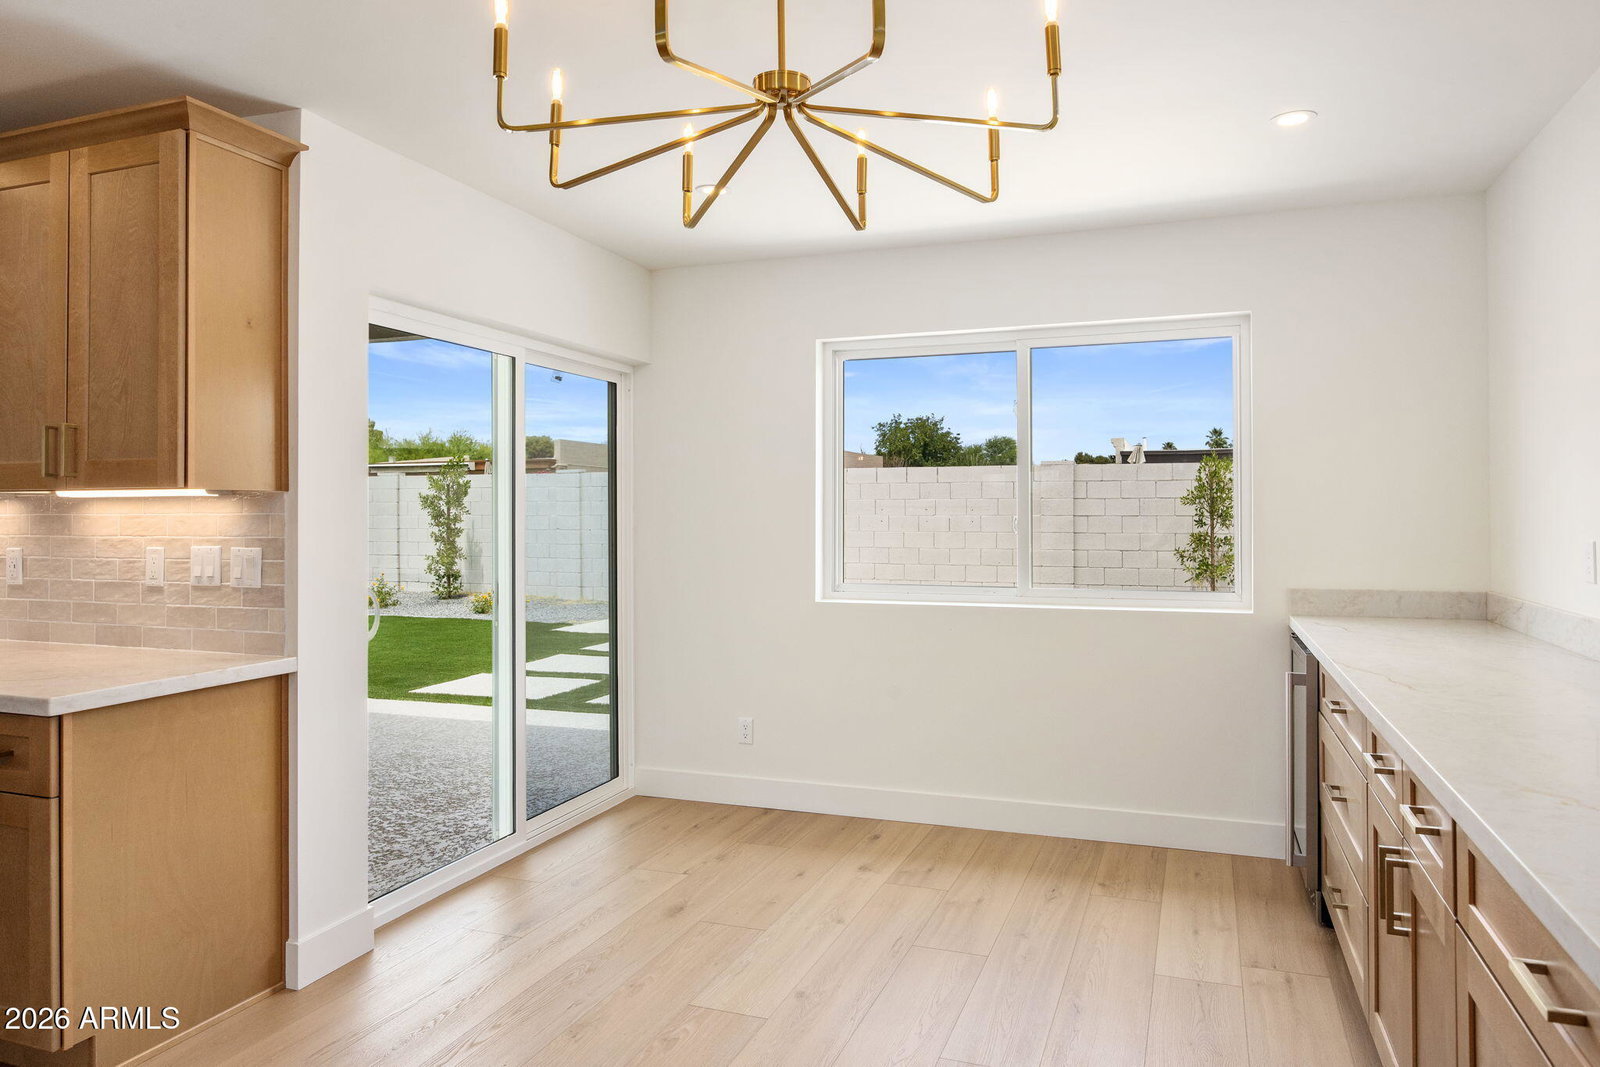
Stunningly reimagined home in a highly sought-after Phoenix location, showcasing extensive modern upgrades throughout with OWNED SOLAR! Step inside through a beautiful entry door into a spacious, light-filled great room featuring wood-look vinyl flooring that flows seamlessly into a fully updated kitchen designed for both style and function. The kitchen boasts custom cabinetry with crown molding, quartz countertops, designer tile backsplash, stainless steel appliances, and a large island accented with elegant pendant lighting--perfect for entertaining and everyday living. The adjacent dining area offers additional built-in cabinetry, a contemporary light fixture, and a sliding glass door that opens to the backyard, creating a true indoor-outdoor lifestyle ideal for gatherings. The spacious primary suite includes upgraded carpet, private backyard access through a sliding glass door, and a beautifully remodeled ensuite bath featuring a barn door, dual sinks, modern fixtures, a tiled walk-in glass shower, linen storage, and a generous walk-in closet. Secondary bedrooms also feature upgraded carpet, providing comfort and continuity throughout. The backyard is an entertainer's dream, complete with a sparkling swimming pool, covered patio, low-maintenance artificial turf, a separate seating area, and additional concrete pads offering added utility and storage flexibility. Additional highlights include an indoor laundry room with built-in cabinetry and a folding table for added convenience and organization. The extensive 2026 full and partial upgrades include HVAC, New Roof Coating with Warranty, Complexly Refinished Pool, All Brand New Appliances, New Hot Water Heater, All New Fixtures, Brand New Cabinets, Brand New Countertops, Brand New Flooring, and LED Lighting throughout--delivering peace of mind and turnkey modern living!
/u.realgeeks.media/thoseguysrealestate/Logo-min.png)
Additional Information
- Elementary School
- Desert Cove Elementary School
- High School
- Shadow Mountain High School
- Middle School
- Desert Cove Elementary School
- Acres
- 0.19
- Architecture
- Contemporary
- Assoc Fee Includes
- No Fees
- Builder Name
- Unknown
- Construction
- Block, Synthetic Stucco
- Cooling
- Central Air
- Electric
- 220 Volts in Kitchen
- Fencing
- Block, Back Yard
- Flooring
- Carpet, Vinyl, Tile
- Garage Spaces
- 2
- Accessibility Features
- Zero-Grade Entry, Hard/Low Nap Floors
- Heating
- Heat Pump
- Laundry
- Washer Hookup
- Living Area
- 1,676
- Lot Size
- 8,422
- New Financing
- Cash, VA Loan, FHA, Conventional, 1031 Exchange
- Other Rooms
- Family Room
- Parking Features
- Garage Door Opener, Attached Garage
- Lot Features
- Gravel/Stone Front, Gravel/Stone Back, Synthetic Grass Back, Auto Timer H2O Back
- Roofing
- Built-Up, Foam
- Pool
- Yes
- Spa
- None
- Stories
- 1
- Style
- Contemporary
- Subdivision
- Roadrunner Estates
- Taxes
- $1,662
- Tax Year
- 2025
- Water
- Public
Mortgage Calculator
Listing courtesy of Howe Realty. Selling Office: eXp Realty.
All information should be verified by the recipient and none is guaranteed as accurate by ARMLS. Copyright 2026 Arizona Regional Multiple Listing Service, Inc. All rights reserved.