11251 E Cimarron Drive, Scottsdale, AZ 85262
- $1,425,000
- 5
- BD
- 5
- BA
- 3,888
- SqFt



- Sold Price
- $1,425,000
- List Price
- $1,499,000
- Closing Date
- Jun 18, 2026
- Days on Market
- 6
- Status
- CLOSED
- MLS#
- 7033916
- City
- Scottsdale
- Bedrooms
- 5
- Bathrooms
- 5
- Living SQFT
- 3,888
- Lot Size
- 46,290
- Subdivision
- Desert Summit
- Year Built
- 2000
- Type
- Single Family Residence
Property Description
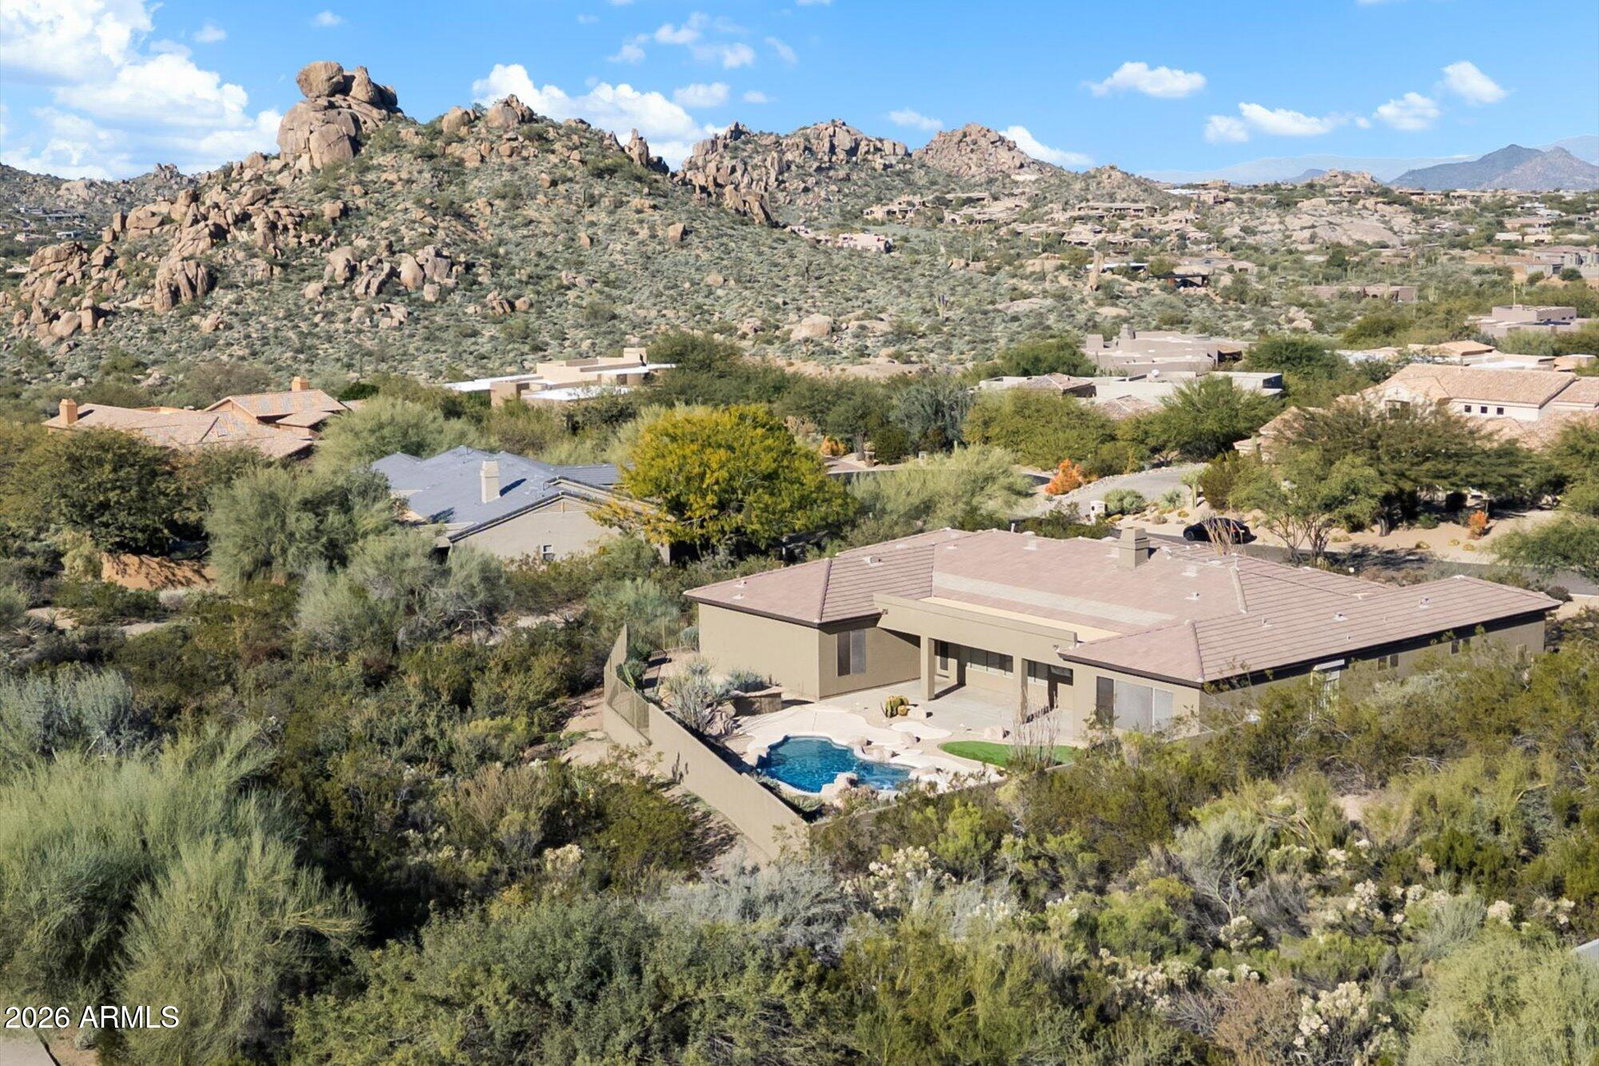
This Mountain View home boasts stunning views in every direction. Nestled in a serene and secluded cul-de-sac, featuring 4-bedrooms plus office, as well as an attached Casita that can serve as a 5th bedroom, Home has new roof 2023 two new are conditioning units 2025 & 24. new dishwasher, in 2025 new turf. New exteriors paint & Pool filter. This Home offers a fantastic split floorplan. The family room and kitchen area serve as the heart of the home, highlighted by an impressive kitchen island, granite countertops, an abundance of cabinetry, a gas cooktop, and a walk-in pantry. The spacious family room includes a cozy gas fireplace, while the eat-in kitchen and formal dining areas provide ample space for entertaining. Throughout the home, you'll find rich neutral tile flooring.
/u.realgeeks.media/thoseguysrealestate/Logo-min.png)
Additional Information
- Elementary School
- Desert Sun Academy
- High School
- Cactus Shadows High School
- Middle School
- Sonoran Trails Middle School
- Acres
- 1.06
- Architecture
- Contemporary, Other
- Assoc Fee Includes
- Maintenance Grounds, Street Maint
- Hoa Fee
- $363
- Hoa Fee Frequency
- Quarterly
- Hoa
- Yes
- Hoa Name
- Desert Summit
- Builder Name
- Monterey
- Community
- Desert Summit
- Community Features
- Gated
- Construction
- Wood Frame, Painted, Stucco
- Cooling
- Ceiling Fan(s), Central Air
- Exterior Features
- Private Street(s), Built-in Barbecue
- Fencing
- Wrought Iron, Block
- Fireplace
- Family Room, Gas, Fire Pit
- Flooring
- Carpet, Tile
- Garage Spaces
- 4
- Accessibility Features
- Zero-Grade Entry
- Heating
- Natural Gas
- Laundry
- Inside
- Living Area
- 3,888
- Lot Size
- 46,290
- New Financing
- Cash, VA Loan, Conventional
- Other Rooms
- Family Room, Great Room, Guest Qtrs-Sep Entrn
- Parking Features
- Garage Door Opener
- Lot Features
- Cul-De-Sac, North/South Exposure, Borders Common Area, Desert Front, Desert Back, Grass Back, Auto Timer H2O Front, Auto Timer H2O Back
- Roofing
- Tile
- Sewer
- Sewer-In & Connected
- Pool
- Yes
- Spa
- Private, Heated
- Stories
- 1
- Style
- Contemporary, Other
- Subdivision
- Desert Summit
- Taxes
- $4,000
- Tax Year
- 2025
- Water
- Public
Courtesy of 72SOLD. recommendedbyothers@gmail.com Selling Office: eXp Realty.
Copyright 2026 Arizona Regional Multiple Listing Service, All rights reserved. The data relating to real estate for sale on this website comes in part from the Arizona Regional Multiple Listing Service. All information deemed reliable but not guaranteed and should be independently verified. All properties are subject to prior sale, change or withdrawal. Neither listing broker(s) nor Arizona Regional Multiple Listing Service shall be responsible for any typographical errors, misinformation, misprints and shall be held totally harmless.