Share this with your friends


(602) 618-5242
Real Estate Company
4421 S Granite Drive, Chandler, AZ 85249
- $999,724
- 5
- BD
- 4
- BA
- 3,827
- SqFt




- List Price
- $999,724
- Days on Market
- 0
- Status
- ACTIVE
- MLS#
- 7088032
- City
- Chandler
- Bedrooms
- 5
- Bathrooms
- 4
- Living SQFT
- 3,827
- Lot Size
- 10,125
- Subdivision
- Old Stone Ranch Phase 2
- Year Built
- 2010
- Type
- Single Family Residence
Property Description
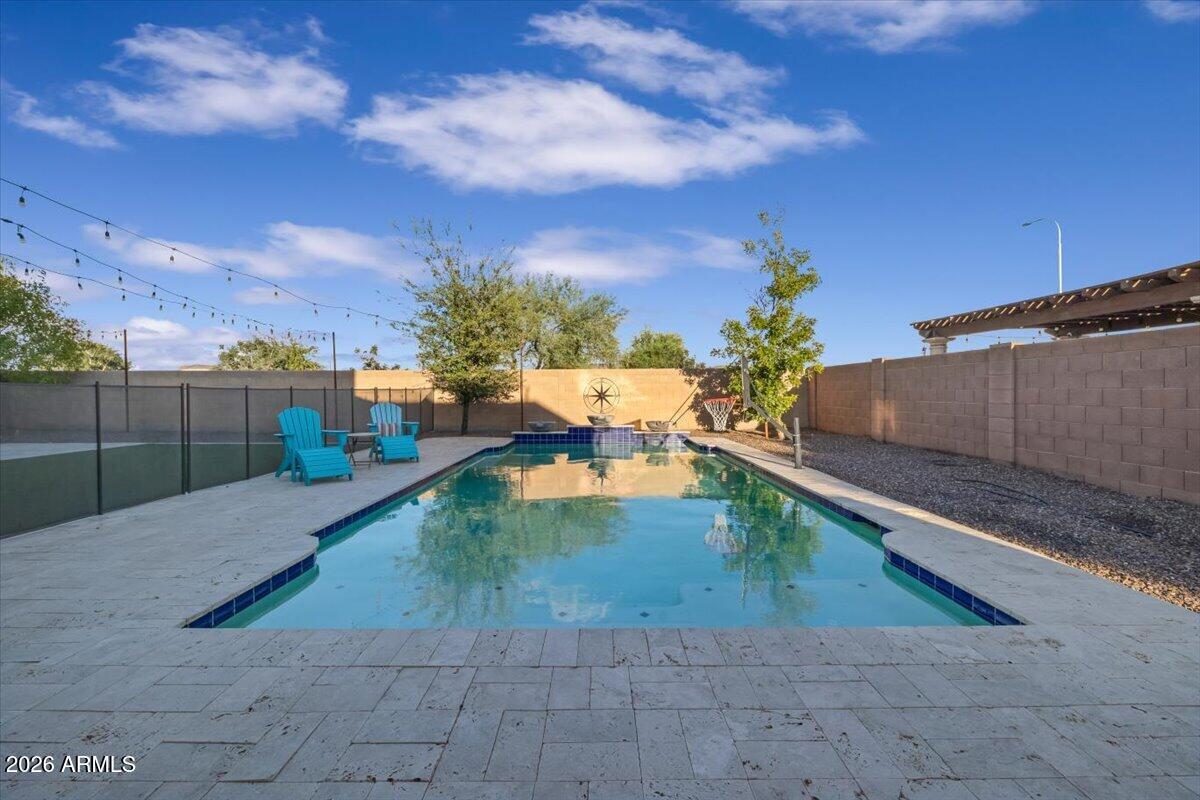
Multigenerational living in South Chandler! This spacious 3,873 SQ FT home has 5 Bedrooms 3.5 Baths, plus a den and bonus room, 4-car garage, pool, and an incredibly versatile floor plan. A PRIVATE DOWNSTAIRS LIVING SUITE features its own bedroom, full bath, separate living area, & direct backyard access, ideal for multigenerational living, extended-stay guests, a private retreat, or work-from-home space. Designer touches and thoughtful upgrades continue throughout, including fresh, neutral luxury vinyl plank flooring and Two TRANE HVAC UNITS installed in 2021. The gourmet kitchen is made for gathering with upgraded cabinetry, a large contrasting island, quartz countertops, subway tile backsplash, butler's pantry, and GE Monogram appliances including an oversized built-in refrigerator.. double ovens, and gas range. Additional features include 8-FT solid core doors, custom interior shutters, surround sound, upgraded LED lighting, soft water system, new tankless water heater, and newly installed R-38 insulation throughout home. Step outside to the private backyard and gorgeous pool, perfect for entertaining and enjoying Arizona's indoor-outdoor lifestyle. All within the beautiful lake community of OLD STONE RANCH, close to Chandler schools, shopping, dining, and everyday conveniences.
/u.realgeeks.media/thoseguysrealestate/Logo-min.png)
Additional Information
- Elementary School
- Audrey & Robert Ryan Elementary
- High School
- Arizona College Prep High School
- Middle School
- Willie & Coy Payne Jr. High
- Acres
- 0.23
- Architecture
- Santa Barbara/Tuscan
- Assoc Fee Includes
- Maintenance Grounds
- Hoa Fee
- $450
- Hoa Fee Frequency
- Quarterly
- Hoa
- Yes
- Hoa Name
- Old Stone Ranch HOA
- Builder Name
- Shea
- Community
- Old Stone Ranch
- Community Features
- Lake, Playground, Biking/Walking Path
- Construction
- Wood Frame, Painted, Stucco
- Cooling
- Ceiling Fan(s), Programmable Thmstat
- Exterior Features
- Rain Gutters
- Fencing
- Block
- Flooring
- Carpet, Vinyl, Tile
- Garage Spaces
- 4
- Accessibility Features
- Zero-Grade Entry
- Heating
- Natural Gas
- Laundry
- Engy Star (See Rmks)
- Living Area
- 3,827
- Lot Size
- 10,125
- Model
- Pepperdine
- New Financing
- Cash, VA Loan, FHA, Conventional
- Other Rooms
- Family Room, Loft
- Parking Features
- RV Gated
- Lot Features
- Sprinklers In Front, Sprinklers In Rear, Grass Front, Grass Back, Auto Timer H2O Front, Auto Timer H2O Back
- Roofing
- Tile
- Sewer
- Public Sewer
- Pool
- Yes
- Spa
- None
- Stories
- 2
- Style
- Santa Barbara/Tuscan
- Subdivision
- Old Stone Ranch Phase 2
- Taxes
- $4,201
- Tax Year
- 2025
- Water
- Public
Courtesy of SERHANT.. 602-525-3992
Copyright 2026 Arizona Regional Multiple Listing Service, All rights reserved. The data relating to real estate for sale on this website comes in part from the Arizona Regional Multiple Listing Service. All information deemed reliable but not guaranteed and should be independently verified. All properties are subject to prior sale, change or withdrawal. Neither listing broker(s) nor Arizona Regional Multiple Listing Service shall be responsible for any typographical errors, misinformation, misprints and shall be held totally harmless.